Skip main navigation
Pending
  • $310,000

    14323 Reissen Ln, Houston, TX 77069

    3beds
    2,018sqft
    : 
    $2,671/mo
    Get pre-qualified
    Single Family Residence
    Built in 1994
    3,497 Square Feet Lot
    $308,000 Zestimate®
    $154/sqft
    $138/mo HOA

    What's special

    Bosch dishwasherWell-maintained all-brick homeInviting curb appealQuartz countertopsDouble ovensQuiet tree-lined settingGlass cooktop
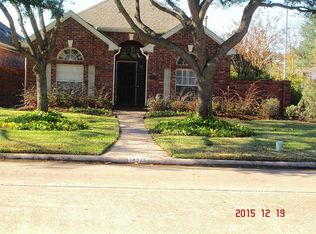
    Charming patio home in Champions Creek Community - lawn maintenance included. Set in a quiet, tree-lined setting this well-maintained all-brick home offers low-maintenance living & inviting curb appeal, highlighted by an oval beveled-glass front door. Inside, you’ll find wood floors in the living and dining areas, a fireplace framed by built-in shelving, & plantation shutters. The updated kitchen features quartz countertops, an oversized sink with a cutting board & vegetable baskets, a Bosch dishwasher, double ovens, a glass cooktop, & skylights that bring in abundant of natural light. The bathrooms have been refreshed with quartz counter tops, lighting & framed mirrors. A wall of windows overlooks the private patio, and residents can also enjoy a charming courtyard for morning coffee or socializing. Conveniently located minutes from Cy-Champ Park trails, the Fallen Warrior Memorial, the Service Dog Memorial, Serenity Park, Legacy Oak Park, and the prestigious Champions Golf Course.
    44 days
    27
    0

    Likely to sell faster than

    Zillow last checked:

    Listing updated:

    Listed by:

    Kathy Emery TREC #0403311 281-464-6966,

    Executive Real Estate Services

    Source: HAR,MLS#: 45291491MLS Logo

      Facts & features

      Interior

      Bedrooms & bathrooms
      • Bedrooms: 3
      • Bathrooms: 3
      • Full bathrooms: 2
      • 1/2 bathrooms: 1
      Rooms
      • Room types: Family Room, Utility Room
      Primary bedroom
      • Level: First
      • Area: 221
      • Dimensions: 17x13
      Bedroom
      • Level: First
      • Area: 130
      • Dimensions: 13x10
      Bedroom
      • Level: First
      • Area: 130
      • Dimensions: 13x10
      Breakfast
      • Level: First
      • Area: 110
      • Dimensions: 11x10
      Dining room
      • Level: First
      • Area: 165
      • Dimensions: 15x11
      Kitchen
      • Level: First
      • Area: 187
      • Dimensions: 17x11
      Living room
      • Level: First
      • Area: 240
      • Dimensions: 20x12
      Heating
      • Natural Gas
      Cooling
      • Ceiling Fan(s), Electric
      Appliances
      • Included: Disposal, Refrigerator, Double Oven, Microwave, Electric Cooktop, Dishwasher
      • Laundry: Electric Dryer Hookup, Washer Hookup
      Features
      • Crown Molding, Dry Bar, High Ceilings, All Bedrooms Down
      • Flooring: Carpet, Engineered Hardwood, Tile
      • Windows: Window Coverings
      • Number of fireplaces: 1
      • Fireplace features: Wood Burning
      Interior area
      • Total structure area: 2,018
      • Total interior livable area: 2,018 sqft

      Property

      Parking
      • Total spaces: 2
      • Parking features: Attached, Garage Door Opener
      • Attached garage spaces: 2
      Features
      • Stories: 1
      • Patio & porch: Covered
      • Exterior features: Sprinkler System
      • Has spa: Yes
      Lot
      • Size: 3,497 Square Feet
      • Features: Patio Lot, 0 Up To 1/4 Acre
      Details
      • Parcel number: 1154690070048

      Construction

      Type & style
      • Home type: SingleFamily
      • Architectural style: Traditional
      • Property subtype: Single Family Residence
      Materials
      • Brick
      • Foundation: Slab
      • Roof: Composition
      Condition
      • New construction: No
      • Year built: 1994

      Utilities & green energy

      • Water: Water District
      Green energy
      • Energy efficient items: Thermostat

      Community & HOA

      Community
      • Subdivision: Champions Creek
      HOA
      • Has HOA: Yes
      • Amenities included: Park, Trail(s)
      • HOA fee: $1,650 annually
      Location
      • Region: Houston

      Financial & listing details

      • Price per square foot: $154/sqft
      • Tax assessed value: $257,837
      • Annual tax amount: $5,904
      • Date on market: 7/22/2026
      • Listing terms: Cash,Conventional,FHA,VA Loan
      • Road surface type: Concrete

        Estimated market value

        $308,000

        $293,000 - $323,000

        $2,038/mo

        Price history

        DateEventPrice
        7/29/2026Pending sale$310,000$154/sqft
        Source: HAR #45291491 Report a problem
        7/22/2026Listed for sale$310,000+88%$154/sqft
        Source: HAR #45291491 Report a problem
        9/12/2024Listing removed$2,100$1/sqft
        Source: HAR #41551081 Report a problem
        8/28/2024Listed for rent$2,100$1/sqft
        Source: HAR #41551081 Report a problem
        7/5/2013Listing removed$164,900$82/sqft
        Source: Village Realty #77288942 Report a problem
        6/26/2013Listed for sale$164,900$82/sqft
        Source: Village Realty #77288942 Report a problem

        Public tax history

        YearProperty taxesTax assessment
        2025$372 -8.3%$257,837 -8.9%
        2024$405 $283,170 +6.9%
        2023-- $265,000 +4.4%
        2022$321 $253,890 +20%
        2021-- $211,636 -3.5%
        2020$290 -15.7%$219,261 +6.9%
        2019$344 -83.1%$205,051 -6.7%
        2018$2,031 $219,848
        2017$2,031 +9.1%$219,848 +10.1%
        2016$1,862 -7.3%$199,710 +11.5%
        2015$2,009 $179,085 +4.3%
        2014$2,009 $171,687 +7.9%
        2013-- $159,101
        2012-- $159,101
        2011-- $159,101
        2010-- $159,101 -4.9%
        2009-- $167,270
        2007-- $167,270 +1.2%
        2006-- $165,264 +4.1%
        2005-- $158,800
        2004-- $158,800
        2003-- $158,800
        2002-- $158,800 +4.6%
        2001-- $151,800 +8.4%
        2000-- $140,000
        Find assessor info on the county website

        Monthly payment

        Est. payment

        Payment breakdown

        Explore the cost of this home by adjusting the details. Changes won't be saved.
        All calculations are estimates and provided by Zillow, Inc. for informational purposes only. Actual amounts may vary.
        HOA fees may include property taxes on listings classified as Co-Ops. Contact the listing agent and/or owner for fee details.
        See how much you could borrow to make a competitive offer.

        Climate risks

        Neighborhood: 77069

        Getting around

        2 / 100
        Car-Dependent
        0 / 100
        No Nearby Transit
        41 / 100
        Somewhat Bikeable

        Nearby schools

        GreatSchools rating
        Schools provided by the listing agent
        • Elementary: Yeager Elementary School (Cypress-Fairbanks)
        • Middle: Bleyl Middle School
        • High: Cypress Creek High School

        Source: HAR. This data may not be complete. We recommend contacting the local school district to confirm school assignments for this home.

        A local agent can set up tours, give advice and negotiate with sellers.

        Browse local experts