Across the street from the Nike World headquarters, a few hundred meters from the coveted Villa Sport athletic club, and just a couple miles from the bustling CedarHills Crossing shops, food & Entertainment...you'll find this outstanding 3 story home! This relatively new neighborhood was built for those with the active lifestyle in mind. With 4 bedrooms, 3 1/2 baths, vaulted ceilings, engineered floors & a great-room style layout...this home has plenty of room to entertain. Seasonal views from the upstairs bedrooms, two car garage w/space for storage. Don't miss the 45 Central clubhouse and outdoor pool!
Active
Price cut: $10K (10/1)
$575,000
14323 SW Compass Dr, Beaverton, OR 97005
4beds
2,105sqft
Residential, Single Family Residence
Built in 2013
1,742 Square Feet Lot
$-- Zestimate®
$273/sqft
$109/mo HOA
What's special
Vaulted ceilingsEngineered floorsGreat-room style layout
- 28 days
- 462
- 20
Zillow last checked:
Listing updated:
Listed by:
Sean Shepard 503-679-6618,
Opt
Source: RMLS (OR),MLS#: 280537386
Facts & features
Interior
Bedrooms & bathrooms
- Bedrooms: 4
- Bathrooms: 4
- Full bathrooms: 3
- Partial bathrooms: 1
- Main level bathrooms: 1
Rooms
- Room types: Nook, Bedroom 4, Bedroom 2, Bedroom 3, Dining Room, Family Room, Kitchen, Living Room, Primary Bedroom
Primary bedroom
- Features: Double Sinks, Suite, Tile Floor, Vaulted Ceiling, Walkin Closet, Walkin Shower
- Level: Upper
- Area: 156
- Dimensions: 13 x 12
Bedroom 2
- Features: Wallto Wall Carpet
- Level: Upper
- Area: 143
- Dimensions: 13 x 11
Bedroom 3
- Features: Wallto Wall Carpet
- Level: Upper
- Area: 130
- Dimensions: 13 x 10
Bedroom 4
- Features: Bathtub With Shower, Suite
- Level: Lower
- Area: 120
- Dimensions: 12 x 10
Dining room
- Features: Engineered Hardwood, High Ceilings
- Level: Main
- Area: 98
- Dimensions: 14 x 7
Kitchen
- Features: Gas Appliances, Island, Engineered Hardwood
- Level: Main
- Area: 140
- Width: 10
Living room
- Features: Fireplace, Engineered Hardwood
- Level: Main
- Area: 255
- Dimensions: 17 x 15
Heating
- Heat Pump, Fireplace(s)
Cooling
- Heat Pump
Appliances
- Included: Dishwasher, Disposal, Free-Standing Range, Free-Standing Refrigerator, Gas Appliances, Stainless Steel Appliance(s), Washer/Dryer, Electric Water Heater
- Laundry: Laundry Room
Features
- Floor 3rd, Hookup Available, Vaulted Ceiling(s), Bathtub With Shower, Suite, High Ceilings, Kitchen Island, Double Vanity, Walk-In Closet(s), Walkin Shower, Granite
- Flooring: Engineered Hardwood, Tile, Wall to Wall Carpet
- Windows: Vinyl Frames
- Basement: Crawl Space
- Fireplace features: Electric
Interior area
- Total structure area: 2,105
- Total interior livable area: 2,105 sqft
Property
Parking
- Total spaces: 2
- Parking features: On Street, Garage Door Opener, Attached
- Attached garage spaces: 2
- Has uncovered spaces: Yes
Accessibility
- Accessibility features: Garage On Main, Main Floor Bedroom Bath, Minimal Steps, Accessibility
Features
- Stories: 3
- Patio & porch: Covered Patio, Deck, Porch
- Fencing: Fenced
- Has view: Yes
- View description: Territorial
Lot
- Size: 1,742 Square Feet
- Features: Gated, Level, SqFt 0K to 2999
Details
- Additional structures: HookupAvailable
- Parcel number: R2178969
Construction
Type & style
- Home type: SingleFamily
- Architectural style: NW Contemporary,Traditional
- Property subtype: Residential, Single Family Residence
Materials
- Cement Siding
- Foundation: Concrete Perimeter
- Roof: Composition
Condition
- Resale
- New construction: No
- Year built: 2013
Utilities & green energy
- Sewer: Public Sewer
- Water: Public
Community & HOA
Community
- Security: Security Gate
HOA
- Has HOA: Yes
- Amenities included: Front Yard Landscaping, Gym, Management, Pool, Recreation Facilities
- HOA fee: $109 monthly
Location
- Region: Beaverton
Financial & listing details
- Price per square foot: $273/sqft
- Tax assessed value: $602,770
- Annual tax amount: $7,533
- Date on market: 9/4/2026
- Listing terms: Cash,Conventional,FHA,VA Loan
- Road surface type: Paved
Estimated market value
Not available
Estimated sales range
Not available
Not available
Price history
| Date | Event | Price |
|---|---|---|
| 10/1/2026 | Price change | $575,000-1.7%$273/sqft |
Source:  RMLS (OR) #280537386 Report a problem RMLS (OR) #280537386 Report a problem | ||
| 9/4/2026 | Listed for sale | $585,000+67.9%$278/sqft |
Source: RMLS (OR) #280537386 Report a problem | ||
| 8/26/2026 | Listing removed | $2,999$1/sqft |
Source: Zillow Rentals Report a problem | ||
| 6/16/2026 | Listed for rent | $2,999+36.6%$1/sqft |
Source: Zillow Rentals Report a problem | ||
| 4/3/2015 | Listing removed | $2,195$1/sqft |
Source: The Alpine Group, Inc. Report a problem | ||
| 3/23/2015 | Listed for rent | $2,195$1/sqft |
Source: The Alpine Group, Inc. Report a problem | ||
| 6/16/2014 | Sold | $348,362$165/sqft |
Source: RMLS (OR) #14683495 Report a problem | ||
| 4/23/2014 | Pending sale | $348,362$165/sqft |
Source: John L Scott Real Estate #14683495 Report a problem | ||
| 3/3/2014 | Listed for sale | $348,362$165/sqft |
Source: John L Scott Real Estate #14683495 Report a problem | ||
Public tax history
| Year | Property taxes | Tax assessment |
|---|---|---|
| 2025 | $7,534 +4.1% | $342,930 +3% |
| 2024 | $7,235 +5.9% | $332,950 +3% |
| 2023 | $6,831 +4.5% | $323,260 +3% |
| 2022 | $6,538 +3.6% | $313,850 |
| 2021 | $6,309 +3.1% | -- |
| 2020 | $6,118 +3.3% | $295,840 +3% |
| 2019 | $5,924 +3.3% | $287,230 |
| 2018 | $5,735 | $287,230 +6.1% |
| 2017 | $5,735 +7.6% | $270,750 +3% |
| 2016 | $5,329 | $262,870 +3% |
| 2015 | $5,329 +3.9% | $255,220 +3% |
| 2014 | $5,131 +313.2% | $247,790 +302.5% |
| 2013 | $1,242 +207.5% | $61,560 +188.5% |
| 2012 | $404 | $21,340 |
Find assessor info on the county website
Monthly payment
Est. payment
Payment breakdown
Explore the cost of this home by adjusting the details. Changes won't be saved.Climate risks
Neighborhood: Marlene Village
Nearby schools
Schools provided by the listing agent
- Elementary: Barnes
- Middle: Meadow Park
- High: Sunset
Source: RMLS (OR). This data may not be complete. We recommend contacting the local school district to confirm school assignments for this home.
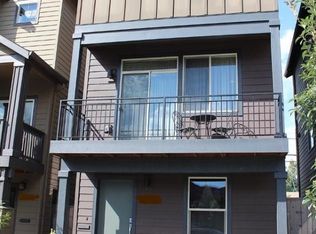
- $467,8003 bd3 ba1.4k sqft14337 SW Compass Dr, Beaverton, OR 97005Off Market
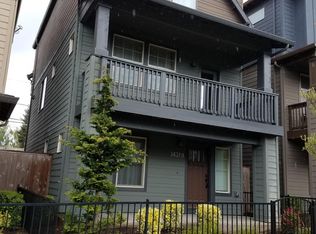
- $543,7004 bd3 ba1.7k sqft14319 SW Compass Dr, Beaverton, OR 97005Off Market
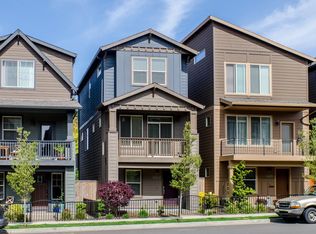
- $459,4003 bd2 ba1.4k sqft14307 SW Compass Dr, Beaverton, OR 97005Off Market
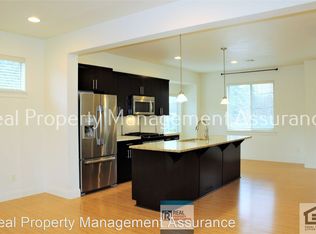
- $502,3004 bd2 ba1.5k sqft14349 SW Compass Dr, Beaverton, OR 97005Off Market
Similar homes
- $550,0003 bd3 ba1.7k sqft14115 SW Burlwood Ln, Beaverton, OR 97005Active

 MLS ID #524961072, Anne Marie Faulkner PC, eXp Realty, LLC. RMLS (OR)
 - $479,0003 bd3 ba1.5k sqft14020 SW Burlwood Ln, Beaverton, OR 97005Active
 MLS ID #768028913, Josephine Tang, Spears Property Group. RMLS (OR)
 - $509,0004 bd3 ba2k sqft20661 SW Parker Ct, Beaverton, OR 97078Active
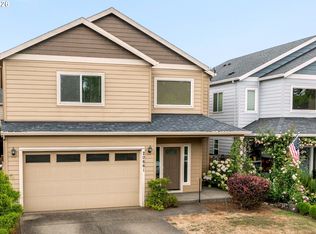 MLS ID #170580872, Shannon Rose, Emerge Realty Partners LLC. RMLS (OR)
 - $574,9004 bd3 ba2k sqft20671 SW Boyd Ct, Beaverton, OR 97003Active
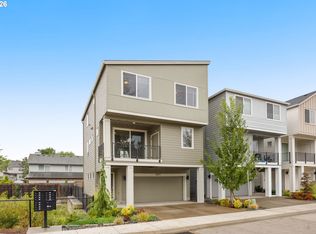 MLS ID #157295753, William Sing, Real Broker. RMLS (OR)
 - $579,9003 bd3 ba1.8k sqft14395 SW Equestrian Ln, Beaverton, OR 97008ActiveMLS ID #675661821, Sohee Anderson, Where, Inc. RMLS (OR)
- $465,0002 bd3 ba1.4k sqft14340 SW Burlwood Ln, Beaverton, OR 97005ActiveMLS ID #762926093, Jeff Birndorf, Cascade Hasson Sotheby's International Realty. RMLS (OR)
- $584,9993 bd3 ba2.3k sqft2121 NW 163rd Ter, Beaverton, OR 97006ActiveMLS ID #163438130, Lee Davies, ELEETE Real Estate. RMLS (OR)
- $619,9003 bd3 ba2k sqft10060 SW Foxtrot Ter, Beaverton, OR 97008ActiveMLS ID #114299142, Mavis Dudley, Premiere Property Group, LLC. RMLS (OR)
- $600,0004 bd3 ba2.1k sqft8250 SW 191st Ave, Beaverton, OR 97007ActiveMLS ID #724115474, Nick Shivers, eXp Realty, LLC. RMLS (OR)
- $524,5004 bd3 ba1.9k sqft19954 SW Bernhardt Dr #L-7, Beaverton, OR 97007ActiveMLS ID #125746289, Megan Talalemotu, John L. Scott. RMLS (OR)
- $569,5004 bd3 ba2.2k sqft19898 SW Lou Ln, Beaverton, OR 97007ActiveMLS ID #249759531, Darlene Van Kuren, John L. Scott. RMLS (OR)
- $650,0003 bd3 ba2.3k sqft12550 SW Moorhen Way, Beaverton, OR 97007ActiveMLS ID #526669086, Whitney Parker, Redfin. RMLS (OR)
- $549,9004 bd3 ba2.5k sqft3730 SE Oakleaf St, Hillsboro, OR 97123ActiveMLS ID #762041653, Jessica Merrihew, eXp Realty, LLC. RMLS (OR)
- $529,9003 bd3 ba1.7k sqft7595 NW 170th Ave, Portland, OR 97229ActiveMLS ID #794849987, Mike McHugh, John L. Scott. RMLS (OR)
- $644,9004 bd3 ba2.1k sqft14650 NW Cosmos St, Portland, OR 97229ActiveMLS ID #586293623, Vijay Gopalswamy, Oregon First. RMLS (OR)
- $599,0004 bd4 ba2.1k sqft8840 SW Serenity Ter, Beaverton, OR 97007ActiveMLS ID #603884744, Tonya Bunick, Avery Bunick Properties. RMLS (OR)
- $375,0003 bd3 ba1.5k sqft16265 SW Mason Ln, Beaverton, OR 97006ActiveMLS ID #495006639, Justine Gamble, Summa Real Estate Group. RMLS (OR)
- $649,9003 bd3 ba2k sqft6411 SE Polyantha St, Hillsboro, OR 97123ActiveMLS ID #525833425, Tran Rogers, RE/MAX Equity Group. RMLS (OR)
