Skip main navigation
Closed
  • $692,400

    14323 Wilds Overlook NW, Prior Lake, MN 55372

    4beds
    3,944sqft
    Single Family Residence
    Built in 2010
    0.53 Acres Lot
    $807,200 Zestimate®
    $176/sqft
    $4,720 Estimated rent

    Home value

    $807,200

    $767,000 - $848,000

    $4,720/mo

    Zestimate® history
    Loading
    Loading...

    Owner options

    List your home for rent

    $4,720/mo

    Rent Zestimate®

    Find your next renter with Zillow Rental Manager. Plus, with online applications, you can quickly screen prospective tenants – for free.

    Learn more

    $4,720/mo

    Rent Zestimate®

    Refinance and save

    $4,432/mo

    Est. payment

    Refinancing to a lower rate could help reduce your monthly payments and save thousands over the life of the loan.

    See today's rates

    $4,432/mo

    Est. payment

    Explore your selling options

    Work with a Zillow partner agent

    Leverage their expertise and Zillow's premium Showcase listings to get your home seen by more buyers.

    Get started

    List with your own agent

    Get your home in front of millions of buyers by listing it on Zillow.

    Learn how to do it

    Sell it yourself

    Take full control of how buyers see your home on Zillow by listing For Sale by Owner (FSBO).

    List your home

    What's special

    Excellent craftsmanshipSpacious open floor planHuge insulated flex spaceClose proximity to golfSeparate showerDouble wide refrigeratorScreened porch
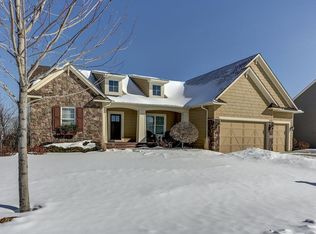
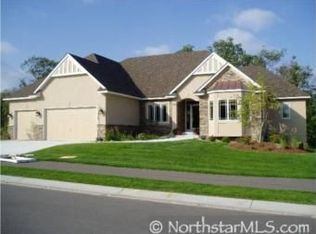
    Stunning custom rambler located in the highly desirable Wilds Golf Community. Nestled on a tranquil & serene 1/2 acre lot, in close proximity to golf, lakes & trails. This home lives large & boasts a wealth of exceptional features! You'll immediately notice the excellent craftsmanship, custom woodwork and large windows that allow for plenty of natural light to flood the main level. The spacious open floor plan is ideal for entertaining family & friends. Generous gourmet kitchen is a chef's dream with granite countertops, beautiful cabinetry w/rollouts, breakfast bar, center island, walk-in pantry, double wide refrigerator & more! The adjacent dining area and screened porch feature panoramic views of the woods/pond. The primary suite is a true owner's retreat offering a spa-like bath w/soaking tub, separate shower, dual sinks & a massive closet. Walkout level offers amusement rm, 2 add'l bdrms & baths, hobby/playroom & a huge insulated flex space for storage/workshop or exercise area.

    Zillow last checked:

    Listing updated:

    Listed by:

    Paul Bothof 651-329-4735,

    RE/MAX Advantage Plus,

    Karen A Stiles 612-749-1615

    Bought with:

    Scott M. Hutchinson

    Re/Max Advantage Plus

    Source: NorthstarMLS as distributed by MLS GRID,MLS#: 6430889MLS Logo

    Facts & features

    Interior

    Bedrooms & bathrooms
    • Bedrooms: 4
    • Bathrooms: 4
    • Full bathrooms: 2
    • 3/4 bathrooms: 2
    Bedroom
    • Level: Main
    • Area: 266 Square Feet
    • Dimensions: 19x14
    Bedroom 2
    • Level: Main
    • Area: 169 Square Feet
    • Dimensions: 13x13
    Bedroom 3
    • Level: Lower
    • Area: 170 Square Feet
    • Dimensions: 17x10
    Bedroom 4
    • Level: Lower
    • Area: 210 Square Feet
    • Dimensions: 15x14
    Primary bathroom
    • Level: Main
    • Area: 160 Square Feet
    • Dimensions: 16x10
    Other
    • Level: Lower
    • Area: 351 Square Feet
    • Dimensions: 27x13
    Dining room
    • Level: Main
    • Area: 168 Square Feet
    • Dimensions: 14x12
    Family room
    • Level: Lower
    • Area: 255 Square Feet
    • Dimensions: 17x15
    Other
    • Level: Lower
    • Area: 126 Square Feet
    • Dimensions: 14x9
    Kitchen
    • Level: Main
    • Area: 238 Square Feet
    • Dimensions: 17x14
    Living room
    • Level: Main
    • Area: 400 Square Feet
    • Dimensions: 20x20
    Screened porch
    • Level: Main
    • Area: 144 Square Feet
    • Dimensions: 12x12
    Walk in closet
    • Level: Main
    • Area: 117 Square Feet
    • Dimensions: 13x9
    Workshop
    • Level: Lower
    • Area: 684 Square Feet
    • Dimensions: 36x19
    Heating
    • Forced Air
    Cooling
    • Central Air
    Appliances
    • Included: Cooktop, Dishwasher, Disposal, Dryer, Exhaust Fan, Humidifier, Gas Water Heater, Water Filtration System, Water Osmosis System, Microwave, Range, Refrigerator, Washer
    • Laundry: Laundry Room, Main Level, Sink, Washer Hookup
    Features
    • Basement: Drain Tiled,Finished,Full,Concrete,Storage Space,Sump Pump,Walk-Out Access
    • Number of fireplaces: 1
    • Fireplace features: Gas, Living Room, Stone
    Interior area
    • Total structure area: 3,944
    • Total interior livable area: 3,944 sqft
    • Finished area above ground: 2,421
    • Finished area below ground: 1,523

    Property

    Parking
    • Total spaces: 3
    • Parking features: Attached, Concrete, Garage Door Opener, Heated Garage
    • Attached garage spaces: 3
    • Has uncovered spaces: Yes
    • Details: Garage Dimensions (29x21)
    Accessibility
    • Accessibility features: None
    Features
    • Levels: One
    • Stories: 1
    • Patio & porch: Deck, Front Porch, Screened
    • Pool features: None
    • Fencing: Invisible
    Lot
    • Size: 0.53 Acres
    • Dimensions: 110 x 220 x 110 x 198
    • Features: Tree Coverage - Heavy
    Details
    • Foundation area: 2421
    • Parcel number: 254360080
    • Zoning description: Residential-Single Family

    Construction

    Type & style
    • Home type: SingleFamily
    • Property subtype: Single Family Residence
    Materials
    • Concrete, Frame
    • Roof: Age Over 8 Years,Asphalt,Pitched
    Condition
    • New construction: No
    • Year built: 2010

    Utilities & green energy

    • Electric: Circuit Breakers
    • Gas: Natural Gas
    • Sewer: City Sewer/Connected
    • Water: City Water/Connected

    Community & neighborhood

    Location
    • Region: Prior Lake
    • Subdivision: Wilds Ridge

    HOA & financial

    HOA
    • Has HOA: Yes
    • HOA fee: $150 quarterly
    • Services included: Other, Professional Mgmt, Sanitation
    • Association name: Associa
    • Association phone: 763-225-6400

    Other

    Other facts
    • Road surface type: Paved

    Price history

    DateEventPrice
    10/26/2023Sold$692,400-7.6%$176/sqft
    Source: NorthstarMLS as distributed by MLS GRID #6430889 Report a problem
    10/24/2023Pending sale$749,000$190/sqft
    Source: NorthstarMLS as distributed by MLS GRID #6430889 Report a problem
    10/23/2023Listing removed--
    Source: NorthstarMLS as distributed by MLS GRID #6430889 Report a problem
    9/8/2023Listed for sale$749,000+3.3%$190/sqft
    Source: NorthstarMLS as distributed by MLS GRID #6430889 Report a problem
    4/4/2023Sold$725,000$184/sqft
    Source: NorthstarMLS as distributed by MLS GRID #6324161 Report a problem
    1/26/2023Pending sale$725,000$184/sqft
    Source: NorthstarMLS as distributed by MLS GRID #6324161 Report a problem
    1/18/2023Listed for sale$725,000-3.3%$184/sqft
    Source: NorthstarMLS as distributed by MLS GRID #6324161 Report a problem
    9/8/2021Sold$750,000+0%$190/sqft
    Source: NorthstarMLS as distributed by MLS GRID #6030147 Report a problem
    7/31/2021Pending sale$749,900$190/sqft
    Source: Edina Realty #6030147 Report a problem
    7/18/2021Price change$749,900-2.3%$190/sqft
    Source: Edina Realty #6020574 Report a problem
    7/6/2021Price change$767,900-0.3%$195/sqft
    Source: Edina Realty #6020574 Report a problem
    6/16/2021Price change$769,900-1.2%$195/sqft
    Source: Edina Realty #5759273 Report a problem
    6/2/2021Price change$779,000-2%$198/sqft
    Source: Edina Realty #5759273 Report a problem
    5/21/2021Listed for sale$795,000+23.7%$202/sqft
    Source: Edina Realty #5759273 Report a problem
    5/8/2018Sold$642,500-3.4%$163/sqft
    Source: Public Record Report a problem
    2/10/2018Listed for sale$665,000-2.1%$169/sqft
    Source: RE/MAX PREFERRED #4906570 Report a problem
    11/15/2017Listing removed$679,000$172/sqft
    Source: RE/MAX PREFERRED #4881715 Report a problem
    10/6/2017Listed for sale$679,000+16.4%$172/sqft
    Source: RE/MAX PREFERRED #4881715 Report a problem
    5/27/2010Sold$583,462+207.2%$148/sqft
    Source: Agent Provided Report a problem
    2/2/2006Sold$189,900$48/sqft
    Source: Public Record Report a problem

    Public tax history

    YearProperty taxesTax assessment
    2025$8,740 +4.7%$812,700 +3.3%
    2024$8,348 +3.5%$786,800 +2.4%
    2023$8,068 +23.4%$768,100 +0.2%
    2022$6,538 -1.9%$766,200 +38.3%
    2021$6,662 -7.5%$554,200 -2.7%
    2020$7,200 $569,500
    2019$7,200 -1.6%$569,500
    2018$7,318 -1.6%--
    2016$7,436 --
    2014$7,436 --
    2013-- $468,100
    2012-- $468,100 -3.9%
    2011$6,552 +203.3%$487,200 +238.3%
    2010$2,160 +10.5%$144,000 +6.4%
    2009$1,954 +54.3%$135,300
    2008$1,266 +102.2%--
    2007$626 +311.8%--
    2006$152 --

    Find assessor info on the county website

    Neighborhood: 55372

    Nearby schools

    GreatSchools rating
    Get a cash offer in 3 minutes
    Find out how much your home could sell for in as little as 3 minutes with a no-obligation cash offer.
    Estimated market value
    $807,200
    Get a cash offer in 3 minutes
    Find out how much your home could sell for in as little as 3 minutes with a no-obligation cash offer.
    Estimated market value
    $807,200