Experience peaceful country living in this well-designed 2-bedroom, 1-bath home on approximately 2.5 acres. With 1,024 sq ft of functional living space, it features an open layout, custom kitchen with rustic finishes, stylish lighting, and warm wood accents. Radiant in-floor heat runs throughout the home and attached garage, providing consistent comfort year-round. Enjoy the outdoors from the inviting front porch or covered patio—ideal for relaxing or entertaining. The attached garage offers plenty of room for parking, storage, or hobbies. Home has been pre-inspected, and a home warranty is included. An excellent opportunity to enjoy space, comfort, and a touch of rural charm.
Closed
$330,000
14324 647th St, Wabasha, MN 55981
2beds
1,024sqft
Single Family
Built in 2018
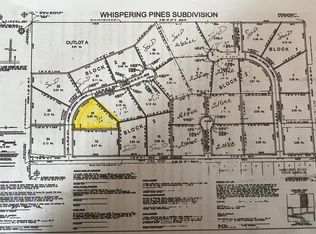
2.47 Acres Lot
$335,700 Zestimate®
$322/sqft
$1,591 Estimated rent
Home value
$335,700
Estimated sales range
Not available
$1,591/mo
Zestimate® history
Owner options
List your home for rent
$1,591/mo
Rent Zestimate®
Find your next renter with Zillow Rental Manager. Plus, with online applications, you can quickly screen prospective tenants – for free.
$1,591/mo
Rent Zestimate®
Refinance and save
$2,218/mo
Est. payment
Refinancing to a lower rate could help reduce your monthly payments and save thousands over the life of the loan.
$2,218/mo
Est. payment
Explore your selling options
Work with a Zillow partner agent
Leverage their expertise and Zillow's premium Showcase listings to get your home seen by more buyers.
Get startedList with your own agent
Get your home in front of millions of buyers by listing it on Zillow.
Learn how to do itSell it yourself
Take full control of how buyers see your home on Zillow by listing For Sale by Owner (FSBO).
List your homeWhat's special
Stylish lightingCovered patioInviting front porchWarm wood accentsOpen layoutRadiant in-floor heat
Zillow last checked:
Listing updated:
Listed by:
Jay Jewson 651-564-0556,
Jewson Realty,
Bree Jewson 651-564-1464
Bought with:
Jay Jewson
Jewson Realty
Source: NorthstarMLS as distributed by MLS GRID,MLS#: 6696837
Facts & features
Interior
Bedrooms & bathrooms
- Bedrooms: 2
- Bathrooms: 1
- 3/4 bathrooms: 1
Bedroom
- Level: Main
- Area: 121.42 Square Feet
- Dimensions: 10'4"x11'9"
Bedroom 2
- Level: Main
- Area: 111.63 Square Feet
- Dimensions: 9'6"x11'9"
Bathroom
- Level: Main
- Area: 135.13 Square Feet
- Dimensions: 11'6"x11'9"
Dining room
- Level: Main
- Area: 78.24 Square Feet
- Dimensions: 10'11"x7'2"
Kitchen
- Level: Main
- Area: 200.28 Square Feet
- Dimensions: 17'2"x11'8"
Living room
- Level: Main
- Area: 280.93 Square Feet
- Dimensions: 14'11"x18'10"
Utility room
- Level: Main
- Area: 40.43 Square Feet
- Dimensions: 5'11"x6'10"
Heating
- Boiler, In-Floor Heating
Cooling
- Window Unit(s)
Appliances
- Included: Air-To-Air Exchanger, Dryer, Range, Refrigerator, Washer
- Laundry: Main Level
Features
- Basement: None
- Has fireplace: No
Interior area
- Total structure area: 1,024
- Total interior livable area: 1,024 sqft
- Finished area above ground: 1,024
- Finished area below ground: 0
Property
Parking
- Total spaces: 2
- Parking features: Attached, Gravel, Heated Garage
- Attached garage spaces: 2
- Details: Garage Dimensions (34x32)
Accessibility
- Accessibility features: No Stairs Internal
Features
- Levels: One
- Stories: 1
- Patio & porch: Covered, Patio, Porch
Lot
- Size: 2.47 Acres
- Dimensions: 249 x 434 x 250 x 432
Details
- Foundation area: 1024
- Parcel number: R050141500
- Zoning description: Residential-Single Family
- Other equipment: Fuel Tank - Rented
Construction
Type & style
- Home type: SingleFamily
- Property subtype: Single Family
Materials
- Roof: Age 8 Years or Less
Condition
- New construction: No
- Year built: 2018
Utilities & green energy
- Gas: Propane
- Sewer: Private Sewer
- Water: Private
Community & HOA
Community
- Subdivision: Whispering Pines Sub
HOA
- Has HOA: No
Location
- Region: Wabasha
Financial & listing details
- Price per square foot: $322/sqft
- Tax assessed value: $328,900
- Annual tax amount: $2,444
- Date on market: 4/16/2025
- Cumulative days on market: 2 days
Price history
| Date | Event | Price |
|---|---|---|
| 5/23/2025 | Sold | $330,000$322/sqft |
Source:  NorthstarMLS as distributed by MLS GRID #6696837 Report a problem NorthstarMLS as distributed by MLS GRID #6696837 Report a problem | ||
Public tax history
| Year | Property taxes | Tax assessment |
|---|---|---|
| 2025 | $2,444 +5% | $328,900 +8.8% |
| 2024 | $2,328 +20.9% | $302,200 +19.4% |
| 2023 | $1,926 +10.6% | $253,100 +23.3% |
| 2022 | $1,742 +0.7% | $205,300 |
| 2021 | $1,730 +0.3% | $205,300 +5.4% |
| 2020 | $1,724 +238% | $194,800 +0.3% |
| 2019 | $510 | $194,200 +373.7% |
| 2018 | $510 +55.5% | $41,000 |
| 2017 | $328 +18% | $41,000 |
| 2016 | $278 | -- |
| 2015 | $278 | -- |
| 2012 | -- | -- |
Find assessor info on the county website
Neighborhood: 55981
Nearby homes
- $41,0002.05 acresLOT 15 647th St, Wabasha, MN 55981Sold
- $389,7003 bd2 ba2.2k sqft64942 143rd Ave, Wabasha, MN 55981Off Market
- $--2.1 acresL 16 Blk 2 647th St , Wabasha, Mn 55981, Wabasha, MN 55981Off Market
- $130,0003 bd2 ba1.4k sqft64842 143rd Ave, Wabasha, MN 55981Sold

- $567,5002 bd3 ba2.1k sqft14414 647th St, Wabasha, MN 55981Off Market
- $465,8002 bd3 ba1.5k sqft14311 647th St, Wabasha, MN 55981Off Market
- $---- bd-- ba-- sqft64886 143rd Ave, Wabasha, MN 55981Off Market
- $308,2004 bd2 ba974 sqft64716 143rd Ave, Wabasha, MN 55981Off Market
Nearby schools
GreatSchools rating
- 8/10Wabasha-Kellogg Elementary SchoolGrades: PK-6Distance: 3.9 mi
- 8/10Wabasha-Kellogg SecondaryGrades: 7-12Distance: 3.9 mi
Get a cash offer in 3 minutes
Find out how much your home could sell for in as little as 3 minutes with a no-obligation cash offer.
Estimated market value
$335,700
Get a cash offer in 3 minutes
Find out how much your home could sell for in as little as 3 minutes with a no-obligation cash offer.
Estimated market value
$335,700
- Minnesota
- Wabasha County
- Wabasha
- 55981
- 14324 647th St
