Skip main navigation
Sold for $5,600,000
  • Tax assessed value
    $5,600,000

    14324 Cordwood Ct, Saratoga, CA 95070

    6beds
    4,861sqft
    Single Family Residence, Residential
    Built in 1977
    1.05 Acres Lot
    $5,619,700 Zestimate®
    $1,152/sqft
    $6,366 Estimated rent

    Home value

    $5,619,700

    $5.17M - $6.13M

    $6,366/mo

    Zestimate® history
    Loading
    Loading...

    Owner options

    List your home for rent

    $6,366/mo

    Rent Zestimate®

    Find your next renter with Zillow Rental Manager. Plus, with online applications, you can quickly screen prospective tenants – for free.

    Learn more

    $6,366/mo

    Rent Zestimate®

    Refinance and save

    $36,013/mo

    Est. payment

    Refinancing to a lower rate could help reduce your monthly payments and save thousands over the life of the loan.

    See today's rates

    $36,013/mo

    Est. payment

    Explore your selling options

    Work with a Zillow partner agent

    Leverage their expertise and Zillow's premium Showcase listings to get your home seen by more buyers.

    Get started

    List with your own agent

    Get your home in front of millions of buyers by listing it on Zillow.

    Learn how to do it

    Sell it yourself

    Take full control of how buyers see your home on Zillow by listing For Sale by Owner (FSBO).

    List your home

    What's special

    Waterfall featureCompletely remodeled luxury homeMarble waterfall islandDesigner fixturesQuiet private road cul-de-sacFormal dining areaPorcelanosa premium tiles
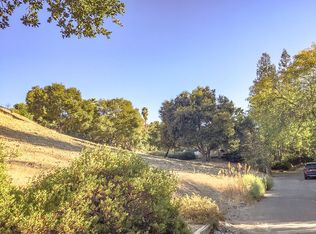
    Located on a quiet private road cul-de-sac, this completely remodeled luxury home offers 4,861 sqft of luxurious living space on a 1+ acre park-like lot. The main level (over 3,000 sqft) features 4 bedrooms and 3.5 baths, including 2 master bedrooms and a bright open floor plan with a high-ceiling great room and formal dining area. The lower level offers 2 additional spacious master bedrooms, a living area, and a den/flex room perfect for guests & multi-generational living. Enjoy European oak engineered wood floors, custom natural wood kitchen cabinetry, marble waterfall island, and Bosch stainless steel appliances. All bathrooms are spa-inspired, finished with Porcelanosa premium tiles and designer fixtures. The property features a 3-car garage and a bonus 700 sqft basement (not included in the sqft), easily convertible into a home theater. Outdoors, enjoy the circular driveway with new pavers, low-maintenance turf, yard lighting, fire pit, newly landscaped front, side, and backyard, deck, waterfall feature, jacuzzi, and multi-level terraces creating your own private hiking park. This is a rare opportunity to own a spacious, modern, and tranquil estate in one of Saratoga's most sought-after neighborhoods offering the perfect blend of luxury, privacy, and resort-style living.

    Zillow last checked:

    Listing updated:

    Listed by:

    Weiwei Kuang 01932306 408-658-0615,

    Next Realty 408-658-0615

    Bought with:

    Chandani Group, 70010052

    Compass

    Source: MLSListings Inc,MLS#: ML82024843MLS Logo

    Facts & features

    Interior

    Bedrooms & bathrooms
    • Bedrooms: 6
    • Bathrooms: 7
    • Full bathrooms: 6
    • 1/2 bathrooms: 1
    Rooms
    • Room types: Basement, Great Room, Laundry, Office
    Bedroom
    • Features: PrimarySuiteRetreat, PrimarySuiteRetreat2plus, WalkinCloset, PrimaryBedroom2plus, GroundFloorPrimaryBedroom2plus
    Bathroom
    • Features: DoubleSinks, Tile, TubinPrimaryBedroom, FullonGroundFloor
    Dining room
    • Features: FormalDiningRoom
    Family room
    • Features: SeparateFamilyRoom
    Kitchen
    • Features: Countertop_Marble, Island
    Heating
    • Central Forced Air Gas, 2 plus Zones
    Cooling
    • Central Air, Zoned
    Appliances
    • Included: Gas Cooktop, Dishwasher, Disposal, Range Hood, Double Oven, Refrigerator
    Features
    • High Ceilings, One Or More Skylights, Vaulted Ceiling(s), Walk-In Closet(s)
    • Flooring: Wood
    • Basement: Unfinished
    • Fireplace features: Living Room
    Interior area
    • Total structure area: 4,861
    • Total interior livable area: 4,861 sqft

    Property

    Parking
    • Total spaces: 3
    • Parking features: Attached
    • Attached garage spaces: 3
    Features
    • Stories: 2
    • Patio & porch: Balcony/Patio, Deck
    • Exterior features: Gazebo
    • Has view: Yes
    • View description: Hills
    Lot
    • Size: 1.05 Acres
    Details
    • Parcel number: 39705061
    • Zoning: R140
    • Special conditions: Standard

    Construction

    Type & style
    • Home type: SingleFamily
    • Architectural style: Custom
    • Property subtype: Single Family Residence, Residential
    Materials
    • Foundation: Concrete Perimeter and Slab
    • Roof: Composition
    Condition
    • New construction: No
    • Year built: 1977

    Utilities & green energy

    • Gas: PublicUtilities
    • Water: Public
    • Utilities for property: Public Utilities, Water Public

    Community & HOA

    Location
    • Region: Saratoga

    Financial & listing details

    • Price per square foot: $1,152/sqft
    • Tax assessed value: $5,600,000
    • Date on market: 10/15/2025
    • Listing agreement: ExclusiveRightToSell

    Price history

    DateEventPrice
    11/18/2025Sold$5,600,000+2%$1,152/sqft
    Source: MLSListings Inc #ML82024843 Report a problem
    10/25/2025Pending sale$5,488,000$1,129/sqft
    Source: MLSListings Inc #ML82024843 Report a problem
    10/15/2025Listed for sale$5,488,000+56.8%$1,129/sqft
    Source: MLSListings Inc #ML82024843 Report a problem
    11/20/2024Sold$3,500,000$720/sqft
    Source: MLSListings Inc #ML81980603 Report a problem
    11/4/2024Pending sale$3,500,000$720/sqft
    Source: MLSListings Inc #ML81980603 Report a problem
    10/9/2024Contingent$3,500,000$720/sqft
    Source: MLSListings Inc #ML81980603 Report a problem
    9/19/2024Listed for sale$3,500,000$720/sqft
    Source: MLSListings Inc #ML81980603 Report a problem

    Public tax history

    YearProperty taxesTax assessment
    2026-- $5,600,000 +60%
    2025$43,097 +711.1%$3,500,000 +830.9%
    2024$5,313 +1.3%$375,967 +2%
    2023$5,244 +0%$368,596 +2%
    2022$5,241 +2%$361,369 +2%
    2021$5,138 +2.4%$354,284 +1%
    2020$5,020 $350,653 +2%
    2019$5,020 +4.4%$343,778 +2%
    2018$4,808 $337,038 +2%
    2017$4,808 +1.8%$330,430 +2%
    2016$4,724 +8.9%$323,952 +1.5%
    2015$4,339 +4.5%$319,087 +2%
    2014$4,154 $312,838 +0.5%
    2013-- $311,425 +2%
    2012-- $305,320 +2%
    2011-- $299,335 +0.8%
    2010-- $297,099 -0.2%
    2009-- $297,806 +2%
    2008-- $291,967 +2%
    2007-- $286,243 +2%
    2006-- $280,632 +2%
    2005-- $275,131 +2%
    2004-- $269,738 +1.9%
    2003-- $264,795 +2%
    2002-- $259,604 +2%
    2001-- $254,514
    Find assessor info on the county website

    Neighborhood: Fruitvale

    Nearby schools

    GreatSchools rating
    Schools provided by the listing agent
    • District: CampbellUnionElementary

    Source: MLSListings Inc. This data may not be complete. We recommend contacting the local school district to confirm school assignments for this home.

    Get a cash offer in 3 minutes
    Find out how much your home could sell for in as little as 3 minutes with a no-obligation cash offer.
    Estimated market value
    $5,619,700
    Get a cash offer in 3 minutes
    Find out how much your home could sell for in as little as 3 minutes with a no-obligation cash offer.
    Estimated market value
    $5,619,700