Come view this Beautiful 3 bed 2 bath raised ranch with updated bathrooms and flooring. Large Kitchen space and a wood burning fire place. Large basement with 2 rooms and endless possibilities.
Active
$165,000
14324 Dante Ave, Dolton, IL 60419
3beds
1,210sqft
Single Family Residence
Built in 1958
1,873 Square Feet Lot
$162,700 Zestimate®
$136/sqft
$-- HOA
What's special
- 20 days
- 342
- 18
Likely to sell faster than
Zillow last checked:
Listing updated:
Listed by:
Jessica Coleman (312)866-6969,
RE/MAX Premier
Source: MRED as distributed by MLS GRID,MLS#: 12732340
Facts & features
Interior
Bedrooms & bathrooms
- Bedrooms: 3
- Bathrooms: 2
- Full bathrooms: 1
- 1/2 bathrooms: 1
Rooms
- Room types: No additional rooms
Primary bedroom
- Level: Main
- Area: 165 Square Feet
- Dimensions: 11X15
Bedroom 2
- Level: Main
- Area: 99 Square Feet
- Dimensions: 11X9
Bedroom 3
- Level: Main
- Area: 99 Square Feet
- Dimensions: 11X9
Dining room
- Level: Main
- Area: 56 Square Feet
- Dimensions: 7X8
Kitchen
- Level: Main
- Area: 132 Square Feet
- Dimensions: 11X12
Laundry
- Level: Basement
- Area: 66 Square Feet
- Dimensions: 11X6
Living room
- Level: Main
- Area: 165 Square Feet
- Dimensions: 11X15
Heating
- Natural Gas
Cooling
- Central Air
Features
- Basement: Partially Finished,Full
Interior area
- Total structure area: 0
- Total interior livable area: 1,210 sqft
Property
Parking
- Total spaces: 2
- Parking features: Yes, Detached, Garage
- Garage spaces: 2
Accessibility
- Accessibility features: No Disability Access
Features
- Stories: 2
Lot
- Size: 1,873 Square Feet
Details
- Additional parcels included: 29024120380000
- Parcel number: 02412038000000
- Special conditions: None
Construction
Type & style
- Home type: SingleFamily
- Architectural style: Step Ranch
- Property subtype: Single Family Residence
Materials
- Brick
Condition
- New construction: No
- Year built: 1958
- Major remodel year: 2021
Utilities & green energy
- Sewer: Public Sewer
- Water: Lake Michigan
Community & HOA
HOA
- Services included: None
Location
- Region: Dolton
Financial & listing details
- Price per square foot: $136/sqft
- Tax assessed value: $84,530
- Annual tax amount: $7,798
- Date on market: 8/13/2026
- Ownership: Fee Simple
Estimated market value
$162,700
$155,000 - $171,000
$2,533/mo
Price history
| Date | Event | Price |
|---|---|---|
| 8/13/2026 | Listed for sale | $165,000$136/sqft |
Source:  MRED as distributed by MLS GRID #12732340 Report a problem MRED as distributed by MLS GRID #12732340 Report a problem | ||
| 8/5/2026 | Listing removed | $165,000$136/sqft |
Source: MRED as distributed by MLS GRID #12624644 Report a problem | ||
| 7/11/2026 | Contingent | $165,000$136/sqft |
Source: MRED as distributed by MLS GRID #12624644 Report a problem | ||
| 7/6/2026 | Listed for sale | $165,000$136/sqft |
Source: MRED as distributed by MLS GRID #12624644 Report a problem | ||
| 6/3/2026 | Contingent | $165,000$136/sqft |
Source: MRED as distributed by MLS GRID #12624644 Report a problem | ||
| 5/22/2026 | Listed for sale | $165,000$136/sqft |
Source: MRED as distributed by MLS GRID #12624644 Report a problem | ||
| 5/9/2026 | Listing removed | $165,000$136/sqft |
Source: MRED as distributed by MLS GRID #12624644 Report a problem | ||
| 4/21/2026 | Listed for sale | $165,000$136/sqft |
Source: MRED as distributed by MLS GRID #12624644 Report a problem | ||
Public tax history
| Year | Property taxes | Tax assessment |
|---|---|---|
| 2024 | $2,945 +7.1% | $8,453 +0% |
| 2023 | $2,749 +86.6% | $8,452 +47.5% |
| 2022 | $1,473 +71% | $5,729 |
| 2021 | $862 +14.9% | $5,729 |
| 2020 | $750 -26.6% | $5,729 +3.9% |
| 2019 | $1,022 -22.1% | $5,516 |
| 2018 | $1,311 +2% | $5,516 |
| 2017 | $1,285 -23.2% | $5,516 +1.1% |
| 2016 | $1,673 -1.4% | $5,455 |
| 2015 | $1,698 -0.8% | $5,455 |
| 2014 | $1,711 -0.2% | $5,455 -4.5% |
| 2013 | $1,715 -0.5% | $5,711 |
| 2012 | $1,723 -7.5% | $5,711 |
| 2011 | $1,863 -18.6% | $5,711 -10.8% |
| 2010 | $2,288 +2.7% | $6,404 |
| 2009 | $2,227 +5.5% | $6,404 -5.3% |
| 2008 | $2,110 -1.2% | $6,764 -8.7% |
| 2007 | $2,136 +10.5% | $7,406 |
| 2006 | $1,934 -26.7% | $7,406 |
| 2005 | $2,639 +43.9% | $7,406 +17.6% |
| 2004 | $1,833 +140.9% | $6,297 |
| 2003 | $761 -48.9% | $6,297 |
| 2002 | $1,488 +82.6% | $6,297 +14.6% |
| 2001 | $815 +0.4% | $5,495 |
| 2000 | $812 -24.7% | $5,495 |
| 1999 | $1,079 | $5,495 |
Find assessor info on the county website
Monthly payment
Est. payment
Payment breakdown
Explore the cost of this home by adjusting the details. Changes won't be saved.Climate risks
Neighborhood: 60419
Nearby schools
Schools provided by the listing agent
- District: 149
Source: MRED as distributed by MLS GRID. This data may not be complete. We recommend contacting the local school district to confirm school assignments for this home.
Similar homes
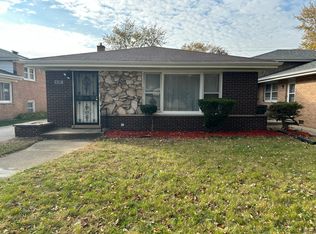
- $175,0003 bd3 ba1.2k sqft14504 Ellis Ave, Dolton, IL 60419Active
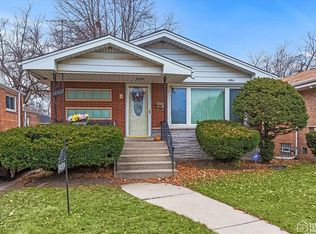 MLS ID #12724405, Yolanda Martin, Century 21 IMPACT. MRED as distributed by MLS GRID
 - $179,9003 bd2 ba1.3k sqft15202 Meadow Ln, Dolton, IL 60419Active
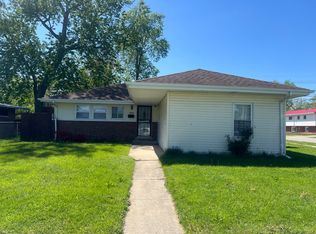 MLS ID #12632718, Martha Silveyra, Re/Max Cityview. MRED as distributed by MLS GRID
 - $159,0003 bd1 ba1.1k sqft(Undisclosed Address), Markham, IL 60428Price Change
 MLS ID #12742257, David Williamson, Choice Realty Group Inc.. MRED as distributed by MLS GRID
 - $182,5003 bd2 ba1k sqft14415 S Saginaw Ave, Burnham, IL 60633Active
 MLS ID #12702692, Patrice Robinson, Century 21 Circle. MRED as distributed by MLS GRID
