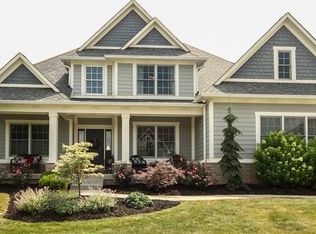
Situated on this stunning pond lot in the desirable custom home community of Timberstone in Fishers!! This fabulous brick ranch beckons you to come enjoy the good life at 14324 Hearthwood DR. Your senses will be delighted by the luxurious blend of comfort & style in this custom built Ranch Style Home, w/full finished basement!! The heart of this home is undoubtedly the living room, a space designed for both relaxation & entertainment; imagine cozy evenings spent by the fireplace, enhanced by the room's vaulted ceiling, & crown molding, which add architectural interest & a touch of elegance. Prepare culinary masterpieces in the kitchen, which includes a backsplash, double oven, kitchen bar, large kitchen island, stone countertops, shaker cabinets, custom range hood, & induction stovetop. Enjoy preparing your favorite dishes in this stylish & functional space while your guests & family lounge in the adjacent hearth room which also shares the fireplace view, adorned with custom built ins, beautiful light fixtures, vaulted ceiling & sliding door that leads to the new custom deck!! The primary bedroom offers a private retreat, featuring a tray ceiling that adds a touch of sophistication & doors that open onto the deck, while the primary bath provides a spa-like experience with its tiled shower & jetted tub, creating a space where you can unwind & rejuvenate after a long day. The outdoor living space, complete w/deck, an outdoor dining area & provides the perfect setting for al fresco dining under the stars & entertaining, all while enjoying the tranquil water view, w/fountain & beautiful landscape!! This layout includes four bedrooms & 3.5 Baths, all nestled on a generously sized lot, offering ample space for comfortable living. You will fall in love w/the fully finished basement, complete with a bedroom & convenient bath, ample amounts of storage, a rec area complimented by a custom stone bar....This HOME truly boasts everything you're looking for! WELCOME HOME!!
Sold
$726,000
14324 Hearthwood Dr, Fishers, IN 46040
4beds
5,194sqft
Residential, Single Family Residence
Built in 2007
0.4 Acres Lot
$743,700 Zestimate®
$140/sqft
$3,737 Estimated rent
Home value
$743,700
$707,000 - $788,000
$3,737/mo
Zestimate® history
Owner options
List your home for rent
$3,737/mo
Rent Zestimate®
Find your next renter with Zillow Rental Manager. Plus, with online applications, you can quickly screen prospective tenants – for free.
$3,737/mo
Rent Zestimate®
Refinance and save
$5,434/mo
Est. payment
Refinancing to a lower rate could help reduce your monthly payments and save thousands over the life of the loan.
$5,434/mo
Est. payment
Explore your selling options
Work with a Zillow partner agent
Leverage their expertise and Zillow's premium Showcase listings to get your home seen by more buyers.
Get startedList with your own agent
Get your home in front of millions of buyers by listing it on Zillow.
Learn how to do itSell it yourself
Take full control of how buyers see your home on Zillow by listing For Sale by Owner (FSBO).
List your homeWhat's special
Fully finished basementRec areaAmple amounts of storageTranquil water viewOutdoor dining areaGenerously sized lotPrimary bath
Zillow last checked:
Listing updated:
Listed by:
Lisa Sears 317-557-4663,
Compass Indiana, LLC
Bought with:
Allen Williams
Berkshire Hathaway Home
Source: MIBOR as distributed by MLS GRID,MLS#: 22058351
Facts & features
Interior
Bedrooms & bathrooms
- Bedrooms: 4
- Bathrooms: 4
- Full bathrooms: 3
- 1/2 bathrooms: 1
- Main level bathrooms: 3
- Main level bedrooms: 3
Primary bedroom
- Level: Main
- Area: 323 Square Feet
- Dimensions: 19x17
Bedroom 2
- Level: Main
- Area: 150 Square Feet
- Dimensions: 15x10
Bedroom 3
- Level: Main
- Area: 132 Square Feet
- Dimensions: 12x11
Bedroom 4
- Level: Basement
- Area: 252 Square Feet
- Dimensions: 21x12
Dining room
- Level: Main
- Area: 168 Square Feet
- Dimensions: 14x12
Family room
- Level: Basement
- Area: 750 Square Feet
- Dimensions: 25x30
Great room
- Level: Main
- Area: 352 Square Feet
- Dimensions: 22x16
Hearth room
- Level: Main
- Area: 252 Square Feet
- Dimensions: 18x14
Kitchen
- Level: Main
- Area: 224 Square Feet
- Dimensions: 16x14
Play room
- Level: Basement
- Area: 464 Square Feet
- Dimensions: 29x16
Heating
- Forced Air, Heat Pump, Natural Gas
Cooling
- Central Air
Appliances
- Included: Electric Cooktop, Dishwasher, Electric Water Heater, Gas Water Heater, Exhaust Fan, Microwave, Oven, Convection Oven, Electric Oven, Gas Oven, Refrigerator, Bar Fridge, Ice Maker, Water Heater, Water Softener Owned
- Laundry: Main Level
Features
- Attic Pull Down Stairs, Built-in Features, Tray Ceiling(s), Vaulted Ceiling(s), Kitchen Island, Entrance Foyer, Ceiling Fan(s), Hardwood Floors, High Speed Internet, In-Law Floorplan, Eat-in Kitchen, Pantry, Smart Thermostat, Walk-In Closet(s), Wet Bar
- Flooring: Hardwood
- Basement: Ceiling - 9+ feet,Finished,Full,Daylight
- Attic: Pull Down Stairs
- Number of fireplaces: 1
- Fireplace features: Double Sided, Gas Log, Great Room, Hearth Room
Interior area
- Total structure area: 5,194
- Total interior livable area: 5,194 sqft
- Finished area below ground: 2,597
Property
Parking
- Total spaces: 3
- Parking features: Attached
- Attached garage spaces: 3
- Details: Garage Parking Other(Finished Garage)
Features
- Levels: One
- Stories: 1
- Patio & porch: Deck, Covered
- Exterior features: Sprinkler System
- Fencing: Fenced,Full
- Has view: Yes
- View description: Pond
- Water view: Pond
- Waterfront features: Pond, Water View
Lot
- Size: 0.4 Acres
- Features: Sidewalks, Mature Trees, Trees-Small (Under 20 Ft)
Details
- Parcel number: 291512010038000020
- Special conditions: None,Defects/None Noted,Sales Disclosure On File
- Horse amenities: None
Construction
Type & style
- Home type: SingleFamily
- Architectural style: Ranch
- Property subtype: Residential, Single Family Residence
Materials
- Brick, Cement Siding
- Foundation: Concrete Perimeter
Condition
- Updated/Remodeled
- New construction: No
- Year built: 2007
Details
- Builder name: Granite Ridge
Utilities & green energy
- Water: Public
Community & HOA
Community
- Security: Security System, Security System Owned, Smoke Detector(s)
- Subdivision: Timberstone
HOA
- Has HOA: Yes
- Amenities included: Pool, Maintenance, Park, Playground
- Services included: Association Home Owners, Entrance Common, Maintenance, ParkPlayground
- HOA fee: $950 annually
- HOA phone: 765-742-6390
Location
- Region: Fishers
Financial & listing details
- Price per square foot: $140/sqft
- Tax assessed value: $647,300
- Annual tax amount: $6,786
- Date on market: 9/5/2025
- Cumulative days on market: 3 days
Price history
| Date | Event | Price |
|---|---|---|
| 10/7/2025 | Sold | $726,000+0.1%$140/sqft |
Source:  MIBOR as distributed by MLS GRID #22058351 Report a problem MIBOR as distributed by MLS GRID #22058351 Report a problem | ||
| 9/7/2025 | Pending sale | $725,000$140/sqft |
Source: MIBOR as distributed by MLS GRID #22058351 Report a problem | ||
| 9/5/2025 | Listed for sale | $725,000+61.1%$140/sqft |
Source: MIBOR as distributed by MLS GRID #22058351 Report a problem | ||
| 7/25/2019 | Sold | $450,000$87/sqft |
Source: Agent Provided Report a problem | ||
| 7/4/2019 | Pending sale | $450,000$87/sqft |
Source: RE/MAX Legends Group #21630610 Report a problem | ||
| 6/20/2019 | Listed for sale | $450,000$87/sqft |
Source: RE/MAX Legends Group #21630610 Report a problem | ||
| 6/20/2019 | Pending sale | $450,000$87/sqft |
Source: RE/MAX Legends Group #21630610 Report a problem | ||
| 6/6/2019 | Price change | $450,000-3.2%$87/sqft |
Source: RE/MAX Legends Group #21630610 Report a problem | ||
| 5/7/2019 | Price change | $465,000-2.1%$90/sqft |
Source: RE/MAX Legends Group #21630610 Report a problem | ||
| 5/2/2019 | Price change | $474,900-0.9%$91/sqft |
Source: RE/MAX Legends Group #21630610 Report a problem | ||
| 4/3/2019 | Listed for sale | $479,000+2.1%$92/sqft |
Source: RE/MAX Legends Group #21630610 Report a problem | ||
| 6/29/2018 | Listing removed | $3,250$1/sqft |
Source: RE/MAX Legends Group #21573076 Report a problem | ||
| 6/27/2018 | Listed for rent | $3,250$1/sqft |
Source: RE/MAX Legends Group #21573076 Report a problem | ||
| 6/26/2018 | Listing removed | $469,000$90/sqft |
Source: RE/MAX LEGENDS GROUP #21541012 Report a problem | ||
| 6/8/2018 | Price change | $469,000-2.2%$90/sqft |
Source: RE/MAX LEGENDS GROUP #21541012 Report a problem | ||
| 5/4/2018 | Price change | $479,500-4%$92/sqft |
Source: RE/MAX Legends Group #21541012 Report a problem | ||
| 4/16/2018 | Listed for sale | $499,500-4.9%$96/sqft |
Source: RE/MAX Legends Group #21541012 Report a problem | ||
| 3/6/2018 | Listing removed | $525,000$101/sqft |
Source: RE/MAX LEGENDS GROUP (INDIANAPOLIS) #21541012 Report a problem | ||
| 1/19/2018 | Price change | $525,000+7.2%$101/sqft |
Source: RE/MAX Legends Group #21541012 Report a problem | ||
| 11/29/2017 | Price change | $489,900-1%$94/sqft |
Source: MIBOR REALTOR Association #21494356 Report a problem | ||
| 10/27/2017 | Price change | $494,900-0.2%$95/sqft |
Source: MIBOR REALTOR Association #21494356 Report a problem | ||
| 10/23/2017 | Price change | $495,900-0.2%$95/sqft |
Source: MIBOR REALTOR Association #21494356 Report a problem | ||
| 10/13/2017 | Price change | $496,900-0.2%$96/sqft |
Source: MIBOR REALTOR Association #21494356 Report a problem | ||
| 10/6/2017 | Price change | $497,900-0.2%$96/sqft |
Source: MIBOR REALTOR Association #21494356 Report a problem | ||
| 9/29/2017 | Price change | $498,900-0.2%$96/sqft |
Source: MIBOR REALTOR Association #21494356 Report a problem | ||
| 8/18/2017 | Listed for sale | $499,900+7.5%$96/sqft |
Source: MIBOR REALTOR Association #21494356 Report a problem | ||
| 12/18/2013 | Sold | $465,000$90/sqft |
Source: MIBOR as distributed by MLS GRID #21259257 Report a problem | ||
Public tax history
| Year | Property taxes | Tax assessment |
|---|---|---|
| 2025 | $6,974 +2.8% | $647,300 +7.9% |
| 2024 | $6,786 +1.7% | $599,900 +2.6% |
| 2023 | $6,675 +11.5% | $584,900 +5% |
| 2022 | $5,986 +1.1% | $557,000 +12.4% |
| 2021 | $5,919 +0.5% | $495,700 +1.5% |
| 2020 | $5,888 -1.1% | $488,400 +0.5% |
| 2019 | $5,956 +0.5% | $485,900 -0.9% |
| 2018 | $5,925 -4.9% | $490,100 -1.2% |
| 2017 | $6,232 +11.3% | $496,000 -4.9% |
| 2016 | $5,599 +5.1% | $521,600 +6.8% |
| 2014 | $5,327 +0.4% | $488,500 -0.8% |
| 2013 | $5,305 +1.5% | $492,600 +1.5% |
| 2012 | $5,227 +3.6% | $485,300 +2.8% |
| 2011 | $5,046 +1.1% | $471,900 |
| 2010 | $4,993 +0.2% | $471,900 |
| 2009 | $4,985 +208% | $471,900 +410.7% |
| 2007 | $1,619 +16% | $92,400 +11.1% |
| 2006 | $1,396 | $83,200 |
Find assessor info on the county website
Neighborhood: 46040
Nearby homes
- $295,0000.41 Acres14334 Hearthwood Dr, Fishers, IN 46040Sold

- $927,4005 bd6 ba7k sqft10201 Timberstone Dr, Fishers, IN 46040Off Market
- $1,026,8005 bd6 ba5k sqft14333 Hearthwood Dr, Fishers, IN 46040Off Market
- $714,6004 bd5 ba4.3k sqft10221 Timberstone Dr, Fishers, IN 46040Off Market
- $--0.39 Acres10221 Timberstone Dr, Fortville, IN 46040Off Market
- $960,8005 bd5 ba5.4k sqft14323 Hearthwood Dr, Fishers, IN 46040Off Market
- $849,6005 bd4 ba5.2k sqft10241 Timberstone Dr, Fishers, IN 46040Off Market
- $882,4005 bd4 ba5.7k sqft14313 Hearthwood Dr, Fishers, IN 46040Off Market
Nearby schools
GreatSchools rating
- 8/10Geist Elementary SchoolGrades: PK-4Distance: 0.4 mi
- 7/10Fall Creek Junior HighGrades: 7-8Distance: 2 mi
- 10/10Hamilton Southeastern High SchoolGrades: 9-12Distance: 2.3 mi
Get a cash offer in 3 minutes
Find out how much your home could sell for in as little as 3 minutes with a no-obligation cash offer.
Estimated market value
$743,700
Get a cash offer in 3 minutes
Find out how much your home could sell for in as little as 3 minutes with a no-obligation cash offer.
Estimated market value
$743,700
- Indiana
- Hamilton County
- Fishers
- 46040
- 14324 Hearthwood Dr
Nearby cities
Nearby zip codes
Other Fishers Topics
