COUNTRY living close to URBAN Amenities, No HOA on LARGE 1.5 acre lot with 40'X40' metal barn and an additional detached garage (32'X24'); Large
gunnite pool with SPA with newly installed pool safety fence. New energy efficient windows installed within the last year. A MUST SEE!
Sold
Price Unknown
14324 Meadowland Cir, Newark, TX 76071
4beds
2,311sqft
Single Family Residence
Built in 1997
1.5 Acres Lot
$588,400 Zestimate®
$--/sqft
$3,363 Estimated rent
Home value
$588,400
$559,000 - $624,000
$3,363/mo
Zestimate® history
Owner options
List your home for rent
$3,363/mo
Rent Zestimate®
Find your next renter with Zillow Rental Manager. Plus, with online applications, you can quickly screen prospective tenants – for free.
$3,363/mo
Rent Zestimate®
Refinance and save
Refinancing to a lower rate could help reduce your monthly payments and save thousands over the life of the loan.
Explore your selling options
Work with a Zillow partner agent
Leverage their expertise and Zillow's premium Showcase listings to get your home seen by more buyers.
Get startedList with your own agent
Get your home in front of millions of buyers by listing it on Zillow.
Learn how to do itSell it yourself
Take full control of how buyers see your home on Zillow by listing For Sale by Owner (FSBO).
List your homeWhat's special
Zillow last checked:
Listing updated:
Listed by:
Mark Selby 0648098 817-857-6667,
Top Hat Realty Group, LLC 817-857-6667
Bought with:
Destinye Willis
Parker Properties Real Estate
Source: NTREIS,MLS#: 20714071
Facts & features
Interior
Bedrooms & bathrooms
- Bedrooms: 4
- Bathrooms: 3
- Full bathrooms: 2
- 1/2 bathrooms: 1
Primary bedroom
- Features: Ceiling Fan(s), En Suite Bathroom, Walk-In Closet(s)
- Level: First
- Dimensions: 15 x 15
Bedroom
- Features: Ceiling Fan(s)
- Level: First
- Dimensions: 12 x 11
Bedroom
- Features: Ceiling Fan(s), Walk-In Closet(s)
- Level: First
- Dimensions: 11 x 10
Bedroom
- Features: Ceiling Fan(s)
- Level: First
- Dimensions: 11 x 10
Bonus room
- Features: Ceiling Fan(s)
- Level: First
- Dimensions: 17 x 15
Dining room
- Level: First
- Dimensions: 10 x 9
Kitchen
- Features: Breakfast Bar
- Level: First
- Dimensions: 12 x 8
Living room
- Features: Ceiling Fan(s)
- Level: First
- Dimensions: 10 x 15
Utility room
- Level: First
- Dimensions: 6 x 6
Heating
- Electric
Cooling
- Electric
Appliances
- Included: Dishwasher, Electric Cooktop, Electric Oven, Microwave, Vented Exhaust Fan, Water Purifier
- Laundry: Washer Hookup, Electric Dryer Hookup, In Hall
Features
- Granite Counters, High Speed Internet, Kitchen Island, Open Floorplan, Cable TV
- Flooring: Carpet, Ceramic Tile
- Has basement: No
- Number of fireplaces: 1
- Fireplace features: Den, Masonry, Wood Burning
Interior area
- Total interior livable area: 2,311 sqft
Property
Parking
- Total spaces: 4
- Parking features: Concrete, Door-Single, Driveway, Garage Faces Front, Garage, Garage Door Opener, Inside Entrance, Kitchen Level, Garage Faces Side, Workshop in Garage
- Attached garage spaces: 4
- Has uncovered spaces: Yes
Features
- Levels: One
- Stories: 1
- Patio & porch: Covered
- Exterior features: Rain Gutters
- Pool features: Fenced, Gunite, In Ground, Outdoor Pool, Pool, Pool Sweep, Pool/Spa Combo
Lot
- Size: 1.5 Acres
- Dimensions: 155 x 427
- Features: Acreage, Back Yard, Interior Lot, Lawn, Landscaped, Level, Subdivision
- Residential vegetation: Grassed, Partially Wooded
Details
- Additional structures: Barn(s), Second Garage, Garage(s), Workshop
- Parcel number: 07027591
Construction
Type & style
- Home type: SingleFamily
- Architectural style: Ranch,Detached
- Property subtype: Single Family Residence
- Attached to another structure: Yes
Materials
- Brick
- Foundation: Slab
- Roof: Composition
Condition
- Year built: 1997
Utilities & green energy
- Sewer: Aerobic Septic, Septic Tank
- Water: Well
- Utilities for property: Electricity Connected, Septic Available, Water Available, Cable Available
Green energy
- Energy efficient items: Windows
Community & HOA
Community
- Security: Security System, Fire Alarm
- Subdivision: Meadowlands Sub
HOA
- Has HOA: No
Location
- Region: Newark
Financial & listing details
- Tax assessed value: $552,912
- Annual tax amount: $10,521
- Date on market: 8/31/2024
- Cumulative days on market: 17 days
- Listing terms: Cash,Conventional,FHA,VA Loan
- Exclusions: Murphy Bed in Bonus Room, Television sets in Kitchen and Master Bed Room (mounts will remain) and playground set in backyard.
- Electric utility on property: Yes
- Road surface type: Asphalt
Price history
| Date | Event | Price |
|---|---|---|
| 10/4/2024 | Sold | -- |
Source: NTREIS #20714071 Report a problem | ||
| 9/30/2024 | Pending sale | $557,000$241/sqft |
Source: NTREIS #20714071 Report a problem | ||
| 9/23/2024 | Listing removed | $557,000$241/sqft |
Source: NTREIS #20714071 Report a problem | ||
| 9/16/2024 | Contingent | $557,000$241/sqft |
Source: NTREIS #20714071 Report a problem | ||
| 8/31/2024 | Listed for sale | $557,000-4%$241/sqft |
Source: NTREIS #20714071 Report a problem | ||
| 6/15/2023 | Sold | -- |
Source: NTREIS #20323264 Report a problem | ||
| 5/15/2023 | Contingent | $580,000$251/sqft |
Source: NTREIS #20323264 Report a problem | ||
| 5/9/2023 | Listed for sale | $580,000+48.8%$251/sqft |
Source: NTREIS #20323264 Report a problem | ||
| 4/27/2021 | Sold | -- |
Source: Agent Provided Report a problem | ||
| 12/5/2017 | Sold | -- |
Source: Agent Provided Report a problem | ||
| 11/16/2017 | Pending sale | $389,900$169/sqft |
Source: Keller Williams Realty Ft. Wor #13717562 Report a problem | ||
| 10/25/2017 | Listed for sale | $389,900$169/sqft |
Source: Keller Williams Realty Ft. Wor #13717562 Report a problem | ||
Public tax history
| Year | Property taxes | Tax assessment |
|---|---|---|
| 2025 | $9,861 | $552,912 |
| 2024 | -- | $552,912 -4.3% |
| 2023 | $10,521 +14.2% | $577,547 +31.2% |
| 2022 | $9,212 +21.3% | $440,087 +23% |
| 2021 | $7,597 +17.5% | $357,862 -0.4% |
| 2020 | $6,464 -0.1% | $359,278 -0.4% |
| 2019 | $6,468 +22% | $360,695 +7.1% |
| 2018 | $5,300 +22.5% | $336,666 +4.5% |
| 2017 | $4,326 +1.9% | $322,078 +6.3% |
| 2016 | $4,246 -1.8% | $303,062 +26.1% |
| 2015 | $4,326 | $240,400 |
| 2014 | $4,326 | $240,400 +7.7% |
| 2013 | -- | $223,300 +0.9% |
| 2012 | -- | $221,400 |
| 2011 | -- | $221,400 -6.6% |
| 2010 | -- | $237,100 +1.4% |
| 2009 | -- | $233,800 |
| 2008 | -- | $233,800 +7.2% |
| 2007 | -- | $218,000 -3.2% |
| 2006 | -- | $225,100 +7.7% |
| 2005 | -- | $209,000 |
| 2004 | -- | $209,000 +15.1% |
| 2003 | -- | $181,600 |
| 2002 | -- | $181,600 +5% |
| 2001 | -- | $173,000 +14.1% |
| 2000 | -- | $151,600 |
Find assessor info on the county website
Neighborhood: 76071
Nearby homes
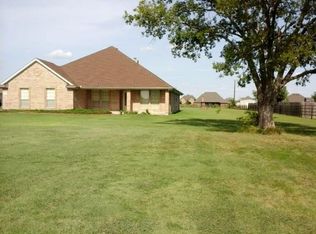
- $505,4004 bd2 ba2k sqft14316 Meadowland Cir, Newark, TX 76071Off Market
- $598,0003 bd2 ba2.6k sqft14332 Meadowland Cir, Newark, TX 76071Off Market
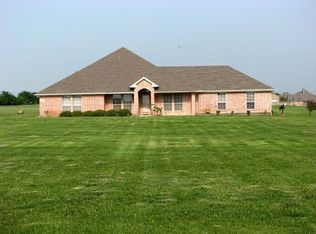
- $561,1005 bd3 ba2.6k sqft14308 Meadowland Cir, Newark, TX 76071Off Market
- $612,1004 bd2 ba2.9k sqft14408 Meadowland Cir, Newark, TX 76071Off Market
- $318,4223 bd2 ba1.2k sqft14305 Lucille Dr, Newark, TX 76071Off Market
- $340,2873 bd2 ba1.8k sqft14305 Lucille Dr, Newark, TX 76071Off Market
- $740,1005 bd3 ba3.3k sqft14301 Lucille Dr, Newark, TX 76071Off Market
- $726,5005 bd3 ba3.3k sqft14301 Lucille Dr, Newark, TX 76071Off Market
Nearby schools
GreatSchools rating
- 8/10Eagle Mountain Elementary SchoolGrades: PK-5Distance: 6.1 mi
- 6/10Wayside Middle SchoolGrades: 6-8Distance: 8.6 mi
- 4/10Eagle Mountain High SchoolGrades: 9-12Distance: 5.4 mi
Schools provided by the listing agent
- Elementary: Eagle Mountain
- Middle: Wayside
- High: Boswell
- District: Eagle MT-Saginaw ISD
Source: NTREIS. This data may not be complete. We recommend contacting the local school district to confirm school assignments for this home.
Get a cash offer in 3 minutes
Find out how much your home could sell for in as little as 3 minutes with a no-obligation cash offer.
Estimated market value
$588,400
Get a cash offer in 3 minutes
Find out how much your home could sell for in as little as 3 minutes with a no-obligation cash offer.
Estimated market value
$588,400
- Texas
- Tarrant County
- Newark
- 76071
- 14324 Meadowland Cir
