Skip main navigation
Off market
  • $523,400

    14324 Old Beaver Ln, Chester, VA 23831

    5beds
    3,237sqft
    SingleFamily
    Built in 2015
    0.29 Acres Lot
    $523,400 Zestimate®
    $162/sqft
    $3,346 Estimated rent

    Home value

    $523,400

    $497,000 - $550,000

    $3,346/mo

    Zestimate® history
    Loading
    Loading...

    Owner options

    List your home for rent

    $3,346/mo

    Rent Zestimate®

    Find your next renter with Zillow Rental Manager. Plus, with online applications, you can quickly screen prospective tenants – for free.

    Learn more

    $3,346/mo

    Rent Zestimate®

    Refinance and save

    $3,138/mo

    Est. payment

    Refinancing to a lower rate could help reduce your monthly payments and save thousands over the life of the loan.

    See today's rates

    $3,138/mo

    Est. payment

    Explore your selling options

    Work with a Zillow partner agent

    Leverage their expertise and Zillow's premium Showcase listings to get your home seen by more buyers.

    Get started

    List with your own agent

    Get your home in front of millions of buyers by listing it on Zillow.

    Learn how to do it

    Sell it yourself

    Take full control of how buyers see your home on Zillow by listing For Sale by Owner (FSBO).

    List your home

    What's special

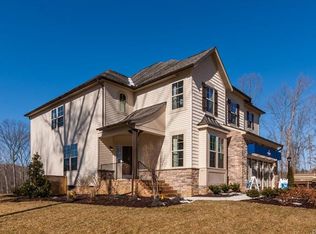
    Wonderful 5 bedroom 3 full bath Craftsman in the quaint Wellspring Village community. This is HHHunt's Burnswick Heritage model offers over 3200 sq. ft. of comfortable open space designed for entertaining and everyday living. The dining room features decorative columns. The kitchen is designed to release the inner chef in you! Featuring a large island, a tremendous amount of counter top and cabinet space, in addition to a large walk-in pantry. The granite counters, stainless steel appliances and expresso finish cabinets are just what you are looking for in this spacious kitchen. The office/playroom on the first level is bright and airy. The second floor has 5 generous bedrooms including a master suite with an elegant tray ceiling and a 12 x 9 sitting/nursery area. The luxurious master bath features a ceramic tile shower, dual sinks a soaking tub and 2 walk-in closets. Three of the other bedrooms have walk-in closets as well. The double width concrete driveway leads to the direct entry garage. There is an irrigation system. The location is convenient to the Ft. Lee military post, area shopping, interstates and RIC.

    This property is off market, which means it's not currently listed for sale or rent on Zillow. This may be different from what's available on other websites or public sources.

    Facts & features

    Interior

    Bedrooms & bathrooms
    • Bedrooms: 5
    • Bathrooms: 3
    • Full bathrooms: 3
    Heating
    • Forced air, Gas
    Cooling
    • Central
    Appliances
    • Included: Dishwasher, Microwave
    Features
    • Double Vanity, Pantry, 9 Ft + Ceilings, Eat-In-Kitchen, MBR Bath, Recessed Lighting, Tray Ceiling, Internet Ready, Garden Tub, Countertops - Granite/Stone
    • Flooring: Carpet
    • Basement: None
    Interior area
    • Total interior livable area: 3,237 sqft

    Property

    Parking
    • Parking features: Garage - Attached
    Features
    • Exterior features: Vinyl
    Lot
    • Size: 0.29 Acres
    Details
    • Parcel number: 792641266300000

    Construction

    Type & style
    • Home type: SingleFamily
    Materials
    • Wood
    • Roof: Other
    Condition
    • Year built: 2015

    Utilities & green energy

    • Sewer: Public Sewer

    Community & neighborhood

    Location
    • Region: Chester

    HOA & financial

    HOA
    • Has HOA: Yes
    • HOA fee: $25 monthly

    Other

    Other facts
    • Appliances: Disposal
    • HasBasement: 0
    • HasBodyOfWater: 0
    • Heating: 2 Zoned Heat
    • InteriorFeatures: Double Vanity, Pantry, 9 Ft + Ceilings, Eat-In-Kitchen, MBR Bath, Recessed Lighting, Tray Ceiling, Internet Ready, Garden Tub, Countertops - Granite/Stone
    • IsForeClosure: 0
    • IsNewConstruction: 0
    • IsSale: 1
    • LotSquareFootage: 0
    • HasPool: 0
    • HasWaterFront: 0
    • CondoFee: 0
    • CvrdParking1Spaces: 0
    • CvrdParking2Spaces: 0
    • HasWaterAccess: 0
    • HasWaterView: 0
    • HOAFee: 0
    • TotalLeasedUnits: 0
    • TotalNoOfUnits: 0
    • TotalUnfurnishedUnits: 0
    • BasementType: Crawl Space
    • HalfBaths: 0
    • Fireplaces: 0
    • PropertyType: Single Family
    • Water: Public Water
    • Sewer: Public Sewer
    • Parking: Off Street, Paved Driveway, Double Width
    • NoOfLevels: 2
    • ExteriorFeatures: Insulated Doors, Irrigation System, Outdoor Lighting, Thermal Windows, Sliding Doors
    • WaterHeater: Tankless
    • GarageType: 2-Car
    • Style: 2-Story
    • LotDescription: Curb/Gutters
    • TotalSquareFeet: 3237
    • TotalTaxes: 3388
    • FeePeriod: Yearly
    • Ownership: Relocation
    • TaxYear: 2017
    • ListingDate: 2018-04-16T00:00:00
    • Acreage: 0.2877
    • Directions: Harrowgate Rd to Wellspring Rd to RIGHT on Old Bea
    • Ownership: Relocation

    Price history

    DateEventPrice
    6/29/2018Sold$340,000-2.9%$105/sqft
    Source: CVRMLS #1812968 Report a problem
    5/11/2018Pending sale$350,000$108/sqft
    Source: Long & Foster REALTORS #1812968 Report a problem
    4/24/2018Price change$350,000-2.8%$108/sqft
    Source: Long & Foster REALTORS #1812968 Report a problem
    4/16/2018Listed for sale$360,000+10.1%$111/sqft
    Source: Long & Foster REALTORS #1812968 Report a problem
    7/13/2015Sold$326,995$101/sqft
    Source: CVRMLS #1501099 Report a problem

    Public tax history

    YearProperty taxesTax assessment
    2025$4,236 +1.8%$475,900 +2.9%
    2024$4,161 +3.3%$462,300 +4.5%
    2023$4,027 +2.9%$442,500 +4.1%
    2022$3,912 +10.8%$425,200 +14.4%
    2021$3,532 +3%$371,800 +3%
    2020$3,430 +2.3%$361,100 +2.3%
    2019$3,353 -1.5%$352,900
    2018$3,403 -2%$352,900
    2017$3,471 $352,900 -1.7%
    2016$3,471 +382.1%$359,000 +378.7%
    2015$720 $75,000
    2014-- --

    Find assessor info on the county website

    Neighborhood: 23831

    Nearby schools

    GreatSchools rating
    Schools provided by the listing agent
    • Elementary: Harrowgate
    • Middle: Carver
    • High: Thomas Dale

    Source: The MLS. This data may not be complete. We recommend contacting the local school district to confirm school assignments for this home.

    Get a cash offer in 3 minutes
    Find out how much your home could sell for in as little as 3 minutes with a no-obligation cash offer.
    Estimated market value
    $523,400
    Get a cash offer in 3 minutes
    Find out how much your home could sell for in as little as 3 minutes with a no-obligation cash offer.
    Estimated market value
    $523,400