You are going to love this beautiful two story home featuring 4 bedrooms and 3 baths+Den. $20,000 in upgrades including new flooring, stainless steal appliances, fresh paint and window covering. This property features 1982 sq feet of living space on a 5100 sf lot. As you walk into the home you are greeted by the den/office area. This floor plan wraps around and leads you into the spacious living room and open kitchen/dining room. The kitchen has new stainless steel appliances and plenty of cabinet space. As you continue throughout the downstairs. You will also find the main bathroom with full shower. Upstairs you will find the 4 bedrooms. As you enter the master bathroom area it features double sinks as well as a separate toilet and shower room with a large soaking tub. The additional 3 bedrooms will not disappoint. Other features of the home include a large utility closet under the stairwell with plenty of space for storage, neutral color paint throughout the home, updated laminate flooring throughout the home including the stairs. The back slider leads you from the kitchen area out to the back yard great for entertaining and barbecuing.The laundry room is indoor for easy access. You will not be disappointed!!
** Some photos are virtually staged to show the endless possibilities!!!
Sold for $426,000
Listed by: Bluestar Properties Inc. • Christina Laterreur • Contact: 760-241-5995
Bought with: AMBIANCE REALTY
$426,000
14324 Squirrel Ln, Victorville, CA 92394
4beds
1,982sqft
Single Family Residence
Built in 2003
5,100 Square Feet Lot
$440,700 Zestimate®
$215/sqft
$2,388 Estimated rent
Home value
$440,700
$419,000 - $463,000
$2,388/mo
Zestimate® history
Owner options
List your home for rent
$2,388/mo
Rent Zestimate®
Find your next renter with Zillow Rental Manager. Plus, with online applications, you can quickly screen prospective tenants – for free.
$2,388/mo
Rent Zestimate®
Refinance and save
$2,732/mo
Est. payment
Refinancing to a lower rate could help reduce your monthly payments and save thousands over the life of the loan.
$2,732/mo
Est. payment
Explore your selling options
Work with a Zillow partner agent
Leverage their expertise and Zillow's premium Showcase listings to get your home seen by more buyers.
Get startedList with your own agent
Get your home in front of millions of buyers by listing it on Zillow.
Learn how to do itSell it yourself
Take full control of how buyers see your home on Zillow by listing For Sale by Owner (FSBO).
List your homeWhat's special
Fresh paintSeparate toiletShower roomLaundry roomLarge utility closetNeutral color paint throughoutUpdated laminate flooring throughout
Zillow last checked:
Listing updated:
Listed by:
Christina Laterreur DRE #01750049 760-680-0835,
Bluestar Properties Inc.
Bought with:
Mireya Estrada, DRE #01963091
AMBIANCE REALTY
Source: CRMLS,MLS#: HD23180522 Originating MLS: California Regional MLS
Originating MLS: California Regional MLSFacts & features
Interior
Bedrooms & bathrooms
- Bedrooms: 4
- Bathrooms: 3
- Full bathrooms: 3
- Main level bathrooms: 1
Rooms
- Room types: Bedroom, Den, Kitchen, Office
Bedroom
- Features: All Bedrooms Up
Bathroom
- Features: Bathtub, Dual Sinks, Separate Shower, Vanity
Kitchen
- Features: Kitchen/Family Room Combo, Tile Counters
Heating
- Central
Cooling
- Central Air
Appliances
- Included: Dishwasher, Disposal, Gas Oven, Gas Range, Gas Water Heater, Microwave, Water To Refrigerator
- Laundry: Gas Dryer Hookup, Laundry Room
Features
- Ceiling Fan(s), Ceramic Counters, Cathedral Ceiling(s), High Ceilings, Open Floorplan, Pantry, Tile Counters, Two Story Ceilings, All Bedrooms Up
- Flooring: Laminate
- Windows: Blinds, Screens
- Has fireplace: Yes
- Fireplace features: Family Room
- Common walls with other units/homes: No Common Walls
Interior area
- Total interior livable area: 1,982 sqft
Property
Parking
- Total spaces: 2
- Parking features: Direct Access, Driveway, Garage
- Attached garage spaces: 2
Features
- Levels: Two
- Stories: 2
- Entry location: First floor
- Patio & porch: Concrete, Covered, Wrap Around
- Pool features: None
- Spa features: None
- Fencing: Wood
- Has view: Yes
- View description: None
Lot
- Size: 5,100 Square Feet
- Features: 0-1 Unit/Acre, Rocks
Details
- Parcel number: 3104511450000
- Special conditions: Standard
Construction
Type & style
- Home type: SingleFamily
- Property subtype: Single Family Residence
Materials
- Stucco
- Foundation: None
- Roof: Tile
Condition
- Turnkey
- New construction: No
- Year built: 2003
Utilities & green energy
- Electric: Standard
- Sewer: Public Sewer
- Water: Public
- Utilities for property: Electricity Connected, Natural Gas Connected, Phone Connected, Sewer Connected, Water Connected
Community & HOA
Community
- Features: Biking, Curbs, Park, Storm Drain(s), Street Lights, Sidewalks
- Security: Carbon Monoxide Detector(s), Smoke Detector(s)
Location
- Region: Victorville
Financial & listing details
- Price per square foot: $215/sqft
- Tax assessed value: $434,520
- Annual tax amount: $5,519
- Date on market: 9/28/2023
- Cumulative days on market: 6 days
- Listing terms: Cash,Conventional,Cal Vet Loan,FHA,Fannie Mae,Freddie Mac,VA Loan
- Road surface type: Paved
Price history
| Date | Event | Price |
|---|---|---|
| 10/20/2023 | Sold | $426,000+6.8%$215/sqft |
Source:  CRMLS #HD23180522 Report a problem CRMLS #HD23180522 Report a problem | ||
| 10/4/2023 | Pending sale | $399,000$201/sqft |
Source: CRMLS #HD23180522 Report a problem | ||
| 9/28/2023 | Listed for sale | $399,000+262.7%$201/sqft |
Source: CRMLS #HD23180522 Report a problem | ||
| 10/19/2013 | Listing removed | $1,095$1/sqft |
Source: Bluestar Properties Inc. Report a problem | ||
| 9/11/2013 | Listed for rent | $1,095$1/sqft |
Source: Bluestar Properties Inc. Report a problem | ||
| 11/30/2009 | Sold | $110,000+13.4%$55/sqft |
Source: Public Record Report a problem | ||
| 6/4/2009 | Price change | $97,000-15.7%$49/sqft |
Source: Point2 #361337 Report a problem | ||
| 5/29/2009 | Listed for sale | $115,000-36.1%$58/sqft |
Source: Point2 #361337 Report a problem | ||
| 11/25/2003 | Sold | $180,000$91/sqft |
Source: Public Record Report a problem | ||
Public tax history
| Year | Property taxes | Tax assessment |
|---|---|---|
| 2025 | $5,519 +6.8% | $434,520 +2% |
| 2024 | $5,168 +196.9% | $426,000 +212.1% |
| 2023 | $1,741 +1.7% | $136,477 +2% |
| 2022 | $1,712 +1.8% | $133,801 +2% |
| 2021 | $1,682 +1.8% | $131,177 +1% |
| 2020 | $1,653 +1.6% | $129,832 +2% |
| 2019 | $1,627 -5.9% | $127,287 +2% |
| 2018 | $1,728 +2% | $124,791 +2% |
| 2017 | $1,694 | $122,344 +2% |
| 2016 | $1,694 +2% | $119,945 +1.5% |
| 2015 | $1,662 +3.5% | $118,144 +2% |
| 2014 | $1,606 | $115,829 +0.5% |
| 2013 | -- | $115,305 +2% |
| 2012 | -- | $113,044 +2% |
| 2011 | -- | $110,828 +0.8% |
| 2010 | -- | $110,000 -26.2% |
| 2009 | -- | $149,000 -23.5% |
| 2008 | -- | $194,838 +2% |
| 2007 | -- | $191,018 +2% |
| 2006 | -- | $187,272 +2% |
| 2005 | -- | $183,600 +2% |
| 2004 | -- | $180,000 |
Find assessor info on the county website
Neighborhood: 92394
Nearby homes
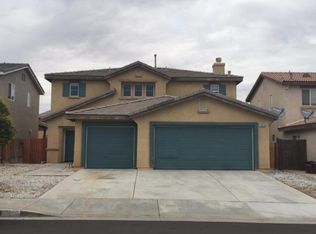
- $437,8004 bd3 ba2.3k sqft14316 Squirrel Ln, Victorville, CA 92394Off Market
- $406,2004 bd2 ba1.6k sqft14332 Squirrel Ln, Victorville, CA 92394Off Market

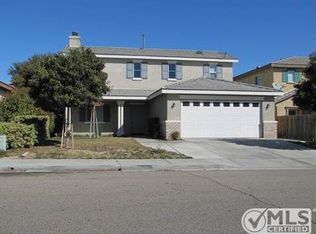
- $425,3003 bd3 ba1.9k sqft14308 Squirrel Ln, Victorville, CA 92394Off Market
- $388,6003 bd2 ba1.3k sqft14340 Squirrel Ln, Victorville, CA 92394Off Market
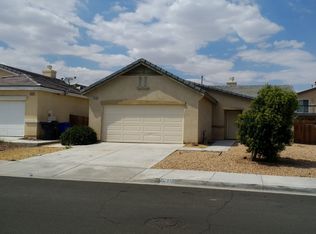
- $438,6004 bd3 ba1.6k sqft15116 Canyonview Ct, Victorville, CA 92394Off Market
- $408,4003 bd2 ba1.6k sqft14341 Castle Peaks St, Victorville, CA 92394Off Market
- $475,4004 bd3 ba2.3k sqft14353 Castle Peaks St, Victorville, CA 92394Off Market
- $425,1005 bd3 ba1.8k sqft15104 Canyonview Ct, Victorville, CA 92394Off Market
Nearby schools
GreatSchools rating
- 1/10Brentwood Elementary SchoolGrades: K-6Distance: 0.5 mi
- 6/10Cobalt Institute Of Math And Science AcademyGrades: 7-12Distance: 2.3 mi
- 3/10Silverado High SchoolGrades: 9-12Distance: 1.9 mi
Get a cash offer in 3 minutes
Find out how much your home could sell for in as little as 3 minutes with a no-obligation cash offer.
Estimated market value
$440,700
Get a cash offer in 3 minutes
Find out how much your home could sell for in as little as 3 minutes with a no-obligation cash offer.
Estimated market value
$440,700
- California
- San Bernardino County
- Victorville
- 92394
- 14324 Squirrel Ln
Nearby cities
Nearby zip codes
Other Victorville Topics
