Skip main navigation
Sold for $205,000
  • $205,000

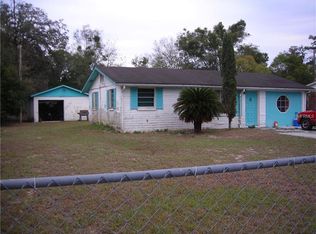
    14324 Thompson Ave, Hudson, FL 34669

    4beds
    1,756sqft
    Single Family Residence
    Built in 1978
    0.28 Acres Lot
    $204,300 Zestimate®
    $117/sqft
    $2,114 Estimated rent

    Home value

    $204,300

    $188,000 - $223,000

    $2,114/mo

    Zestimate® history
    Loading
    Loading...

    Owner options

    List your home for rent

    $2,114/mo

    Rent Zestimate®

    Find your next renter with Zillow Rental Manager. Plus, with online applications, you can quickly screen prospective tenants – for free.

    Learn more

    $2,114/mo

    Rent Zestimate®

    Refinance and save

    $1,488/mo

    Est. payment

    Refinancing to a lower rate could help reduce your monthly payments and save thousands over the life of the loan.

    See today's rates

    $1,488/mo

    Est. payment

    Explore your selling options

    Work with a Zillow partner agent

    Leverage their expertise and Zillow's premium Showcase listings to get your home seen by more buyers.

    Get started

    List with your own agent

    Get your home in front of millions of buyers by listing it on Zillow.

    Learn how to do it

    Sell it yourself

    Take full control of how buyers see your home on Zillow by listing For Sale by Owner (FSBO).

    List your home

    What's special

    Fruit treesBreakfast bar seatingSpacious backyardOpen floor planSpacious kitchenRear enclosed screened-in porch
    This single-family 4-bedroom, 2-bathroom home offers a versatile layout well suited for both owner-occupants and investors. Situated on .28 acres with a fenced yard, no HOA, and AR zoning, located on a quiet dead-end street. An enclosed, screened in front porch welcomes you into an open floor plan featuring a front family room and dining area, ideal for everyday living and entertaining. The spacious kitchen includes ample cabinet and countertop space, breakfast bar seating, and opens to the living room with a beautiful stone-faced wood-burning fireplace. The primary bedroom features a walk-in closet and a private en-suite bathroom with a stand-up shower. Three additional bedrooms offer flexible use, including two well-sized secondary bedrooms and a third room suitable for a home office, guest accommodations, or additional living space. An indoor laundry room includes washer, dryer, and a stand-up freezer, with multiple storage closets throughout the home. The rear enclosed, screened-in porch overlooks a spacious backyard and oversized concrete patio, fruit trees, perfect for outdoor activities and room for pets to roam. Roof 2021, newer hot water heater, AC 2019. Two storage sheds offer additional space for tools or equipment. Conveniently located near US 19, schools, shopping, dining, beaches, medical facilities, and parks, this property presents a solid opportunity for a primary residence or rental investment. Call to schedule your private tour today!

    Zillow last checked:

    Listing updated:

    Listing Provided by:

    Jamie Gibbons 813-325-3334,

    RE/MAX CHAMPIONS 727-807-7887

    Bought with:

    Adrian Guerra, PA, 3620017

    BHHS FLORIDA PROPERTIES GROUP

    Source: Stellar MLS,MLS#: TB8458865MLS LogoOriginating MLS: West Pasco

    Facts & features

    Interior

    Bedrooms & bathrooms
    • Bedrooms: 4
    • Bathrooms: 2
    • Full bathrooms: 2
    Primary bedroom
    • Features: En Suite Bathroom, Walk-In Closet(s)
    • Level: First
    • Area: 142.78 Square Feet
    • Dimensions: 11.8x12.1
    Bedroom 2
    • Features: Built-in Closet
    • Level: First
    • Area: 138.88 Square Feet
    • Dimensions: 12.4x11.2
    Bedroom 3
    • Features: Built-in Closet
    • Level: First
    • Area: 165.64 Square Feet
    • Dimensions: 10.1x16.4
    Bedroom 4
    • Features: Built-in Closet
    • Level: First
    • Area: 88.88 Square Feet
    • Dimensions: 7.11x12.5
    Primary bathroom
    • Features: Shower No Tub, Single Vanity
    • Level: First
    • Area: 30.8 Square Feet
    • Dimensions: 7x4.4
    Bathroom 2
    • Features: Single Vanity, Tub With Shower
    • Level: First
    • Area: 41.82 Square Feet
    • Dimensions: 8.2x5.1
    Dining room
    • Level: First
    • Area: 132.98 Square Feet
    • Dimensions: 12.2x10.9
    Family room
    • Level: First
    • Area: 114.84 Square Feet
    • Dimensions: 9.9x11.6
    Kitchen
    • Level: First
    • Area: 191.1 Square Feet
    • Dimensions: 19.5x9.8
    Laundry
    • Level: First
    • Area: 38.63 Square Feet
    • Dimensions: 4.11x9.4
    Living room
    • Level: First
    • Area: 185.27 Square Feet
    • Dimensions: 9.7x19.1
    Heating
    • Central
    Cooling
    • Central Air
    Appliances
    • Included: Dishwasher, Dryer, Freezer, Microwave, Range, Refrigerator, Washer
    • Laundry: Inside, Laundry Room
    Features
    • Ceiling Fan(s), Kitchen/Family Room Combo, Walk-In Closet(s)
    • Flooring: Carpet, Laminate, Tile
    • Doors: Sliding Doors
    • Has fireplace: Yes
    • Fireplace features: Living Room, Stone, Wood Burning
    Interior area
    • Total structure area: 1,920
    • Total interior livable area: 1,756 sqft

    Property

    Parking
    • Parking features: Driveway
    • Has uncovered spaces: Yes
    Features
    • Levels: One
    • Stories: 1
    • Patio & porch: Covered, Enclosed, Front Porch, Patio, Porch, Rear Porch, Screened
    • Exterior features: Private Mailbox
    • Fencing: Chain Link,Fenced,Wood
    Lot
    • Size: 0.28 Acres
    • Features: Level
    • Residential vegetation: Fruit Trees
    Details
    • Additional structures: Shed(s)
    • Parcel number: 3024170010000001212
    • Zoning: AR
    • Special conditions: None

    Construction

    Type & style
    • Home type: SingleFamily
    • Property subtype: Single Family Residence
    Materials
    • Block, Concrete, Stucco
    • Foundation: Slab
    • Roof: Shingle
    Condition
    • New construction: No
    • Year built: 1978

    Utilities & green energy

    • Sewer: Septic Tank
    • Water: Well
    • Utilities for property: BB/HS Internet Available, Electricity Connected, Sewer Connected, Water Connected

    Community & neighborhood

    Location
    • Region: Hudson
    • Subdivision: HIGHLANDS UNRECORDED PLAT

    HOA & financial

    HOA
    • Has HOA: No
    Other fees
    • Pet fee: $0 monthly
    Other financial information
    • Total actual rent: 0

    Other

    Other facts
    • Listing terms: Cash,Conventional
    • Ownership: Fee Simple
    • Road surface type: Paved

    Price history

    DateEventPrice
    3/27/2026Sold$205,000-8.8%$117/sqft
    Source: Stellar MLS #TB8458865 Report a problem
    3/4/2026Pending sale$224,900$128/sqft
    Source: Stellar MLS #TB8458865 Report a problem
    3/2/2026Listed for sale$224,900$128/sqft
    Source: Stellar MLS #TB8458865 Report a problem
    2/23/2026Pending sale$224,900$128/sqft
    Source: Stellar MLS #TB8458865 Report a problem
    1/30/2026Listed for sale$224,900$128/sqft
    Source: Stellar MLS #TB8458865 Report a problem
    1/28/2026Pending sale$224,900$128/sqft
    Source: Stellar MLS #TB8458865 Report a problem
    1/22/2026Price change$224,900-10%$128/sqft
    Source: Stellar MLS #TB8458865 Report a problem
    1/5/2026Listed for sale$250,000$142/sqft
    Source: Stellar MLS #TB8458865 Report a problem

    Public tax history

    YearProperty taxesTax assessment
    2024$790 +3.1%$75,340
    2023$766 +10%$75,340 +3%
    2022$696 +0.9%$73,150 +6.1%
    2021$690 +1.5%$68,960 +1.4%
    2020$680 +1.3%$68,010 +2.3%
    2019$671 $66,490 +1.9%
    2018$671 +1.6%$65,255
    2017$661 -0.5%$65,255 +4.2%
    2016$664 +4.9%$62,598 +0.7%
    2015$633 +3.3%$62,163 -3.9%
    2014$613 $64,658 +6.4%
    2013-- $60,759 +1.1%
    2012-- $60,092 -3.3%
    2011-- $62,167 -0.2%
    2010-- $62,305 -0.2%
    2009-- $62,444 -44%
    2008-- $111,541 -13.4%
    2007-- $128,778 +10.5%
    2006-- $116,502 +18.4%
    2005-- $98,391 +66.3%
    2004-- $59,156 +4.8%
    2003-- $56,444 -0.1%
    2002-- $56,514 +10.7%
    2000-- $51,031
    1999-- $51,031

    Find assessor info on the county website

    Neighborhood: 34669

    Nearby schools

    GreatSchools rating
    Schools provided by the listing agent
    • Elementary: Hudson Primary Academy (K-3)
    • Middle: Hudson Academy ( 4-8)
    • High: Hudson High-PO

    Source: Stellar MLS. This data may not be complete. We recommend contacting the local school district to confirm school assignments for this home.

    Get a cash offer in 3 minutes
    Find out how much your home could sell for in as little as 3 minutes with a no-obligation cash offer.
    Estimated market value
    $204,300
    Get a cash offer in 3 minutes
    Find out how much your home could sell for in as little as 3 minutes with a no-obligation cash offer.
    Estimated market value
    $204,300