Welcome home to this exceptional West Park gem! Nestled in the heart of Cleveland's highly desirable West Park neighborhood this meticulously maintained home has been lovingly cared for by the same family for more than 40 years. From the moment you arrive, the abundant curb appeal, welcoming front porch and beautifully maintained exterior create an unforgettable first impression. Step inside to a welcoming foyer that opens to a spacious, light-filled living room bathed in natural sunlight. Expansive eat-in kitchen has been beautifully updated & features warm espresso cabinetry, granite countertops, LV plank flooring & brand-new stainless steel appliances. 2 comfortable bedrooms & a stunning newly remodeled full bath complete 1st floor. 2nd floor offers a private owner's retreat w/ generous closet space & abundant storage. Finished lower level provides additional living space - large recreation room, remodeled 1/2 ba, laundry area, workshop & bonus room. Outdoor living is equally impressive with a deep, fully fenced backyard perfect for entertaining or simply relaxing, along with a detached one-car garage & newer concrete driveway. Extensive updates include complete tear-off house roof/gutters ('25), garage roof ('20), vinyl siding ('20), windows ('06), HVAC (May '26), HWT ('20), complete kitchen remodel ('17), both bathrooms remodeled (May'26), SS Kitchen appliances (May '26), exterior waterproofing of north & west basement walls (May '26), refinished hardwood floors (May '26), & fresh neutral paint throughout. This truly move-in ready home offers peace of mind with a pre-listing inspection completed in June 2026 by an ASHI-certified inspector, reflecting the impeccable condition & pride of ownership found throughout. Seller also providing a one-year home warranty. A rare opportunity to own a beautifully updated & exceptionally maintained home in one of Cleveland's most sought-after neighborhoods. Schedule private showing today—this dream home will not last long!
Closed
Zestimate®
$260,000
14325 Birchwood Ave, Cleveland, OH 44111
3beds
2,188sqft
Single Family Residence
Built in 1942
4,626 Square Feet Lot
$260,000 Zestimate®
$119/sqft
$1,982 Estimated rent
Home value
$260,000
$247,000 - $276,000
$1,982/mo
Zestimate® history
Owner options
List your home for rent
$1,982/mo
Rent Zestimate®
Find your next renter with Zillow Rental Manager. Plus, with online applications, you can quickly screen prospective tenants – for free.
$1,982/mo
Rent Zestimate®
Refinance and save
$1,846/mo
Est. payment
Refinancing to a lower rate could help reduce your monthly payments and save thousands over the life of the loan.
$1,846/mo
Est. payment
Explore your selling options
Work with a Zillow partner agent
Leverage their expertise and Zillow's premium Showcase listings to get your home seen by more buyers.
Get startedList with your own agent
Get your home in front of millions of buyers by listing it on Zillow.
Learn how to do itSell it yourself
Take full control of how buyers see your home on Zillow by listing For Sale by Owner (FSBO).
List your homeWhat's special
Detached one-car garageBeautifully maintained exteriorAbundant curb appealWelcoming foyerGranite countertopsWelcoming front porchWarm espresso cabinetry
Zillow last checked:
Listing updated:
Listed by:
Michelle M Mehaffey 216-233-8316 Michelle.Mehaffey@ReMax.net,
RE/MAX Above & Beyond
Bought with:
Jennifer M Hite, 2014000877
Howard Hanna
Source: MLS Now,MLS#: 5220665 Originating MLS: Akron Cleveland Association of REALTORS
Originating MLS: Akron Cleveland Association of REALTORSFacts & features
Interior
Bedrooms & bathrooms
- Bedrooms: 3
- Bathrooms: 2
- Full bathrooms: 1
- 1/2 bathrooms: 1
- Main level bathrooms: 1
- Main level bedrooms: 2
Bedroom
- Description: Flooring: Wood
- Level: Second
- Dimensions: 22.3 x 9.11
Bathroom
- Description: Flooring: Tile
- Level: First
- Dimensions: 7.4 x 6.1
Bathroom
- Description: Flooring: Concrete
- Level: Basement
- Dimensions: 4.3 x 4.2
Bonus room
- Description: Flooring: Concrete
- Level: Basement
- Dimensions: 12.8 x 7.2
Dining room
- Description: Flooring: Luxury Vinyl Tile
- Level: First
- Dimensions: 9.5 x 6
Entry foyer
- Description: Flooring: Tile
- Level: First
- Dimensions: 5.1 x 4.2
Kitchen
- Description: Flooring: Luxury Vinyl Tile
- Level: First
- Dimensions: 11 x 12.2
Laundry
- Description: Flooring: Concrete
- Level: Basement
- Dimensions: 11 x 16.3
Living room
- Description: Flooring: Wood
- Level: First
- Dimensions: 12.6 x 15.2
Recreation
- Description: Flooring: Concrete
- Level: Basement
- Dimensions: 18.1 x 24.7
Workshop
- Description: Flooring: Concrete
- Level: Basement
- Dimensions: 10.1 x 14.3
Heating
- Forced Air
Cooling
- Central Air
Appliances
- Included: Dryer, Dishwasher, Microwave, Range, Refrigerator, Washer
Features
- Basement: Full,Concrete,Partially Finished,Bath/Stubbed
- Has fireplace: No
Interior area
- Total structure area: 2,188
- Total interior livable area: 2,188 sqft
- Finished area above ground: 1,266
- Finished area below ground: 922
Property
Parking
- Total spaces: 1
- Parking features: Detached, Garage
- Garage spaces: 1
Features
- Levels: Three Or More
- Fencing: Chain Link,Full,Wood
Lot
- Size: 4,626 Square Feet
- Dimensions: 37 x 125
Details
- Parcel number: 02102024
Construction
Type & style
- Home type: SingleFamily
- Architectural style: Cape Cod
- Property subtype: Single Family Residence
Materials
- Vinyl Siding
- Foundation: Block
- Roof: Asphalt,Fiberglass
Condition
- Year built: 1942
Details
- Warranty included: Yes
Utilities & green energy
- Sewer: Public Sewer
- Water: Public
Community & HOA
Community
- Subdivision: S H Kleinman Realty Cos Raven
HOA
- Has HOA: No
Location
- Region: Cleveland
Financial & listing details
- Price per square foot: $119/sqft
- Tax assessed value: $167,000
- Annual tax amount: $3,909
- Date on market: 6/19/2026
- Cumulative days on market: 5 days
Price history
| Date | Event | Price |
|---|---|---|
| 7/28/2026 | Sold | $260,000+8.4%$119/sqft |
Source:  MLS Now #5220665 Report a problem MLS Now #5220665 Report a problem | ||
| 6/24/2026 | Pending sale | $239,900$110/sqft |
Source: MLS Now #5220665 Report a problem | ||
| 6/19/2026 | Listed for sale | $239,900$110/sqft |
Source: MLS Now #5220665 Report a problem | ||
| 3/24/2021 | Listing removed | -- |
Source: Owner Report a problem | ||
| 7/20/2017 | Listing removed | $1,000 |
Source: Owner Report a problem | ||
| 7/13/2017 | Listed for rent | $1,000 |
Source: Owner Report a problem | ||
Public tax history
| Year | Property taxes | Tax assessment |
|---|---|---|
| 2025 | $3,910 +0% | $58,450 |
| 2024 | $3,908 +20.9% | $58,450 +40.2% |
| 2023 | $3,232 +0.6% | $41,690 |
| 2022 | $3,214 +0.9% | $41,690 |
| 2021 | $3,184 +12.4% | $41,690 +30% |
| 2020 | $2,833 +8% | $32,060 |
| 2019 | $2,624 +2.8% | $32,060 |
| 2018 | $2,552 -8.2% | $32,060 -4.9% |
| 2017 | $2,780 +0.8% | $33,710 |
| 2016 | $2,756 | $33,710 |
| 2015 | $2,756 +9.6% | $33,710 +10.1% |
| 2014 | $2,515 +1.8% | $30,630 |
| 2013 | $2,470 +3.1% | $30,630 |
| 2012 | $2,397 +9.7% | $30,630 -15.7% |
| 2011 | $2,185 +0.2% | $36,340 |
| 2010 | $2,181 +0.8% | $36,340 |
| 2009 | $2,164 -6.4% | $36,340 -11% |
| 2008 | $2,313 +3.3% | $40,810 |
| 2007 | $2,238 +0.1% | $40,810 |
| 2006 | $2,236 +4.2% | $40,810 +9.6% |
| 2005 | $2,146 +1.2% | $37,240 |
| 2004 | $2,122 +1.1% | $37,240 |
| 2003 | $2,099 +11.9% | $37,240 +10.8% |
| 2002 | $1,876 -42.8% | $33,600 |
| 2001 | $3,283 +4.5% | $33,600 |
| 2000 | $3,142 | $33,600 |
Find assessor info on the county website
Neighborhood: Kamm's Corner
Nearby homes
- $133,8002 bd1 ba710 sqft14329 Birchwood Ave, Cleveland, OH 44111Off Market
- $236,4003 bd2 ba1.2k sqft14321 Birchwood Ave, Cleveland, OH 44111Off Market
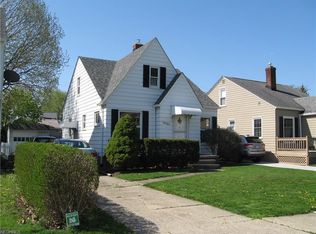
- $177,4003 bd1 ba946 sqft14333 Birchwood Ave, Cleveland, OH 44111Off Market
- $252,1003 bd1 ba1.1k sqft14317 Birchwood Ave, Cleveland, OH 44111Off Market
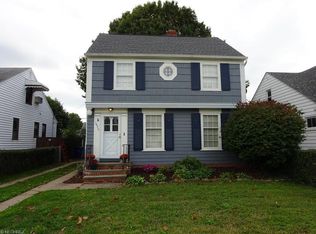
- $168,0003 bd1 ba1.2k sqft14313 Birchwood Ave, Cleveland, OH 44111Sold
- $186,0003 bd1 ba1.2k sqft14328 Montrose Ave, Cleveland, OH 44111Off Market
- $163,7002 bd1 ba1.2k sqft14320 Montrose Ave, Cleveland, OH 44111Off Market
- $214,6003 bd1 ba1.2k sqft14332 Montrose Ave, Cleveland, OH 44111Off Market
Nearby schools
GreatSchools rating
- 6/10Riverside SchoolGrades: PK-8Distance: 0.1 mi
- 3/10The School Of OneGrades: 8-12Distance: 0.9 mi
- 6/10Garfield Elementary SchoolGrades: PK-8Distance: 1 mi
Schools provided by the listing agent
- District: Cleveland Municipal - 1809
Source: MLS Now. This data may not be complete. We recommend contacting the local school district to confirm school assignments for this home.
Get a cash offer in 3 minutes
Find out how much your home could sell for in as little as 3 minutes with a no-obligation cash offer.
Estimated market value
$260,000
Get a cash offer in 3 minutes
Find out how much your home could sell for in as little as 3 minutes with a no-obligation cash offer.
Estimated market value
$260,000
- Ohio
- Cuyahoga County
- Cleveland
- 44111
- Kamm's Corner
- 14325 Birchwood Ave
Nearby cities
Nearby neighborhoods
Nearby zip codes
Other Cleveland Topics
