Skip main navigation
Sold
  • $478,700

    14325 E 96th Ter, Kansas City, MO 64139

    4beds
    3,300sqft
    Single Family Residence
    Built in 2003
    0.35 Acres Lot
    $478,700 Zestimate®
    $145/sqft
    $2,844 Estimated rent

    Home value

    $478,700

    $455,000 - $503,000

    $2,844/mo

    Zestimate® history
    Loading
    Loading...

    Owner options

    List your home for rent

    $2,844/mo

    Rent Zestimate®

    Find your next renter with Zillow Rental Manager. Plus, with online applications, you can quickly screen prospective tenants – for free.

    Learn more

    $2,844/mo

    Rent Zestimate®

    Refinance and save

    $3,368/mo

    Est. payment

    Refinancing to a lower rate could help reduce your monthly payments and save thousands over the life of the loan.

    See today's rates

    $3,368/mo

    Est. payment

    Explore your selling options

    Work with a Zillow partner agent

    Leverage their expertise and Zillow's premium Showcase listings to get your home seen by more buyers.

    Get started

    List with your own agent

    Get your home in front of millions of buyers by listing it on Zillow.

    Learn how to do it

    Sell it yourself

    Take full control of how buyers see your home on Zillow by listing For Sale by Owner (FSBO).

    List your home

    What's special

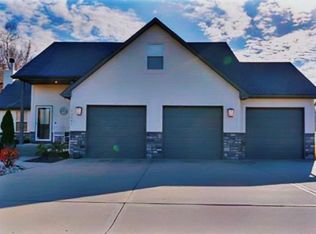
    Spacious, well-kept ranch in popular Wedgewood Pointe neighborhood. KCMO address, Lee's Summit schools. Light and bright home, with huge kitchen and main floor laundry. Three bedrooms and 2 full baths on the main level. Expansive lower level features 4th bedroom, 3rd full bath and exceptional storage/work space. It's even stubbed for future bar/kitchenette if separate living quarters is on your list. Walkout to big fenced yard - plenty of room for play or relaxation. Great highway access, and just a short trip to the very best of Lee's Summit. Move in ready with tons of potential, inside and out, to truly make this home your own!

    This property is off market, which means it's not currently listed for sale or rent on Zillow. This may be different from what's available on other websites or public sources.


    Zillow last checked:

    Listing updated:

    Listed by:

    Carrie Rauenzahn 913-927-4105,

    ReeceNichols Brookside,

    Lori Thompson,

    ReeceNichols Brookside

    Bought with:

    Hobie Reber, SP00051939

    Keller Williams Realty Partners Inc.

    Source: Heartland MLS as distributed by MLS GRID,MLS#: 2353029MLS Logo

    Facts & features

    Interior

    Bedrooms & bathrooms
    • Bedrooms: 4
    • Bathrooms: 3
    • Full bathrooms: 3
    Primary bedroom
    • Features: Carpet, Ceiling Fan(s)
    • Level: First
    • Area: 210 Square Feet
    • Dimensions: 15 x 14
    Bedroom 2
    • Features: All Carpet, Ceiling Fan(s)
    • Level: First
    • Area: 132 Square Feet
    • Dimensions: 12 x 11
    Bedroom 3
    • Features: All Carpet
    • Level: First
    • Area: 100 Square Feet
    • Dimensions: 10 x 10
    Bedroom 4
    • Features: All Carpet, Ceiling Fan(s)
    • Level: Basement
    Primary bathroom
    • Features: Double Vanity, Separate Shower And Tub, Walk-In Closet(s)
    • Level: First
    Dining room
    • Features: Ceramic Tiles
    • Level: First
    • Area: 182 Square Feet
    • Dimensions: 13 x 14
    Great room
    • Features: All Carpet, Fireplace
    • Level: First
    • Area: 400 Square Feet
    • Dimensions: 25 x 16
    Kitchen
    • Features: Ceramic Tiles, Laminate Counters, Pantry
    • Level: First
    • Area: 260 Square Feet
    • Dimensions: 20 x 13
    Recreation room
    • Features: All Carpet
    • Level: Basement
    • Area: 638 Square Feet
    • Dimensions: 29 x 22
    Heating
    • Natural Gas
    Cooling
    • Electric
    Appliances
    • Included: Dishwasher, Disposal, Dryer, Microwave, Refrigerator, Built-In Electric Oven, Stainless Steel Appliance(s), Washer
    • Laundry: Main Level, Off The Kitchen
    Features
    • Kitchen Island, Pantry, Walk-In Closet(s)
    • Flooring: Carpet, Ceramic Tile, Laminate
    • Windows: Window Coverings, Thermal Windows
    • Basement: Finished,Full,Walk-Out Access
    • Number of fireplaces: 1
    • Fireplace features: Gas, Living Room
    Interior area
    • Total structure area: 3,300
    • Total interior livable area: 3,300 sqft
    • Finished area above ground: 1,800
    • Finished area below ground: 1,500

    Property

    Parking
    • Total spaces: 3
    • Parking features: Garage Faces Front
    • Garage spaces: 3
    Features
    • Patio & porch: Deck, Patio
    • Spa features: Bath
    • Fencing: Privacy,Wood
    Lot
    • Size: 0.35 Acres
    • Features: Corner Lot
    Details
    • Parcel number: 51540040100000000

    Construction

    Type & style
    • Home type: SingleFamily
    • Architectural style: Traditional
    • Property subtype: Single Family Residence
    Materials
    • Stucco & Frame
    • Roof: Composition
    Condition
    • Year built: 2003

    Utilities & green energy

    • Sewer: Public Sewer
    • Water: Public

    Community & HOA

    Community
    • Subdivision: Wedgewood Pointe
    HOA
    • Has HOA: Yes
    • Services included: Other
    • HOA fee: $260 annually
    Location
    • Region: Kansas City

    Financial & listing details

    • Price per square foot: $145/sqft
    • Annual tax amount: $4,964
    • Date on market: 11/3/2021
    • Listing terms: Cash,Conventional,FHA,VA Loan
    • Ownership: Estate/Trust

    Price history

    DateEventPrice
    12/8/2021Sold--
    Source: Heartland MLS as distributed by MLS GRID #2353029 Report a problem
    11/18/2021Pending sale$385,000$117/sqft
    Source: Heartland MLS as distributed by MLS GRID #2353029 Report a problem
    11/11/2021Contingent$385,000$117/sqft
    Source: Heartland MLS as distributed by MLS GRID #2353029 Report a problem
    11/3/2021Listed for sale$385,000$117/sqft
    Source: Heartland MLS as distributed by MLS GRID #2353029 Report a problem
    8/14/2019Sold--
    Source: Heartland MLS as distributed by MLS GRID #2173095 Report a problem
    7/6/2018Sold--
    Source: Heartland MLS as distributed by MLS GRID #2099860 Report a problem

    Public tax history

    Tax history is unavailable.

    Neighborhood: Unity Ridge

    Nearby schools

    GreatSchools rating
    Schools provided by the listing agent
    • Elementary: Hazel Grove
    • Middle: Bernard Campbell
    • High: Lee's Summit North

    Source: Heartland MLS as distributed by MLS GRID. This data may not be complete. We recommend contacting the local school district to confirm school assignments for this home.

    Get a cash offer in 3 minutes
    Find out how much your home could sell for in as little as 3 minutes with a no-obligation cash offer.
    Estimated market value
    $478,700
    Get a cash offer in 3 minutes
    Find out how much your home could sell for in as little as 3 minutes with a no-obligation cash offer.
    Estimated market value
    $478,700