Skip main navigation
Off market
  • $575,700

    14325 NW 66th St, Kansas City, MO 64152

    4beds
    3baths
    2,690sqft
    SingleFamily
    Built in 2011
    -- sqft lot
    $575,700 Zestimate®
    $214/sqft
    $2,966 Estimated rent

    Home value

    $575,700

    $541,000 - $610,000

    $2,966/mo

    Zestimate® history
    Loading
    Loading...

    Owner options

    List your home for rent

    $2,966/mo

    Rent Zestimate®

    Find your next renter with Zillow Rental Manager. Plus, with online applications, you can quickly screen prospective tenants – for free.

    Learn more

    $2,966/mo

    Rent Zestimate®

    Refinance and save

    $3,651/mo

    Est. payment

    Refinancing to a lower rate could help reduce your monthly payments and save thousands over the life of the loan.

    See today's rates

    $3,651/mo

    Est. payment

    Explore your selling options

    Work with a Zillow partner agent

    Leverage their expertise and Zillow's premium Showcase listings to get your home seen by more buyers.

    Get started

    List with your own agent

    Get your home in front of millions of buyers by listing it on Zillow.

    Learn how to do it

    Sell it yourself

    Take full control of how buyers see your home on Zillow by listing For Sale by Owner (FSBO).

    List your home

    What's special

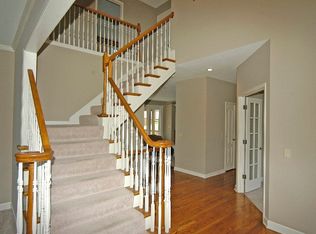
    REDUCED!! Here is your opportunity to buy a FABULOUS home in a FABULOUS community! Located in Thousand Oaks Subdivision, this 2 story, 4BR/3.5 BA home is a former model, owned by the original owners! Walk up to the home and you will immediately appreciate the stone covered front porch, perfect for relaxing on a beautiful evening. Inside, you will enjoy entertaining family & friends in the lovely formal Dining Room! The open floor plan allows for conversation to be held by all between the Living Room & spectacular Kitchen! Lots of natural light floods these rooms, with a wall of floor-ceiling windows. The incredible Eat In Kitchen features granite countertops, a long breakfast bar, tons of cabinet space, including a built in wine rack! Further, the appliances are all stainless steel and the refrigerator stays! There is an office located in the corner of this room, closed off by French Doors! There is handy Mudroom and half bath on this level, just off the extra large, 3 car Garage – which features 9’ doors and built in cabinetry! On the 2nd level, you will find the 4 Bedrooms, all of which have ceiling fans & walk-in closets! Bedroom 1 has a full, private bath, which Bedrooms 2 & 3 are connected by a ‘Jack & Jill’ bath! The serene Master Suite has a gorgeous Bath, complete w/ Jacuzzi tub, a large walk-in shower w/ dual heads, and 2 walk-in closets! Between the hall and the Master, you also have access to a sizable Laundry Room ~ the washer & dryer also stay with the property! There is a large, walk-out Basement with lots of opportunity to finish off! The property features new plantation blinds throughout, has been wired for an alarm system and has a sprinkler system! Greenspace behind the home provides additional privacy! Within walking distance to salt water pool & play area, the neighborhood also has a 2nd pool & walking trails! Students attend the award winning Park Hill Schools! Located close to shopping, restaurants & highway access, this is THE place to be! Call me TODAY for your own personal tour! Neighborhood Description Walking distance to salt water pool & play area; the neighborhood also has a 2nd pool & walking trails!

    This property is off market, which means it's not currently listed for sale or rent on Zillow. This may be different from what's available on other websites or public sources.
    Facts & features

    Interior

    Bedrooms & bathrooms
    • Bedrooms: 4
    • Bathrooms: 3.5
    Heating
    • Forced air, Heat pump, Gas
    Cooling
    • Central
    Appliances
    • Included: Dishwasher, Dryer, Garbage disposal, Microwave, Range / Oven, Refrigerator, Washer
    Features
    • Flooring: Tile, Carpet, Hardwood
    • Basement: Unfinished
    • Has fireplace: Yes
    Interior area
    • Total interior livable area: 2,690 sqft

    Property

    Parking
    • Total spaces: 3
    • Parking features: Garage - Attached
    Features
    • Exterior features: Stone, Stucco

    Construction

    Type & style
    • Home type: SingleFamily
    Materials
    • Roof: Composition
    Condition
    • Year built: 2011

    Community & HOA

    Location
    • Region: Kansas City

    Financial & listing details

    • Price per square foot: $214/sqft

    Price history

    DateEventPrice
    6/29/2011Listing removed$349,950$130/sqft
    Source: RE/MAX Innovations #1708484 Report a problem
    1/7/2011Listed for sale$349,950$130/sqft
    Source: RE/MAX Innovations #1708484 Report a problem

    Public tax history

    Tax history is unavailable.

    Neighborhood: 64152

    Nearby schools

    GreatSchools rating
    Get a cash offer in 3 minutes
    Find out how much your home could sell for in as little as 3 minutes with a no-obligation cash offer.
    Estimated market value
    $575,700
    Get a cash offer in 3 minutes
    Find out how much your home could sell for in as little as 3 minutes with a no-obligation cash offer.
    Estimated market value
    $575,700