Skip main navigation
For sale
  • Price cut: $50.1K (7/8)
    $799,900

    14325 New Hampshire Ave, Silver Spring, MD 20904

    5beds
    3,522sqft
    : 
    Loading
    Get pre-qualified
    Single Family Residence
    Built in 2007
    8,746 Square Feet Lot
    $794,900 Zestimate®
    $227/sqft
    $167/mo HOA

    What's special

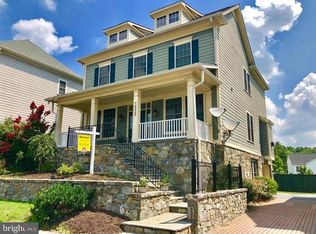
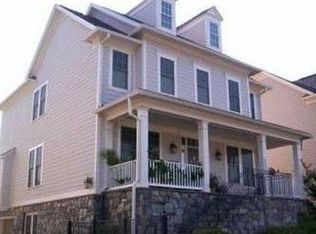
    Fully fenced yardAbundant garage storageFirepit areaLight-filled main levelLarge private flat backyardLarge custom deckBeautifully maintained brick-front residence
    BACK ON YOUR RADAR - NOW $50,000 LESS!!! If you've seen it before, it's worth another visit. If you haven't, now is the time. Schedule your private tour today before this exceptional value is gone. Proudly offered by original owners an outstanding combination of quality construction, modern comfort, generous living space, a private backyard, and exceptional value, this Mitchell & Best home is a rare opportunity not to be missed. HIGHLIGHTS: - Brand-new architectural roof with a lifetime transferable warranty - Seller-paid home warranty, - Dual-zone HVAC system - Spotless hardwood flooring throughout the house - Oversized garage with extra storage plus ample parking - Large, private, flat backyard, offering endless possibilities for outdoor living - The open-concept kitchen features a large center island, separate spacious morning/breakfast room, butler’s pantry, and access to the rear deck—perfect for everyday living and entertaining. - The light-filled formal living and dining rooms - Main level private office that can also serve as a guest bedroom - Very spacious family room with a gas fireplace - 4(four) spacious upstairs bedrooms, including a luxurious primary suite with 2(two) walk-in closets and a spa-inspired bath featuring a soaking tub, separate shower, and private water closet - Finished lower level includes an additional bedroom and versatile space ideal for a home office, gym, media room, or recreation area. - Additional highlights include whole-house surround sound prewiring, sound-reducing windows - Professionally installed exterior lighting system enhances the home's curb appeal and nighttime ambiance Conveniently located with easy access to Montgomery County, Washington, DC, and Baltimore, and just minutes from the FDA, NIH, and other major employers. Some photos are virtually staged.
    90 days
    |
    1,933
    |
    85
    |

    Likely to sell faster than

    Zillow last checked:

    Listing updated:

    Listed by:

    Natalya Ogorodnikova 301-793-8027,

    Coldwell Banker Realty 3017935700

    Source: Bright MLS,MLS#: MDMC2226588MLS Logo

    Loading...

      Facts & features

      Interior

      Bedrooms & bathrooms
      • Bedrooms: 5
      • Bathrooms: 4
      • Full bathrooms: 3
      • 1/2 bathrooms: 1
      • Main level bathrooms: 1
      Rooms
      • Room types: Bedroom 2, Bedroom 3, Bedroom 4, Bedroom 1, Bathroom 1, Bathroom 2, Half Bath
      Bedroom 1
      • Level: Upper
      Bedroom 1
      • Level: Lower
      Bedroom 2
      • Level: Upper
      Bedroom 3
      • Level: Upper
      Bedroom 4
      • Level: Upper
      Bathroom 1
      • Level: Upper
      Bathroom 1
      • Level: Lower
      Bathroom 2
      • Level: Upper
      Half bath
      • Level: Main
      Heating
      • Forced Air, Natural Gas
      Cooling
      • Central Air, Programmable Thermostat, Zoned, Electric
      Appliances
      • Included: Dishwasher, Disposal, Dryer, Refrigerator, Cooktop, Washer, Water Heater, Gas Water Heater
      • Laundry: Upper Level
      Features
      • Soaking Tub, Bathroom - Stall Shower, Bathroom - Tub Shower, Breakfast Area, Butlers Pantry, Combination Dining/Living, Combination Kitchen/Living, Crown Molding, Dining Area, Family Room Off Kitchen, Open Floorplan, Kitchen - Gourmet, Kitchen Island, Pantry, Recessed Lighting, Sound System, Walk-In Closet(s)
      • Flooring: Hardwood
      • Basement: Full,Connecting Stairway,Finished,Garage Access,Heated,Improved,Interior Entry,Exterior Entry,Sump Pump,Water Proofing System
      • Number of fireplaces: 1
      • Fireplace features: Glass Doors
      Interior area
      • Total structure area: 4,384
      • Total interior livable area: 3,522 sqft
      • Finished area above ground: 3,522
      • Finished area below ground: 0
      Video & virtual tour

      Property

      Parking
      • Total spaces: 5
      • Parking features: Basement, Garage Faces Side, Garage Door Opener, Oversized, Free, Lighted, Parking Space Conveys, Paved, Attached, Off Street
      • Attached garage spaces: 2
      • Details: Garage Sqft: 862
      Accessibility
      • Accessibility features: Other
      Features
      • Levels: Three
      • Stories: 3
      • Exterior features: Bump-outs, Lighting, Flood Lights
      • Pool features: None
      • Has view: Yes
      • View description: Garden, Other
      Lot
      • Size: 8,746 Square Feet
      • Features: Suburban
      Details
      • Additional structures: Above Grade, Below Grade
      • Parcel number: 160503496312
      • Zoning: RE2C
      • Special conditions: Standard

      Construction

      Type & style
      • Home type: SingleFamily
      • Architectural style: Colonial
      • Property subtype: Single Family Residence
      Materials
      • Frame
      • Foundation: Other
      • Roof: Architectural Shingle
      Condition
      • Excellent
      • New construction: No
      • Year built: 2007
      Details
      • Builder name: Mitchell and Best

      Utilities & green energy

      • Sewer: Public Sewer
      • Water: Public

      Community & HOA

      Community
      • Security: Motion Detectors, Smoke Detector(s), Fire Sprinkler System
      • Subdivision: Hampshire Hamlet
      HOA
      • Has HOA: Yes
      • Services included: Maintenance Grounds, Road Maintenance, Snow Removal
      • HOA fee: $167 monthly
      • HOA name: HAMPSHIRE HAMLET / RICHARD WINKLER
      Location
      • Region: Silver Spring

      Financial & listing details

      • Price per square foot: $227/sqft
      • Tax assessed value: $808,700
      • Annual tax amount: $9,185
      • Date on market: 4/10/2026
      • Listing agreement: Exclusive Right To Sell
      • Listing terms: Cash,Conventional,FHA,VA Loan
      • Inclusions: Office Furniture In Upstairs Bedroom, Shades / Blinds In All Rooms, Shelving In The Garage
      • Ownership: Fee Simple

        Estimated market value

        $794,900

        $755,000 - $835,000

        $4,282/mo

        Price history

        DateEventPrice
        7/8/2026Price change$799,900-5.9%$227/sqft
        Source: Bright MLS #MDMC2226588 Report a problem
        6/12/2026Price change$850,000-3.4%$241/sqft
        Source: Bright MLS #MDMC2226588 Report a problem
        5/7/2026Price change$880,000-1.7%$250/sqft
        Source: Bright MLS #MDMC2226588 Report a problem
        4/10/2026Listed for sale$895,000-3.2%$254/sqft
        Source: Bright MLS #MDMC2226588 Report a problem
        3/27/2026Listing removed$925,000$263/sqft
        Source: Bright MLS #MDMC2217202 Report a problem
        3/21/2026Pending sale$925,000$263/sqft
        Source: Bright MLS #MDMC2217202 Report a problem
        3/5/2026Listed for sale$925,000+9%$263/sqft
        Source: Bright MLS #MDMC2217202 Report a problem
        10/6/2022Listing removed$849,000$241/sqft
        Source: Bright MLS #MDMC2060710 Report a problem
        7/15/2022Listed for sale$849,000+220.4%$241/sqft
        Source: Bright MLS #MDMC2060710 Report a problem
        10/23/2007Sold$265,000-69%$75/sqft
        Source: Public Record Report a problem
        11/4/2004Sold$855,000+1935.7%$243/sqft
        Source: Public Record Report a problem
        5/31/1995Sold$42,000$12/sqft
        Source: Public Record Report a problem

        Public tax history

        YearProperty taxesTax assessment
        2025$9,185 +14.9%$751,433 +8.2%
        2024$7,991 +8.9%$694,167 +9%
        2023$7,338 +8.2%$636,900 +3.6%
        2022$6,785 +3.8%$614,867 +3.7%
        2021$6,536 +3.8%$592,833 +3.9%
        2020$6,297 +1.3%$570,800
        2019$6,216 -0.2%$570,800 +1.3%
        2018$6,227 -2.1%$563,667 +0.6%
        2017$6,361 -0.4%$560,100 +3%
        2016$6,383 $543,767 +3.1%
        2015$6,383 $527,433 +3.2%
        2014$6,383 $511,100
        2013-- $511,100
        2012-- $511,100 -19.4%
        2011-- $634,070
        2010-- $634,070
        2009-- $634,070 -2.4%
        2008-- $649,580 +217.7%
        2007-- $204,436 +24.6%
        2006-- $164,083

        Find assessor info on the county website

        Monthly payment

        Est. payment

        Payment breakdown

        Explore the cost of this home by adjusting the details. Changes won't be saved.
        All calculations are estimates and provided by Zillow, Inc. for informational purposes only. Actual amounts may vary.
        HOA fees may include property taxes on listings classified as Co-Ops. Contact the listing agent and/or owner for fee details.
        Mortgage interest rates are dependent on a number of factors, including credit score, down payment, and repayment length. Interest rate data provided by Zillow Group Marketplace, Inc. as of 1/1/1970 from various mortgage lenders with which we have lead or other similar arrangements; the Estimated Payment is an average of those rates.
        See how much you could borrow to make a competitive offer.

        Climate risks

        Neighborhood: 20904

        Getting around

        30 / 100
        Car-Dependent
        19 / 100
        Minimal Transit
        41 / 100
        Somewhat Bikeable

        Nearby schools

        GreatSchools rating
        Schools provided by the listing agent
        • District: Montgomery County Public Schools

        Source: Bright MLS. This data may not be complete. We recommend contacting the local school district to confirm school assignments for this home.

        A local agent can set up tours, give advice and negotiate with sellers.

        Browse local experts

        Similar homes

        Skip to the end of the carouselSkip to the beginning of the carousel