Skip main navigation
Sold
  • Listed by: Windermere Real Estate/M2, LLC
    Bought with: WeLakeside
    $1,765,000

    14325 SE 63rd Street, Bellevue, WA 98006

    4beds
    2,400sqft
    Single Family Residence
    Built in 1983
    9,443.81 Square Feet Lot
    $1,762,000 Zestimate®
    $735/sqft
    $4,596 Estimated rent

    Home value

    $1,762,000

    $1.67M - $1.85M

    $4,596/mo

    Zestimate® history
    Loading
    Loading...

    Owner options

    List your home for rent

    $4,596/mo

    Rent Zestimate®

    Find your next renter with Zillow Rental Manager. Plus, with online applications, you can quickly screen prospective tenants – for free.

    Learn more

    $4,596/mo

    Rent Zestimate®

    Refinance and save

    $10,851/mo

    Est. payment

    Refinancing to a lower rate could help reduce your monthly payments and save thousands over the life of the loan.

    See today's rates

    $10,851/mo

    Est. payment

    Explore your selling options

    Work with a Zillow partner agent

    Leverage their expertise and Zillow's premium Showcase listings to get your home seen by more buyers.

    Get started

    List with your own agent

    Get your home in front of millions of buyers by listing it on Zillow.

    Learn how to do it

    Sell it yourself

    Take full control of how buyers see your home on Zillow by listing For Sale by Owner (FSBO).

    List your home

    What's special

    Sleek quartz countertopsThoughtfully refreshed kitchenNatural lightSpacious primary suiteRemodeled spa-inspired bathGenerous walk-in closetExpansive deck
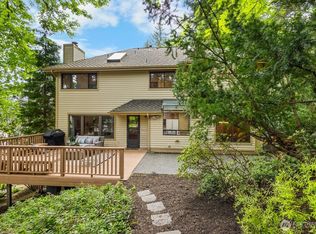
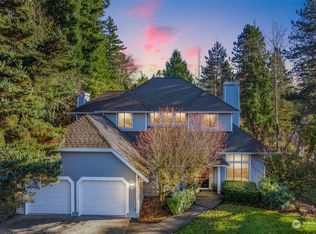
    Beautifully renovated two-story residence situated on a private lot with southern exposure, backing to a tranquil greenbelt in the sought-after Bellevue School District. A timeless and elegant floorplan welcomes you with an inviting living room that seamlessly flows into the formal dining room, both enhanced by expansive windows and soaring vaulted ceilings that bathe the home in natural light. The thoughtfully refreshed kitchen showcases sleek quartz countertops, abundant cabinetry, and a functional seating bar, effortlessly connecting to the family room with a tiled gas fireplace. A versatile main-level den or office is complemented by a tastefully remodeled ¾ bath, offering flexibility and convenience. Upstairs, the spacious primary suite serves as a private retreat, complete with a remodeled spa-inspired bath and a generous walk-in closet. Three additional bedrooms and a well-appointed hallway bath with skylight complete the upper level. Step outside to an expansive deck overlooking an exceptionally private and fully fenced backyard, perfect for outdoor entertaining, relaxation, and enjoying the peaceful natural surroundings. Ideally located just moments from parks, scenic trails, and top-rated schools, with easy access to shopping, dining, Factoria Mall, and major highways.

    Zillow last checked:

    Listing updated:

    Listed by:

    Miao Sui,

    Windermere Real Estate/M2, LLC

    Bought with:

    Joey Liu, 139190

    WeLakeside

    Source: NWMLS as distributed by MLS GRID,MLS#: 2505421MLS Logo

    Facts & features

    Interior

    Bedrooms & bathrooms
    • Bedrooms: 4
    • Bathrooms: 3
    • Full bathrooms: 1
    • 3/4 bathrooms: 2
    • Main level bathrooms: 1
    Primary bedroom
    • Level: Second
    Bedroom
    • Level: Second
    Bedroom
    • Level: Second
    Bedroom
    • Level: Second
    Bathroom full
    • Level: Second
    Bathroom three quarter
    • Level: Second
    Bathroom three quarter
    • Level: Main
    Den office
    • Level: Main
    Dining room
    • Level: Main
    Entry hall
    • Level: Main
    Family room
    • Level: Main
    Kitchen with eating space
    • Level: Main
    Living room
    • Level: Main
    Utility room
    • Level: Main
    Heating
    • Fireplace, Forced Air, Natural Gas
    Cooling
    • None
    Appliances
    • Included: Dishwasher, Disposal, Dryer, Refrigerator, Stove(s)/Range(s), Washer, Dishwasher(s), Dryer(s), Garbage Disposal, Refrigerator(s), Washer(s), Water Heater: Gas, Water Heater Location: Garage
    Features
    • Bath Off Primary, Dining Room
    • Flooring: Ceramic Tile, Laminate, Carpet
    • Windows: Dbl Pane/Storm Window, Skylight(s)
    • Basement: None
    • Number of fireplaces: 1
    • Fireplace features: Gas, Main Level: 1, Fireplace
    Interior area
    • Total structure area: 2,400
    • Total interior livable area: 2,400 sqft

    Property

    Parking
    • Total spaces: 2
    • Parking features: Attached Garage
    • Has attached garage: Yes
    • Covered spaces: 2
    Features
    • Levels: Two
    • Stories: 2
    • Entry location: Main
    • Patio & porch: Bath Off Primary, Dbl Pane/Storm Window, Dining Room, Fireplace, Skylight(s), Vaulted Ceiling(s), Walk-In Closet(s), Water Heater
    Lot
    • Size: 9,443 sqft
    • Features: Dead End Street, Paved, Sidewalk, Cable TV, Deck, Fenced-Fully, Gas Available
    • Topography: Level,Partial Slope
    Details
    • Parcel number: 9552700170
    • Special conditions: Standard

    Construction

    Type & style
    • Home type: SingleFamily
    • Architectural style: 2 Story
    • Property subtype: Single Family Residence
    Materials
    • Wood Siding
    • Foundation: Poured Concrete
    • Roof: Composition
    Condition
    • Year built: 1983
    • Major remodel year: 1983

    Utilities & green energy

    • Sewer: Sewer Connected
    • Water: Public

    Community & neighborhood

    Community
    • Community features: CCRs
    Location
    • Region: Bellevue
    • Subdivision: Forest Ridge

    Other

    Other facts
    • Listing terms: Conventional,FHA,VA Loan
    • Cumulative days on market: 48 days

    Price history

    DateEventPrice
    6/30/2026Sold$1,765,000-3.8%$735/sqft
    Source: NWMLS as distributed by MLS GRID #2505421 Report a problem
    6/3/2026Pending sale$1,835,000$765/sqft
    Source: NWMLS as distributed by MLS GRID #2505421 Report a problem
    4/16/2026Listed for sale$1,835,000+67.6%$765/sqft
    Source: NWMLS as distributed by MLS GRID #2505421 Report a problem
    10/15/2020Sold$1,095,000-4.8%$456/sqft
    Source: NWMLS as distributed by MLS GRID #1630032 Report a problem
    8/17/2020Pending sale$1,150,000$479/sqft
    Source: John L Scott Real Estate #1630032 Report a problem
    8/3/2020Price change$1,150,000-4%$479/sqft
    Source: John L Scott Real Estate #1630032 Report a problem
    7/15/2020Listed for sale$1,198,000+118.4%$499/sqft
    Source: John L Scott Real Estate #1630032 Report a problem
    4/15/2013Sold$548,600+3.9%$229/sqft
    Source: NWMLS as distributed by MLS GRID #377729 Report a problem
    4/9/2013Price change$528,000+0.6%$220/sqft
    Source: RE/MAX PERFORMANCE PLUS #377729 Report a problem
    7/5/2012Listed for sale$525,000-7.9%$219/sqft
    Source: RE/MAX PERFORMANCE PLUS #377729 Report a problem
    7/13/2005Sold$570,000$238/sqft
    Source: Public Record Report a problem

    Public tax history

    YearProperty taxesTax assessment
    2025$12,238 +10%$1,645,000 +8.5%
    2024$11,126 +6.1%$1,516,000 +13%
    2023$10,491 -8%$1,341,000 -16.7%
    2022$11,401 +31.5%$1,610,000 +52.6%
    2021$8,669 +3.8%$1,055,000 +12%
    2020$8,350 +4.6%$942,000 +3%
    2019$7,984 +0.9%$915,000 -4.9%
    2018$7,915 +4.4%$962,000 +16.9%
    2017$7,580 +33.4%$823,000 +11.8%
    2016$5,681 $736,000 +8.7%
    2015$5,681 $677,000 +5.9%
    2014$5,681 $639,000 +12.7%
    2013$5,681 $567,000 +14.8%
    2012-- $494,000 +3.1%
    2011-- $479,000 -2.2%
    2010-- $490,000
    2009-- $490,000 +3.6%
    2007-- $473,000 +8.2%
    2006-- $437,000 +8.2%
    2005-- $404,000 +24.7%
    2001$3,084 +4%$324,000 +14.9%
    2000$2,966 $282,000

    Find assessor info on the county website

    Neighborhood: Somerset

    Nearby schools

    GreatSchools rating
    Get a cash offer in 3 minutes
    Find out how much your home could sell for in as little as 3 minutes with a no-obligation cash offer.
    Estimated market value
    $1,762,000
    Get a cash offer in 3 minutes
    Find out how much your home could sell for in as little as 3 minutes with a no-obligation cash offer.
    Estimated market value
    $1,762,000