Skip main navigation
Sold
Street View
  • $675,000

    14325 SW Barlow Ct, Beaverton, OR 97008

    4beds
    2,115sqft
    Residential, Single Family Residence
    Built in 1971
    10,454 Square Feet Lot
    $673,200 Zestimate®
    $319/sqft
    $3,027 Estimated rent

    Home value

    $673,200

    $633,000 - $714,000

    $3,027/mo

    Zestimate® history
    Loading
    Loading...

    Owner options

    List your home for rent

    $3,027/mo

    Rent Zestimate®

    Find your next renter with Zillow Rental Manager. Plus, with online applications, you can quickly screen prospective tenants – for free.

    Learn more

    $3,027/mo

    Rent Zestimate®

    Refinance and save

    $4,083/mo

    Est. payment

    Refinancing to a lower rate could help reduce your monthly payments and save thousands over the life of the loan.

    See today's rates

    $4,083/mo

    Est. payment

    Explore your selling options

    Work with a Zillow partner agent

    Leverage their expertise and Zillow's premium Showcase listings to get your home seen by more buyers.

    Get started

    List with your own agent

    Get your home in front of millions of buyers by listing it on Zillow.

    Learn how to do it

    Sell it yourself

    Take full control of how buyers see your home on Zillow by listing For Sale by Owner (FSBO).

    List your home

    What's special

    Custom islandFully fenced yardRemodeled kitchenFire pitNew flooringNew cabinetsFruit trees
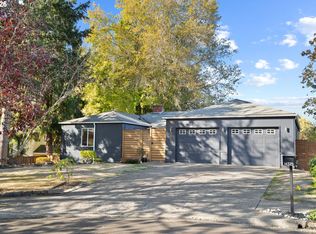
    OFFERS RECEIVED, deadline is 8/9 at 3 PM. This beautifully updated home blends modern style with inviting outdoor living. Major upgrades from 2019–2025 include new flooring, windows, doors, trim, paint, lighting, and a new A/C and furnace (2022). The remodeled kitchen features new cabinets, counters, sink, and faucet (2020), a custom island (2022), and a newer LG refrigerator and Bosch dishwasher (2024). The primary bath offers a new vanity and toilet (2020, 2022), and the chimney was replaced in 2020. Outside, enjoy a fully fenced yard (2022), garden, fire pit, deck (2021), two sheds (2023), and mature landscaping with fruit trees, grapevines, and drip irrigation. Move-in ready with quality upgrades throughout.

    Zillow last checked:

    Listing updated:

    Listed by:

    Wansi Huang 971-227-4247,

    Redfin

    Bought with:

    Atussa Valenti, 201206205

    Coldwell Banker Bain

    Source: RMLS (OR),MLS#: 772632502MLS Logo

    Facts & features

    Interior

    Bedrooms & bathrooms
    • Bedrooms: 4
    • Bathrooms: 3
    • Full bathrooms: 3
    • Main level bathrooms: 3
    Rooms
    • Room types: Bedroom 4, Bedroom 2, Bedroom 3, Dining Room, Family Room, Kitchen, Living Room, Primary Bedroom
    Primary bedroom
    • Features: Double Closet, Engineered Hardwood, Ensuite
    • Level: Main
    Bedroom 2
    • Features: Double Closet
    • Level: Main
    Bedroom 3
    • Features: Closet
    • Level: Main
    Bedroom 4
    • Features: Double Closet, Ensuite
    • Level: Main
    Dining room
    • Features: Sliding Doors, Engineered Hardwood
    • Level: Main
    Family room
    • Features: Fireplace Insert, Engineered Hardwood
    • Level: Main
    Kitchen
    • Level: Main
    Living room
    • Features: Fireplace, Engineered Hardwood
    • Level: Main
    Heating
    • Forced Air, Fireplace(s)
    Cooling
    • Central Air
    Appliances
    • Included: Dishwasher, Disposal, Free-Standing Range, Free-Standing Refrigerator, Gas Appliances, Microwave, Washer/Dryer, Gas Water Heater
    • Laundry: Laundry Room
    Features
    • Quartz, Double Closet, Closet, Kitchen Island
    • Flooring: Engineered Hardwood, Wall to Wall Carpet
    • Doors: Sliding Doors
    • Windows: Double Pane Windows, Vinyl Frames
    • Basement: Crawl Space
    • Number of fireplaces: 2
    • Fireplace features: Insert, Wood Burning
    Interior area
    • Total structure area: 2,115
    • Total interior livable area: 2,115 sqft

    Property

    Parking
    • Total spaces: 2
    • Parking features: Driveway, RV Access/Parking, Attached
    • Attached garage spaces: 2
    • Has uncovered spaces: Yes
    Features
    • Levels: One
    • Stories: 1
    • Patio & porch: Deck
    • Exterior features: Fire Pit, Garden, Yard
    • Fencing: Fenced
    Lot
    • Size: 10,454 Square Feet
    • Features: Level, Trees, Sprinkler, SqFt 10000 to 14999
    Details
    • Additional structures: RVParking, ToolShed
    • Parcel number: R179602

    Construction

    Type & style
    • Home type: SingleFamily
    • Architectural style: Ranch
    • Property subtype: Residential, Single Family Residence
    Materials
    • Wood Siding
    • Foundation: Concrete Perimeter
    • Roof: Composition
    Condition
    • Resale
    • New construction: No
    • Year built: 1971

    Utilities & green energy

    • Gas: Gas
    • Sewer: Public Sewer
    • Water: Public
    • Utilities for property: Cable Connected

    Community & HOA

    Community
    • Security: Security System Owned
    HOA
    • Has HOA: No
    Location
    • Region: Beaverton

    Financial & listing details

    • Price per square foot: $319/sqft
    • Tax assessed value: $663,370
    • Annual tax amount: $7,126
    • Date on market: 8/6/2025
    • Cumulative days on market: 3 days
    • Listing terms: Cash,Conventional,FHA,VA Loan
    • Road surface type: Concrete, Paved

    Price history

    DateEventPrice
    9/9/2025Sold$675,000+3.9%$319/sqft
    Source: RMLS (OR) #772632502 Report a problem
    8/10/2025Pending sale$649,900$307/sqft
    Source: RMLS (OR) #772632502 Report a problem
    8/6/2025Listed for sale$649,900+38.3%$307/sqft
    Source: RMLS (OR) #772632502 Report a problem
    7/25/2019Sold$470,000-1.1%$222/sqft
    Source: RMLS (OR) #19264601 Report a problem
    6/24/2019Pending sale$474,999$225/sqft
    Source: Berkshire Hathaway HomeServices NW Real Estate #19264601 Report a problem
    6/7/2019Listed for sale$474,999+15.9%$225/sqft
    Source: Berkshire Hathaway HomeServices NW Real Estate #19264601 Report a problem
    7/9/2015Sold$410,000+9.4%$194/sqft
    Source: RMLS (OR) #15248114 Report a problem
    5/29/2015Pending sale$374,900$177/sqft
    Source: Better Homes and Gardens Real Estate Realty Partners #15248114 Report a problem
    5/6/2015Listed for sale$374,900$177/sqft
    Source: Better Homes & Gardens Realty #15248114 Report a problem

    Public tax history

    YearProperty taxesTax assessment
    2025$7,644 +7.3%$347,930 +6.1%
    2024$7,127 +5.9%$327,950 +3%
    2023$6,729 +4.5%$318,400 +3%
    2022$6,440 +3.6%$309,130
    2021$6,214 +3.1%--
    2020$6,026 +3.3%$291,390 +3%
    2019$5,835 +3.3%$282,910
    2018$5,649 $282,910 +6.1%
    2017$5,649 +7.6%$266,670 +3%
    2016$5,248 $258,910 +12.2%
    2015$5,248 +13.1%$230,860 +3%
    2014$4,641 +5.8%$224,140 +3%
    2013$4,387 +9.7%$217,620 +3%
    2012$3,998 +3.2%$211,290 -21.4%
    2011$3,873 +2.6%$268,670 -4.2%
    2010$3,774 +2.3%$280,420 -6%
    2009$3,688 +8.3%$298,350 -7%
    2008$3,406 +1%$320,690 -1.7%
    2007$3,372 +10.1%$326,120 +10%
    2006$3,062 -7.3%$296,570 +24.8%
    2005$3,303 +10.1%$237,670 +8.2%
    2004$3,000 -3.1%$219,740 +5.2%
    2003$3,098 +12.6%$208,950 +8.2%
    2002$2,750 +4.8%$193,100 +4.4%
    2001$2,624 +6.8%$184,900 +1.8%
    2000$2,458 $181,670
    Find assessor info on the county website

    Neighborhood: Highland

    Nearby schools

    GreatSchools rating
    Schools provided by the listing agent
    • Elementary: Fir Grove
    • Middle: Highland Park
    • High: Southridge

    Source: RMLS (OR). This data may not be complete. We recommend contacting the local school district to confirm school assignments for this home.

    Get a cash offer in 3 minutes
    Find out how much your home could sell for in as little as 3 minutes with a no-obligation cash offer.
    Estimated market value
    $673,200
    Get a cash offer in 3 minutes
    Find out how much your home could sell for in as little as 3 minutes with a no-obligation cash offer.
    Estimated market value
    $673,200