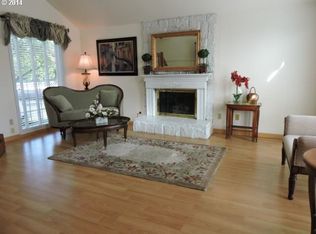
2.75% assumable FHA loan available! Tucked into a cul-de-sac, this home has been thoughtfully updated inside and out, blending a clean, updated feel with the warmth and character of its original design. Extensive improvements include new interior and exterior paint (including trim and doors), new luxury vinyl plank flooring throughout the main level and new carpet upstairs. The living room features vaulted ceilings and a striking floor-to-ceiling brick fireplace with a wood-burning stove. The updated kitchen features freshly painted cabinetry, new countertops and backsplash, stainless steel appliances, an eating bar and pantry. The primary bathroom features freshly painted cabinetry and new countertops, while the upstairs secondary bathroom and main-level half bath have new vanities. Updated lighting and newer vinyl windows throughout much of the home add to the polished feel. A new furnace and central A/C were added in 2021, with a new water heater in 2024. Outside, enjoy new sod in the front and backyard and a fully fenced yard with room to relax, play or entertain. An attached workshop off the garage and a separate storage shed offer excellent space for projects, hobbies and organization. Enjoy convenient access to the Fanno Creek Trail system, offering miles of scenic walking and biking trails through parks, greenways and natural areas.
Active
$559,000
14325 SW Fanno Creek Loop, Tigard, OR 97224
3beds
1,689sqft
Residential, Single Family Residence
Built in 1986
5,227 Square Feet Lot
$-- Zestimate®
$331/sqft
$3/mo HOA
What's special
Updated kitchenUpdated lightingNew carpet upstairsStainless steel appliancesSeparate storage shedEating bar
- 21 hours
- 211
- 24
Zillow last checked:
Listing updated:
Listed by:
April Keesey 503-718-4086,
Windermere Heritage
Source: RMLS (OR),MLS#: 278819246
Facts & features
Interior
Bedrooms & bathrooms
- Bedrooms: 3
- Bathrooms: 3
- Full bathrooms: 2
- Partial bathrooms: 1
- Main level bathrooms: 1
Rooms
- Room types: Workshop, Bedroom 2, Bedroom 3, Dining Room, Family Room, Kitchen, Living Room, Primary Bedroom
Primary bedroom
- Features: Bay Window, Ceiling Fan, Suite, Vaulted Ceiling, Walkin Closet, Wallto Wall Carpet
- Level: Upper
- Area: 210
- Dimensions: 15 x 14
Bedroom 2
- Features: Closet, Wallto Wall Carpet
- Level: Upper
- Area: 99
- Dimensions: 11 x 9
Bedroom 3
- Features: Closet, Wallto Wall Carpet
- Level: Upper
- Area: 120
- Dimensions: 12 x 10
Dining room
- Features: Vaulted Ceiling, Vinyl Floor
- Level: Main
- Area: 143
- Dimensions: 13 x 11
Family room
- Features: Sliding Doors, Vinyl Floor
- Level: Main
- Area: 182
- Dimensions: 14 x 13
Kitchen
- Features: Dishwasher, Disposal, Eat Bar, Garden Window, Microwave, Pantry, Free Standing Range, Free Standing Refrigerator, Vinyl Floor
- Level: Main
- Area: 120
- Width: 10
Living room
- Features: Skylight, Vaulted Ceiling, Wood Stove
- Level: Main
- Area: 208
- Dimensions: 16 x 13
Heating
- Forced Air
Cooling
- Central Air
Appliances
- Included: Dishwasher, Disposal, Free-Standing Range, Free-Standing Refrigerator, Gas Appliances, Microwave, Stainless Steel Appliance(s), Washer/Dryer, Gas Water Heater, Tank Water Heater
- Laundry: Laundry Room
Features
- Ceiling Fan(s), Soaking Tub, Vaulted Ceiling(s), Closet, Eat Bar, Pantry, Suite, Walk-In Closet(s)
- Flooring: Luxury Vinyl Plank, Wall to Wall Carpet, Vinyl
- Doors: Sliding Doors
- Windows: Double Pane Windows, Vinyl Frames, Garden Window(s), Skylight(s), Bay Window(s)
- Basement: Crawl Space
- Number of fireplaces: 1
- Fireplace features: Stove, Wood Burning, Wood Burning Stove
Interior area
- Total structure area: 1,689
- Total interior livable area: 1,689 sqft
Video & virtual tour
Property
Parking
- Total spaces: 2
- Parking features: Driveway, Parking Pad, Garage Door Opener, Attached
- Attached garage spaces: 2
- Has uncovered spaces: Yes
Accessibility
- Accessibility features: Garage On Main, Natural Lighting, Utility Room On Main, Accessibility
Features
- Levels: Two
- Stories: 2
- Patio & porch: Patio
- Exterior features: Yard
- Fencing: Fenced
- Has view: Yes
- View description: Trees/Woods
Lot
- Size: 5,227 Square Feet
- Features: Cul-De-Sac, Level, Trees, SqFt 5000 to 6999
Details
- Additional structures: ToolShed
- Parcel number: R1379458
Construction
Type & style
- Home type: SingleFamily
- Architectural style: Traditional
- Property subtype: Residential, Single Family Residence
Materials
- Cedar, T111 Siding
- Foundation: Concrete Perimeter
- Roof: Composition
Condition
- Resale
- New construction: No
- Year built: 1986
Utilities & green energy
- Gas: Gas
- Sewer: Public Sewer
- Water: Public
Community & HOA
Community
- Security: None
HOA
- Has HOA: Yes
- HOA fee: $35 annually
Location
- Region: Tigard
Financial & listing details
- Price per square foot: $331/sqft
- Tax assessed value: $521,270
- Annual tax amount: $4,651
- Date on market: 9/10/2026
- Listing terms: Assumable,Cash,Conventional,FHA,VA Loan
- Road surface type: Concrete, Paved
Estimated market value
Not available
Estimated sales range
Not available
Not available
Price history
| Date | Event | Price |
|---|---|---|
| 9/10/2026 | Listed for sale | $559,000+43.3%$331/sqft |
Source:  RMLS (OR) #278819246 Report a problem RMLS (OR) #278819246 Report a problem | ||
| 5/21/2018 | Sold | $390,000$231/sqft |
Source: RMLS (OR) #18349717 Report a problem | ||
| 4/15/2018 | Pending sale | $390,000$231/sqft |
Source: KW Portland Premiere #18349717 Report a problem | ||
| 4/5/2018 | Listed for sale | $390,000+94%$231/sqft |
Source: Keller Williams Realty Portland Premiere #18349717 Report a problem | ||
| 4/17/2003 | Sold | $201,000+14.2%$119/sqft |
Source: Public Record Report a problem | ||
| 10/23/2000 | Sold | $176,000$104/sqft |
Source: Public Record Report a problem | ||
Public tax history
| Year | Property taxes | Tax assessment |
|---|---|---|
| 2025 | $4,652 +9.6% | $248,840 +3% |
| 2024 | $4,243 +2.8% | $241,600 +3% |
| 2023 | $4,129 +3% | $234,570 +3% |
| 2022 | $4,010 +2.6% | $227,740 |
| 2021 | $3,910 +3.1% | -- |
| 2020 | $3,792 +4.5% | $214,670 +3% |
| 2019 | $3,628 +4.2% | $208,420 |
| 2018 | $3,481 | $208,420 +6.1% |
| 2017 | $3,481 +8.7% | $196,460 +3% |
| 2016 | $3,204 | $190,740 +3% |
| 2015 | $3,204 +4% | $185,190 +3% |
| 2014 | $3,079 +5.4% | $179,800 +3% |
| 2013 | $2,922 +3.7% | $174,570 +3% |
| 2012 | $2,819 +3.2% | $169,490 -29.1% |
| 2011 | $2,731 +4.2% | $238,930 -4.5% |
| 2010 | $2,621 +1.4% | $250,260 -5.1% |
| 2009 | $2,585 +4.5% | $263,790 -9% |
| 2008 | $2,474 +2.7% | $289,740 -1.1% |
| 2007 | $2,408 +7.7% | $293,000 +3.9% |
| 2006 | $2,236 -0.7% | $282,050 +25.5% |
| 2005 | $2,253 +3.2% | $224,790 +7.6% |
| 2004 | $2,183 +2.3% | $208,850 +5.7% |
| 2003 | $2,133 +1.5% | $197,500 +21.5% |
| 2002 | $2,102 +9.7% | $162,540 +0.6% |
| 2001 | $1,916 +7.2% | $161,530 +1.1% |
| 2000 | $1,787 | $159,720 |
Find assessor info on the county website
Monthly payment
Est. payment
Payment breakdown
Explore the cost of this home by adjusting the details. Changes won't be saved.Climate risks
Neighborhood: Durham Road
Nearby schools
Schools provided by the listing agent
- Elementary: Durham
- Middle: Twality
- High: Tigard
Source: RMLS (OR). This data may not be complete. We recommend contacting the local school district to confirm school assignments for this home.
Similar homes
- $599,9004 bd3 ba1.9k sqft8005 SW Churchill Ct, Tigard, OR 97224Active

 MLS ID #552621361, Declan O'Connor, Cascade Hasson Sotheby's International Realty. RMLS (OR)
 - $525,0004 bd3 ba1.5k sqft16216 SW 104th Ave, Tigard, OR 97224Active
 MLS ID #105239641, Nick Shivers, eXp Realty, LLC. RMLS (OR)
 - $520,0003 bd1 ba1.2k sqft8615 SW Pinebrook St, Tigard, OR 97224Active
 MLS ID #150729552, Patti Beckham, Coldwell Banker Bain. RMLS (OR)
 - $500,0002 bd2 ba1.2k sqft10175 SW Highland Dr, Tigard, OR 97224Active
 MLS ID #767070986, Elizabeth Young, Mike Cook Properties, LLC. RMLS (OR)
 - $525,0002 bd2 ba1.2k sqft15715 SW Oakhill Ln, Tigard, OR 97224ActiveMLS ID #501058440, Elizabeth Young, Mike Cook Properties, LLC. RMLS (OR)
- $649,9003 bd2 ba1.8k sqft14650 SW 92nd Ave, Portland, OR 97224ActiveMLS ID #701757584, Victoria Shah, MORE Realty. RMLS (OR)
- $599,9993 bd3 ba2.3k sqft8577 SW Bellflower St, Tigard, OR 97224ActiveMLS ID #506537340, Garren Blouin, Kelly Right Real Estate of Portland, LLC. RMLS (OR)
- $547,0003 bd2 ba1.9k sqft15640 SW Greenleaf Ct, Tigard, OR 97224ActiveMLS ID #234994281, Ryan DeJong, Genesis Realty. RMLS (OR)
- $600,0003 bd3 ba1.5k sqft7897 SW Mara Ct, Tigard, OR 97224ActiveMLS ID #535589931, Marc Fox, Keller Williams Realty Portland Premiere. RMLS (OR)
- $649,5003 bd2 ba2k sqft9885 SW Sattler St, Tigard, OR 97224ActiveMLS ID #213805888, Kimberly Bilben, RE/MAX Equity Group. RMLS (OR)
- $629,9904 bd3 ba2.1k sqft8425 SW Norfolk Ct, Tigard, OR 97224ActiveMLS ID #690080226, Angie Lawton-Wallesen, Cascade Hasson Sotheby's International Realty. RMLS (OR)
- $545,0002 bd2 ba1.2k sqft15655 SW Old Orchard Pl, Tigard, OR 97224ActiveMLS ID #640392095, Michael Cook, Mike Cook Properties, LLC. RMLS (OR)
- $684,0004 bd3 ba2.2k sqft14796 SW 81st Ave, Tigard, OR 97224ActiveMLS ID #112171553, Janet Allen, Windermere West LLC. RMLS (OR)
- $599,9003 bd2 ba1.6k sqft7693 SW Afton Ln, Portland, OR 97224ActiveMLS ID #301290316, Stephanie Sherman, Keller Williams PDX Central. RMLS (OR)
- $545,0003 bd2 ba1.4k sqft11945 SW 95th Ave, Tigard, OR 97223ActiveMLS ID #734544708, Piper Menke, Urban Nest Realty. RMLS (OR)
- $495,0004 bd3 ba1.6k sqft15999 SW 81st Pl, Tigard, OR 97224ActiveMLS ID #381761692, Ron Garcia, The Group Real Estate Services. RMLS (OR)
- $585,0003 bd2 ba1.3k sqft9270 SW Omara St, Tigard, OR 97223ActiveMLS ID #522918701, Beth Earnest, Real Broker. RMLS (OR)
- $510,0003 bd2 ba1.3k sqft10445 SW Highland Dr, Tigard, OR 97224ActiveMLS ID #785588442, Tyler Street, Keller Williams PDX Central. RMLS (OR)
