SELLER OFFERING $10,0000 CONCESSION and a new REDUCTION IN PRICE in ALEDO ISD! Don't miss this rare opportunity to have 3500 square feet in Walsh Ranch for less than $700,000! This home is priced to SELL and has so many amazing features and space that you simply will not find anywhere else in the development. You will love it here! The strong sense of community you will experience here can't compare to any other neighborhood. The first thing you'll notice upon walking up to the home is the curb appeal with beautiful landscaping and a modern contemporary style. Walking into the home, you will be impressed with the size of the entry way that leads to a very spacious open concept kitchen and living room and the many windows throughout. To the left, you will find the master suite bathed in natural light from the many windows all around. The master bathroom is spacious, with quartz counter tops, dual sinks, tiled bath and shower and an extremely large walk-in closet just for her, but just enough space for him, too! Across form the master suite is another spacious bedroom with tons of natural light with close access to a secondary full bath. You will LOVE the gorgeous chef's kitchen with quartz counter tops, colorful tiling, stainless steel appliances and an abundance of counter and cabinet space. The second level will amaze you! Two more large bedrooms, two more full baths and an AMAZING 27x17 bonus room that could be anything you want it to be. Imagine a dance studio, a music studio, a podcast room, a craft room, or keep it as a home office, gym, game room or media room. Walsh Ranch in itself is a wonderful place to call home with unmatched amenities such as a fitness center, walking and biking trails, tennis, volleyball and basketball courts, a Jr Olympic swimming pool, large family pool, greenspaces with dog parks, gardens, greenhouses a fishing lagoon and the list goes on. You won't find a better place to call home. Seller very motivated!
Sold
Price Unknown
14325 Walsh Ave, Aledo, TX 76008
5beds
3,520sqft
Single Family Residence
Built in 2022
8,712 Square Feet Lot
$640,600 Zestimate®
$--/sqft
$4,599 Estimated rent
Home value
$640,600
$609,000 - $673,000
$4,599/mo
Zestimate® history
Owner options
List your home for rent
$4,599/mo
Rent Zestimate®
Find your next renter with Zillow Rental Manager. Plus, with online applications, you can quickly screen prospective tenants – for free.
$4,599/mo
Rent Zestimate®
Refinance and save
$227/mo
Est. payment
Refinancing to a lower rate could help reduce your monthly payments and save thousands over the life of the loan.
$227/mo
Est. payment
Explore your selling options
Work with a Zillow partner agent
Leverage their expertise and Zillow's premium Showcase listings to get your home seen by more buyers.
Get startedList with your own agent
Get your home in front of millions of buyers by listing it on Zillow.
Learn how to do itSell it yourself
Take full control of how buyers see your home on Zillow by listing For Sale by Owner (FSBO).
List your homeWhat's special
Modern contemporary styleStainless steel appliancesTwo more large bedroomsQuartz counter topsMany windows throughoutExtremely large walk-in closetTiled bath and shower
Zillow last checked:
Listing updated:
Listed by:
Jennifer Frank 0703069 817-731-8667,
CENTURY 21 Judge Fite Co. 817-731-8667
Bought with:
Kati Van Cleave, 0657943
Story Group
Source: NTREIS,MLS#: 21264062
Facts & features
Interior
Bedrooms & bathrooms
- Bedrooms: 5
- Bathrooms: 4
- Full bathrooms: 4
Primary bedroom
- Features: Ceiling Fan(s), Walk-In Closet(s)
- Level: First
- Dimensions: 17 x 14
Bedroom
- Features: Walk-In Closet(s)
- Level: Second
- Dimensions: 12 x 11
Bedroom
- Features: Walk-In Closet(s)
- Level: Second
- Dimensions: 12 x 11
Bedroom
- Features: Ceiling Fan(s), Walk-In Closet(s)
- Level: Second
- Dimensions: 14 x 12
Bedroom
- Features: Ceiling Fan(s)
- Level: Second
- Dimensions: 12 x 11
Primary bathroom
- Features: Built-in Features, Dual Sinks, Double Vanity, En Suite Bathroom, Garden Tub/Roman Tub, Linen Closet, Stone Counters
- Level: First
- Dimensions: 12 x 15
Bonus room
- Level: Second
- Dimensions: 27 x 17
Breakfast room nook
- Level: First
- Dimensions: 13 x 11
Other
- Features: Built-in Features, Linen Closet, Stone Counters
- Level: Second
- Dimensions: 10 x 7
Other
- Features: Built-in Features, Linen Closet, Stone Counters
- Level: Second
- Dimensions: 10 x 7
Other
- Features: Built-in Features, Dual Sinks, Linen Closet, Stone Counters
- Level: Second
- Dimensions: 10 x 9
Kitchen
- Features: Breakfast Bar, Built-in Features, Dual Sinks, Eat-in Kitchen, Kitchen Island, Stone Counters
- Level: First
- Dimensions: 21 x 11
Laundry
- Features: Built-in Features
- Level: First
- Dimensions: 9 x 7
Living room
- Features: Fireplace
- Level: First
- Dimensions: 19 x 13
Heating
- Central, Gas
Cooling
- Central Air, Ceiling Fan(s), Electric
Appliances
- Included: Some Gas Appliances, Dishwasher, Electric Oven, Gas Cooktop, Disposal, Gas Water Heater, Plumbed For Gas, Vented Exhaust Fan
- Laundry: Washer Hookup, Dryer Hookup, ElectricDryer Hookup, Laundry in Utility Room
Features
- Built-in Features, Decorative/Designer Lighting Fixtures, Eat-in Kitchen, High Speed Internet, Kitchen Island, Open Floorplan, Pantry, Cable TV, Walk-In Closet(s)
- Flooring: Carpet, Ceramic Tile, Wood
- Has basement: No
- Number of fireplaces: 1
- Fireplace features: Gas Log, Living Room
Interior area
- Total interior livable area: 3,520 sqft
Property
Parking
- Total spaces: 2
- Parking features: Garage, Garage Door Opener, Garage Faces Rear, Tandem
- Attached garage spaces: 2
Features
- Levels: One and One Half
- Patio & porch: Covered
- Pool features: None, Community
- Fencing: Wrought Iron
Lot
- Size: 8,712 Square Feet
- Features: Interior Lot, Landscaped, Sprinkler System
Details
- Parcel number: R000112547
Construction
Type & style
- Home type: SingleFamily
- Architectural style: Detached
- Property subtype: Single Family Residence
Materials
- Foundation: Slab
- Roof: Composition
Condition
- Year built: 2022
Utilities & green energy
- Sewer: Public Sewer
- Water: Public
- Utilities for property: Electricity Connected, Natural Gas Available, Sewer Available, Separate Meters, Water Available, Cable Available
Community & HOA
Community
- Features: Clubhouse, Fitness Center, Fishing, Other, Park, Pool, Sidewalks, Trails/Paths, Curbs
- Subdivision: Walsh Ranch Quail Vly
HOA
- Has HOA: Yes
- Amenities included: Maintenance Front Yard
- Services included: All Facilities, Association Management, Maintenance Grounds, Maintenance Structure
- HOA fee: $227 monthly
- HOA name: Walsh Homeowners
- HOA phone: 817-266-7640
Location
- Region: Aledo
Financial & listing details
- Tax assessed value: $784,350
- Annual tax amount: $16,472
- Date on market: 5/8/2026
- Cumulative days on market: 321 days
Price history
| Date | Event | Price |
|---|---|---|
| 9/2/2026 | Sold | -- |
Source: NTREIS #21264062 Report a problem | ||
| 8/20/2026 | Pending sale | $675,000$192/sqft |
Source: NTREIS #21264062 Report a problem | ||
| 8/3/2026 | Contingent | $675,000$192/sqft |
Source: NTREIS #21264062 Report a problem | ||
| 6/16/2026 | Price change | $675,000-3.1%$192/sqft |
Source: NTREIS #21264062 Report a problem | ||
| 6/3/2026 | Price change | $696,500-0.4%$198/sqft |
Source: NTREIS #21264062 Report a problem | ||
| 5/8/2026 | Listed for sale | $699,000$199/sqft |
Source: NTREIS #21264062 Report a problem | ||
| 4/17/2026 | Listing removed | $699,000$199/sqft |
Source: NTREIS #21218225 Report a problem | ||
| 3/25/2026 | Price change | $699,000-4.9%$199/sqft |
Source: NTREIS #21218225 Report a problem | ||
| 11/11/2025 | Price change | $735,000-8.1%$209/sqft |
Source: NTREIS #21107255 Report a problem | ||
| 8/27/2025 | Listed for sale | $800,000$227/sqft |
Source: NTREIS #21037681 Report a problem | ||
Public tax history
| Year | Property taxes | Tax assessment |
|---|---|---|
| 2025 | $10,081 +4.2% | $784,350 +22.5% |
| 2024 | $9,675 +21.5% | $640,080 +36.1% |
| 2023 | $7,960 +635.8% | $470,170 +729.2% |
| 2022 | $1,082 -2.2% | $56,700 |
| 2021 | $1,106 +2394.4% | $56,700 +2549.5% |
| 2020 | $44 | $2,140 |
Find assessor info on the county website
Neighborhood: 76008
Nearby homes
- $623,900-- bd-- ba3.1k sqft14337 Walsh Ave, Aledo, TX 76008Off Market
- $--3 bd2 ba1.7k sqft14313 Walsh Ave, Aledo, TX 76008Sold
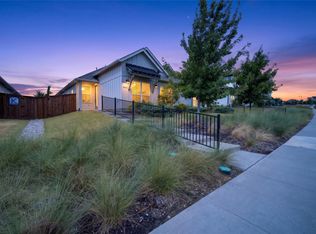
- $364,7003 bd2 ba1.8k sqft14309 Walsh Ave, Aledo, TX 76008Off Market
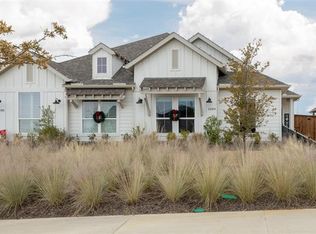
- $397,800-- bd-- ba1.6k sqft14305 Walsh Ave, Aledo, TX 76008Off Market
- $--4 bd3 ba2.3k sqft14308 Walsh Ave, Aledo, TX 76008Sold
- $627,7004 bd3 ba3k sqft14301 Walsh Ave, Aledo, TX 76008Off Market
- $444,300-- bd-- ba2.1k sqft14349 Walsh Ave, Aledo, TX 76008Off Market
- $386,0003 bd3 ba1.8k sqft14316 Walsh Ave, Aledo, TX 76008Off Market
Nearby schools
GreatSchools rating
- 10/10Walsh Elementary SchoolGrades: K-5Distance: 0.3 mi
- 8/10Don R Daniel Ninth Grade CampusGrades: 9Distance: 2.8 mi
- 8/10Aledo High SchoolGrades: 10-12Distance: 2.9 mi
Schools provided by the listing agent
- Elementary: Walsh
- Middle: Aledo
- High: Aledo
- District: Aledo ISD
Source: NTREIS. This data may not be complete. We recommend contacting the local school district to confirm school assignments for this home.
Get a cash offer in 3 minutes
Find out how much your home could sell for in as little as 3 minutes with a no-obligation cash offer.
Estimated market value
$640,600
Get a cash offer in 3 minutes
Find out how much your home could sell for in as little as 3 minutes with a no-obligation cash offer.
Estimated market value
$640,600
- Texas
- Parker County
- Aledo
- 76008
- 14325 Walsh Ave
