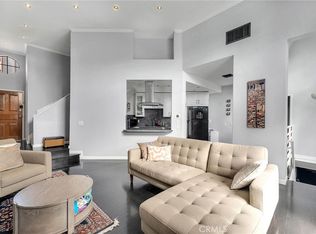
B.O.M. Back On Market. A rare townhome in Chandler Estate area - feels like a house! This spacious townhome boasts 3 bedrooms + Den / Sitting Area + Formal dining room+ a very large roof top deck + a private enclosed garage w/direct access to unit. .The living room has soaring high ceiling, genuine hardwood floors, fireplace, multiple flower-balconies. It opens to a Formal Dining Room and to a Den / Sitting room. The kitchen opens to the sitting area and to the formal dining room and flawlessly to the Living room. Upstairs you’ll find an en-suite super large primary bedroom with a 2nd fireplace, 2 walk-in closets another flower balcony w/views of tree tops. The primary bathroom has skylight, double sinks and a spa-tub. The huge private rooftop deck is a real treat: relax on this spacious rooftop deck and enjoy the views of tree tops and the hills beyond. The secured private garage has direct access to home & laundry! Location is superb: close to Fashion Square and to Sherman Oaks Galleria – perfect for dining, entertainment, health clubs… We're across the popular jogging stretch along Chandler Blvd. You’ve got it all: an amazing townhome located in an incredibly convenient location! Rarely found in such a central area of Sherman Oaks.
Sold for $795,000
Listed by: Coldwell Banker Realty • Tammy Jerome • Contact: 818-903-5854
Bought with: Vista Sotheby's Int'l Realty
$795,000
14326 Chandler Blvd APT 5, Van Nuys, CA 91401
3beds
1,678sqft
Townhouse
Built in 1988
9,691 Square Feet Lot
$784,300 Zestimate®
$474/sqft
$3,949 Estimated rent
Home value
$784,300
$706,000 - $871,000
$3,949/mo
Zestimate® history
Owner options
List your home for rent
$3,949/mo
Rent Zestimate®
Find your next renter with Zillow Rental Manager. Plus, with online applications, you can quickly screen prospective tenants – for free.
$3,949/mo
Rent Zestimate®
Refinance and save
$5,741/mo
Est. payment
Refinancing to a lower rate could help reduce your monthly payments and save thousands over the life of the loan.
$5,741/mo
Est. payment
Explore your selling options
Work with a Zillow partner agent
Leverage their expertise and Zillow's premium Showcase listings to get your home seen by more buyers.
Get startedList with your own agent
Get your home in front of millions of buyers by listing it on Zillow.
Learn how to do itSell it yourself
Take full control of how buyers see your home on Zillow by listing For Sale by Owner (FSBO).
List your homeWhat's special
Private enclosed garageEuropean ambiencePrivate rooftop deckSpacious roof top deckMultiple flower balconiesSoaring high ceilingFormal dining area
Zillow last checked:
Listing updated:
Listed by:
Tammy Jerome DRE #00978772 818-903-5854,
Coldwell Banker Realty
Bought with:
Geary Smith, DRE #00550100
Vista Sotheby's Int'l Realty
Source: CRMLS,MLS#: SR25000038 Originating MLS: California Regional MLS
Originating MLS: California Regional MLSFacts & features
Interior
Bedrooms & bathrooms
- Bedrooms: 3
- Bathrooms: 3
- Full bathrooms: 3
- Main level bathrooms: 1
Rooms
- Room types: Bedroom, Den, Kitchen, Living Room, Other
Bedroom
- Features: All Bedrooms Up
Other
- Features: Walk-In Closet(s)
Heating
- Central
Cooling
- Central Air
Appliances
- Laundry: Inside, In Garage
Features
- All Bedrooms Up, Walk-In Closet(s)
- Has fireplace: Yes
- Fireplace features: Living Room, Primary Bedroom
- Common walls with other units/homes: 2+ Common Walls
Interior area
- Total interior livable area: 1,678 sqft
Property
Parking
- Total spaces: 2
- Parking features: Garage - Attached
- Attached garage spaces: 2
Features
- Levels: Three Or More
- Stories: 3
- Entry location: 1
- Pool features: Community, Fenced, Gunite
- Has view: Yes
- View description: Trees/Woods
Lot
- Size: 9,691 Square Feet
Details
- Parcel number: 2248016029
- Zoning: LARD1.5
- Special conditions: Standard
Construction
Type & style
- Home type: Townhouse
- Property subtype: Townhouse
- Attached to another structure: Yes
Condition
- New construction: No
- Year built: 1988
Utilities & green energy
- Sewer: Public Sewer
- Water: Public
Community & HOA
Community
- Features: Curbs, Sidewalks, Pool
HOA
- Has HOA: Yes
- Amenities included: Other, Trash
- HOA fee: $600 monthly
- HOA name: Will provide
Location
- Region: Van Nuys
Financial & listing details
- Price per square foot: $474/sqft
- Date on market: 1/1/2025
- Cumulative days on market: 104 days
- Listing terms: Cash,Cash to New Loan,Conventional
Price history
| Date | Event | Price |
|---|---|---|
| 6/3/2025 | Sold | $795,000-0.6%$474/sqft |
Source:  CRMLS #SR25000038 Report a problem CRMLS #SR25000038 Report a problem | ||
| 5/10/2025 | Contingent | $799,950$477/sqft |
Source: CRMLS #SR25000038 Report a problem | ||
| 3/22/2025 | Listed for sale | $799,950$477/sqft |
Source: CRMLS #SR25000038 Report a problem | ||
Public tax history
Tax history is unavailable.
Neighborhood: Sherman Oaks
Nearby homes
- $779,4003 bd3 ba1.7k sqft14326 Chandler Blvd #102, Sherman Oaks, CA 91401Off Market
- $919,9993 bd3 ba1.6k sqft14326 Chandler Blvd #103, Sherman Oaks, CA 91401Sold
- $730,5003 bd3 ba1.6k sqft14326 Chandler Blvd #104, Sherman Oaks, CA 91401Off Market
- $795,0003 bd3 ba1.6k sqft14326 Chandler Blvd #105, Sherman Oaks, CA 91401Sold
- $758,0003 bd3 ba1.6k sqft14326 Chandler Blvd #106, Sherman Oaks, CA 91401Off Market
- $988,5003 bd4 ba1.8k sqft14326 Chandler Blvd #107, Sherman Oaks, CA 91401Off Market
- $850,2003 bd2 ba1.6k sqft14326 Chandler Blvd APT 3, Sherman Oaks, CA 91401Off Market
- $778,7003 bd3 ba1.7k sqft14326 Chandler Blvd #101, Sherman Oaks, CA 91401Off Market
Nearby schools
GreatSchools rating
- 8/10Chandler ElementaryGrades: K-5Distance: 0.4 mi
- 6/10Van Nuys Middle SchoolGrades: 6-8Distance: 0.4 mi
- 8/10Van Nuys Senior High SchoolGrades: 9-12Distance: 1.5 mi
Get a cash offer in 3 minutes
Find out how much your home could sell for in as little as 3 minutes with a no-obligation cash offer.
Estimated market value
$784,300
Get a cash offer in 3 minutes
Find out how much your home could sell for in as little as 3 minutes with a no-obligation cash offer.
Estimated market value
$784,300
- California
- Los Angeles County
- Los Angeles
- 91401
- Sherman Oaks
- 14326 Chandler Blvd Apartment 5
Nearby cities
Nearby neighborhoods
Nearby zip codes
Other Los Angeles Topics
