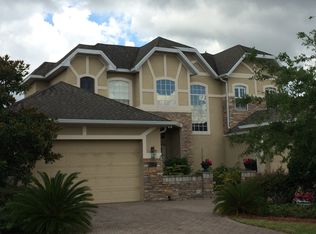
*PRICE REDUCTION* Discover an exceptional retreat nestled within the highly sought-after Bay Isle, an exclusive gated community. As you pass through the inviting French door entrance, prepare to be enamored by the timeless charm exuded by elegant crown moldings and the glittering allure of crystal chandeliers. A true masterpiece, this exquisite residence showcases bespoke custom travertine flooring that gracefully extends throughout the entire first floor, complemented by perfectly matching travertine baseboards. Ascend the staircase, thoughtfully upgraded with rich wood steps and accentuated by cat-eye stones, a true testament to the artistry and attention to detail invested in this home. The culinary aficionado will delight in the gourmet kitchen, complete with gleaming stainless steel appliances and resplendent granite countertops. Perfectly appointed for culinary endeavors, it beckons those who appreciate the pleasures of cooking. Enticing moments of leisure await amidst the sunlit embrace of the splendid swimming pool, adorned with a captivating fountain fall, meticulously crafted from genuine, flexible stone and glow in the dark staircase. Bask in the refreshing embrace of 15,000 gallons of saltwater, and rejuvenate body and soul in the indulgent massage spa, graced with a two-tier jet streaming system and a serene view of the enchanting fountain pond under the solar lights. Providing unparalleled comfort, the upstairs boasts two spacious master suites, each accompanied by its own luxurious ensuite. Additional convenience is found in the two bedrooms that share a tastefully designed Jack and Jill bathroom. Upstairs offers upgraded TRAN 20 SEER AC unit with WIFI capabilities. New pool pump installed. An additional bonus room presents endless possibilities, be it as a private office, an alluring game room, or an invigorating workout haven. Embraced by the ease of access to major highways, hospitals, and the renowned shopping haven, The Grove, relish the convenience of proximity to popular restaurants, a delight for the discerning epicure. A timeless invitation to embrace a lifestyle of unparalleled elegance and comfort. MOTIVATED SELLERS!
Sold for $765,000
Zillow last checked:
Listing updated:
Bought with:
Emmanuel Souza, 3520316
TALENT REALTY SOLUTIONS
Source: Stellar MLS,MLS#: GC515004 Originating MLS: Gainesville-Alachua
Originating MLS: Gainesville-Alachua
Price history
| Date | Event | Price |
|---|---|---|
| 8/20/2024 | Listing removed | $720,000-5.9%$200/sqft |
Source:  Stellar MLS #O5928484 Report a problem Stellar MLS #O5928484 Report a problem | ||
| 1/19/2024 | Sold | $765,000-6.1%$213/sqft |
Source: Stellar MLS #GC515004 Report a problem | ||
| 11/13/2023 | Pending sale | $814,900$226/sqft |
Source: Stellar MLS #GC515004 Report a problem | ||
| 10/11/2023 | Price change | $814,900-2.9%$226/sqft |
Source: Stellar MLS #GC515004 Report a problem | ||
| 9/26/2023 | Price change | $839,000-1.2%$233/sqft |
Source: Stellar MLS #GC515004 Report a problem | ||
| 9/12/2023 | Price change | $849,500-1.2%$236/sqft |
Source: Stellar MLS #GC515004 Report a problem | ||
| 8/19/2023 | Price change | $859,500-1.8%$239/sqft |
Source: Stellar MLS #GC515004 Report a problem | ||
| 8/11/2023 | Listed for sale | $875,000$243/sqft |
Source: Stellar MLS #GC515004 Report a problem | ||
| 8/11/2023 | Pending sale | $875,000$243/sqft |
Source: Stellar MLS #GC515004 Report a problem | ||
| 8/8/2023 | Price change | $875,000-2.2%$243/sqft |
Source: Stellar MLS #GC515004 Report a problem | ||
| 7/20/2023 | Listed for sale | $895,000+27.9%$249/sqft |
Source: Stellar MLS #GC515004 Report a problem | ||
| 9/20/2021 | Sold | $700,000-2.8%$194/sqft |
Source: Public Record Report a problem | ||
| 8/6/2021 | Pending sale | $720,000$200/sqft |
Source: Stellar MLS #O5928484 Report a problem | ||
| 7/30/2021 | Listed for sale | $720,000$200/sqft |
Source: Stellar MLS #O5928484 Report a problem | ||
| 7/23/2021 | Pending sale | $720,000$200/sqft |
Source: Stellar MLS #O5928484 Report a problem | ||
| 7/9/2021 | Price change | $720,000-0.6%$200/sqft |
Source: Stellar MLS #O5928484 Report a problem | ||
| 6/30/2021 | Price change | $724,000-0.1%$201/sqft |
Source: Stellar MLS #O5928484 Report a problem | ||
| 5/2/2021 | Price change | $725,000-0.7%$201/sqft |
Source: Stellar MLS #O5928484 Report a problem | ||
| 4/21/2021 | Price change | $729,9000%$203/sqft |
Source: Stellar MLS #O5928484 Report a problem | ||
| 3/12/2021 | Listed for sale | $730,000+111.8%$203/sqft |
Source: Stellar MLS #O5928484 Report a problem | ||
| 2/21/2019 | Listing removed | $3,000$1/sqft |
Source: IRM INVEST., REAL EST.& MGMT. #O5759276 Report a problem | ||
| 2/19/2019 | Price change | $3,000-6.3%$1/sqft |
Source: IRM INVEST., REAL EST.& MGMT. #O5759276 Report a problem | ||
| 1/25/2019 | Listed for rent | $3,200$1/sqft |
Source: IRM INVEST., REAL EST.& MGMT. #O5759276 Report a problem | ||
| 7/6/2004 | Sold | $344,700$96/sqft |
Source: Public Record Report a problem | ||
Nearby homes
- $842,3004 bd4 ba3.4k sqft14332 Hampshire Bay Cir, Winter Garden, FL 34787Off Market

- $813,6004 bd4 ba3k sqft14320 Hampshire Bay Cir, Winter Garden, FL 34787Off Market
- $760,3004 bd4 ba2.7k sqft14302 Hampshire Bay Cir, Winter Garden, FL 34787Off Market
- $797,8004 bd3 ba3.3k sqft14327 Hampshire Bay Cir, Winter Garden, FL 34787Off Market
Get a cash offer in 3 minutes
Find out how much your home could sell for in as little as 3 minutes with a no-obligation cash offer.
Estimated market value
$874,800
