Skip main navigation
Off market
  • $661,400

    14326 King Richards Trl, Hudson, FL 34669

    4beds
    2,900sqft
    Single Family Residence
    Built in 2001
    9.86 Acres Lot
    $661,400 Zestimate®
    $228/sqft
    $2,840 Estimated rent

    Home value

    $661,400

    $595,000 - $741,000

    $2,840/mo

    Zestimate® history
    Loading
    Loading...

    Owner options

    List your home for rent

    $2,840/mo

    Rent Zestimate®

    Find your next renter with Zillow Rental Manager. Plus, with online applications, you can quickly screen prospective tenants – for free.

    Learn more

    $2,840/mo

    Rent Zestimate®

    Refinance and save

    $4,466/mo

    Est. payment

    Refinancing to a lower rate could help reduce your monthly payments and save thousands over the life of the loan.

    See today's rates

    $4,466/mo

    Est. payment

    Explore your selling options

    Work with a Zillow partner agent

    Leverage their expertise and Zillow's premium Showcase listings to get your home seen by more buyers.

    Get started

    List with your own agent

    Get your home in front of millions of buyers by listing it on Zillow.

    Learn how to do it

    Sell it yourself

    Take full control of how buyers see your home on Zillow by listing For Sale by Owner (FSBO).

    List your home

    What's special

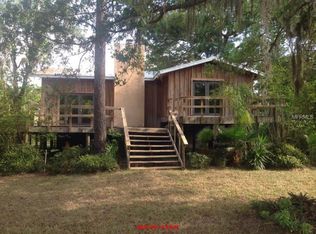
    SPECTACULAR 4br/3ba/ 2900SF CUSTOM home on SPRAWLING 10 ACRE EQUESTRIAN property in quiet & SECLUDED Sherwood Forest. This 1 OF A KIND home boasts a POOL, 100x30 GREENHOUSE, 2 MASTER BR's, FULLY FINISHED BASEMENT housing 1 Master suite & Den, as well as 650SF STORAGE AREA in basement w/laundry & sub pump. From the moment you drive thru its charming private road, you'll find yourself impressed w/the MAJESTIC OUTDOOR SPACES & stately OAKS. The value starts w/DOUBLE DOORS & rocking chair FRONT PORCH where you can relax after a long day. A HORSE LOVERS DREAM, this property features a 2 STALL BARN & plenty of FENCED RM for them to roam. Main floor boasts 3br/2ba & is LOADED W/UPGRADES & TURN-KEY luxury. KITCHEN features maple cabinets, Corian counters, pantry & breakfast bar/island, dining area, & FRENCH DOORS leading out to gorgeous vistas. Plus VAULTED ceilings & INSULATED WINDOWS. OPEN plan w/large living/dining rm provide plenty of space for entertaining. Basement floor features master retreat w/9" CEILINGS, WALK IN CLOSET & EN-SUITE ba w/ DOUBLE vanity, GARDEN TUB, & shower, or could be used as bonus rm! 3 additional br's on main level all bright. EXTENDED COVERED BACK PORCH is nestled on PRIVATE LUSH LAND, perfect for those who truly appreciates natural scenic beauty & tranquility, or to live off the grid! Bring the animals & RV! Pool was being utilized to grow Tilapia & water for greenhouse plants. So many opportunities! PRIVACY of a preserve, yet close to all just MIN FROM the SUNCOAST PARKWAY!

    This property is off market, which means it's not currently listed for sale or rent on Zillow. This may be different from what's available on other websites or public sources.
    Originating MLS: Tampa

    Facts & features

    Interior

    Bedrooms & bathrooms
    • Bedrooms: 4
    • Bathrooms: 3
    • Full bathrooms: 3
    Appliances
    • Laundry: Inside, Laundry Room
    Features
    • Ceiling Fans(s), Eating Space In Kitchen, High Ceiling(s), Master Bedroom Downstairs, Walk-In Closet(s), Thermostat, Kitchen/Family Room Combo, Living Room/Dining Room Combo, Solid Surface Counters, Window Treatments, Vaulted Ceiling(s)
    • Windows: Insulated Windows, Window Treatments
    Interior area
    • Structure area source: Public Records
    • Total interior livable area: 2,900 sqft

    Property

    Features
    • Levels: One
    • Patio & porch: Porch, Covered, Front Porch, Rear Porch
    • Pool features: Child Safety Fence, Gunite, In Ground
    Lot
    • Size: 9.86 Acres
    • Features: Pasture, Zoned for Horses, Street Dead-End, Street Unpaved
    • Residential vegetation: Mature Landscaping, Trees/Landscaped, Oak Trees, Wooded
    Details
    • Additional structures: Barn(s), Stable(s), Greenhouse
    • Zoning: AC

    Construction

    Type & style
    • Home type: SingleFamily
    • Property subtype: Single Family Residence
    Condition
    • Year built: 2001

    Utilities & green energy

    • Sewer: Septic Tank
    • Water: Well
    • Utilities for property: Electricity Connected, BB/HS Internet Available, Cable Available, Cable Connected, Electricity Available

    Community & HOA

    Community
    • Security: Smoke Detector(s)
    • Subdivision: SHERWOOD FOREST UNREC
    Location
    • Region: Hudson

    Financial & listing details

    • Price per square foot: $228/sqft
    • Annual tax amount: $3,032
    • Listing terms: Cash, Conventional, FHA, VA Loan
    • Ownership: Fee Simple

    Price history

    DateEventPrice
    9/1/2020Sold$435,000$150/sqft
    Source: Stellar MLS #T3222455 Report a problem
    7/15/2020Pending sale$435,000$150/sqft
    Source: RE/MAX DYNAMIC #T3222455 Report a problem
    7/15/2020Listed for sale$435,000$150/sqft
    Source: RE/MAX DYNAMIC #T3222455 Report a problem

    Public tax history

    Tax history is unavailable.

    Neighborhood: 34669

    Nearby schools

    GreatSchools rating
    Schools provided by the listing agent
    • Elementary: Moon Lake-PO
    • Middle: Crews Lake Middle-PO
    • High: Hudson High-PO

    Source: The MLS. This data may not be complete. We recommend contacting the local school district to confirm school assignments for this home.

    Get a cash offer in 3 minutes
    Find out how much your home could sell for in as little as 3 minutes with a no-obligation cash offer.
    Estimated market value
    $661,400
    Get a cash offer in 3 minutes
    Find out how much your home could sell for in as little as 3 minutes with a no-obligation cash offer.
    Estimated market value
    $661,400