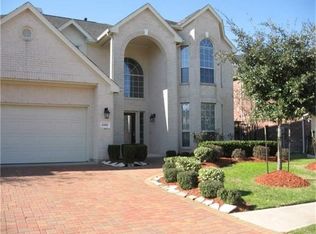
Waterfront Living in Coveted Sugar Land. At an Exceptional Value! Rarely does a waterfront home with a private boat dock, new roof, and low 2.4% tax rate become available at this price. Wake up to peaceful lake views, launch your kayak or paddle boat from your backyard, and enjoy resort-style amenities just a short stroll away. This beautifully maintained one-story home offers 4 bedrooms, 2.5 bathrooms, study, formal dining and an open-concept layout designed for both comfortable everyday living and effortless entertaining. The spacious kitchen features a new gas cooktop and flows seamlessly into the family and dining areas. Located in top-rated schools, premier shopping, dining, parks, and major employers, with quick access to US-59/I-69 and the Grand Parkway (TX-99) for an easy commute. Schedule your private showing today—this exceptional opportunity won't last!
For sale
Price cut: $10.1K (7/11)
$484,900
14326 Manorbier Ln, Sugar Land, TX 77498
4beds
2,602sqft
Single Family Residence
Built in 2005
6,934 Square Feet Lot
$473,500 Zestimate®
$186/sqft
$129/mo HOA
What's special
Waterfront homePrivate boat dockBeautifully maintained one-story homeFormal diningPeaceful lake viewsSpacious kitchenNew gas cooktop
- 25 days
- 858
- 34
Zillow last checked:
Listing updated:
Listed by:
Vanessa Burban TREC #0582167 832-472-4101,
Hill Top Realty, LLC,
Diego Burban
Source: HAR,MLS#: 35731967
Facts & features
Interior
Bedrooms & bathrooms
- Bedrooms: 4
- Bathrooms: 3
- Full bathrooms: 2
- 1/2 bathrooms: 1
Rooms
- Room types: Family Room
Primary bedroom
- Level: First
- Area: 256
- Dimensions: 16 x 16
Bedroom
- Level: First
- Area: 90
- Dimensions: 9 x 10
Bedroom
- Level: First
- Area: 110
- Dimensions: 10 x 11
Bedroom
- Level: First
- Area: 110
- Dimensions: 10 x 11
Other
- Level: First
- Area: 150
- Dimensions: 10 x 15
Dining room
- Level: First
- Area: 150
- Dimensions: 10 x 15
Other
- Level: First
- Area: 130
- Dimensions: 10 x13
Family room
- Level: First
- Area: 208
- Dimensions: 13 x 16
Kitchen
- Level: First
- Area: 165
- Dimensions: 11 x 15
Heating
- Natural Gas
Cooling
- Electric
Appliances
- Included: Electric Oven, Gas Oven, Microwave, Gas Cooktop, Dishwasher
- Laundry: Electric Dryer Hookup, Washer Hookup
Features
- Crown Molding
- Flooring: Carpet, Tile
- Number of fireplaces: 1
- Fireplace features: Gas, Gas Log
Interior area
- Total structure area: 2,602
- Total interior livable area: 2,602 sqft
Video & virtual tour
Property
Parking
- Total spaces: 2
- Parking features: Attached
- Attached garage spaces: 2
Features
- Stories: 1
- Patio & porch: Covered
- Fencing: Back Yard
- Has view: Yes
- View description: Lake, Water
- Has water view: Yes
- Water view: Lake,Water
- Waterfront features: Lake Front
Lot
- Size: 6,934 Square Feet
- Features: Cul-De-Sac, Waterfront, 0 Up To 1/4 Acre
Details
- Parcel number: 2221020021560907
Construction
Type & style
- Home type: SingleFamily
- Architectural style: Traditional
- Property subtype: Single Family Residence
Materials
- Brick, Cement Siding, Stone
- Foundation: Slab
- Roof: Composition
Condition
- New construction: No
- Year built: 2005
Utilities & green energy
- Water: Water District
Community & HOA
Community
- Subdivision: Chelsea Harbour
HOA
- Has HOA: Yes
- Amenities included: Basketball Court, Clubhouse, Pool
- HOA fee: $1,550 annually
Location
- Region: Sugar Land
Financial & listing details
- Price per square foot: $186/sqft
- Tax assessed value: $493,814
- Annual tax amount: $11,895
- Date on market: 8/4/2026
- Listing terms: Cash,Conventional,FHA,VA Loan
Estimated market value
$473,500
$450,000 - $497,000
$2,732/mo
Price history
| Date | Event | Price |
|---|---|---|
| 8/4/2026 | Listed for rent | $3,000$1/sqft |
Source: | ||
| 7/28/2026 | Listing removed | $3,000$1/sqft |
Source: | ||
| 7/11/2026 | Price change | $484,900-2%$186/sqft |
Source: | ||
| 6/23/2026 | Price change | $3,000+7.1%$1/sqft |
Source: | ||
| 6/10/2026 | Listed for rent | $2,800+19.1%$1/sqft |
Source: | ||
| 6/5/2026 | Listed for sale | $494,990$190/sqft |
Source: | ||
| 6/1/2020 | Listing removed | $2,350$1/sqft |
Source: Nan & Company Properties #8700843 Report a problem | ||
| 4/4/2020 | Listed for rent | $2,350+4.4%$1/sqft |
Source: Nan & Company Properties #8700843 Report a problem | ||
| 11/15/2018 | Listing removed | $2,250$1/sqft |
Source: RE/MAX PIONEERS #97915830 Report a problem | ||
| 11/3/2018 | Price change | $2,250-4.3%$1/sqft |
Source: RE/MAX PIONEERS #97915830 Report a problem | ||
| 9/17/2018 | Price change | $2,350-6%$1/sqft |
Source: Berkshire Hathaway HomeService #47345005 Report a problem | ||
| 8/2/2018 | Price change | $2,500-3.8%$1/sqft |
Source: Berkshire Hathaway HomeService #47345005 Report a problem | ||
| 7/3/2018 | Listed for rent | $2,600$1/sqft |
Source: Berkshire Hathaway HomeService #47345005 Report a problem | ||
| 4/12/2017 | Listing removed | $2,600$1/sqft |
Source: Berkshire Hathaway HomeService Anderson Properties #40163143 Report a problem | ||
| 3/22/2017 | Listed for rent | $2,600$1/sqft |
Source: Berkshire Hathaway HomeService Anderson Properties #40163143 Report a problem | ||
Public tax history
| Year | Property taxes | Tax assessment |
|---|---|---|
| 2025 | $7,797 +8% | $493,814 +3.2% |
| 2024 | $7,218 +0.5% | $478,390 +0.9% |
| 2023 | $7,181 +4.2% | $474,241 +15.4% |
| 2022 | $6,893 +24.2% | $411,060 +30.6% |
| 2021 | $5,549 -4.7% | $314,740 -3.1% |
| 2020 | $5,824 +2.2% | $324,720 +4.3% |
| 2019 | $5,696 +11.7% | $311,240 +1% |
| 2018 | $5,100 -35.2% | $308,120 -3.8% |
| 2017 | $7,873 | $320,210 -0.2% |
| 2016 | $7,873 +64.6% | $320,730 +8.3% |
| 2015 | $4,783 +7% | $296,020 +10% |
| 2014 | $4,470 | $269,110 +2.3% |
| 2013 | -- | $263,010 +4.4% |
| 2012 | -- | $251,850 -1.2% |
| 2011 | -- | $254,920 -2.2% |
| 2010 | -- | $260,600 -5.5% |
| 2009 | -- | $275,660 -0.6% |
| 2008 | -- | $277,390 |
| 2007 | -- | $277,390 +57.8% |
| 2006 | -- | $175,810 +620.5% |
| 2005 | -- | $24,400 -4.4% |
| 2004 | -- | $25,520 |
Find assessor info on the county website
Monthly payment
Est. payment
Payment breakdown
Explore the cost of this home by adjusting the details. Changes won't be saved.Climate risks
Neighborhood: Chelsea Harbour
Nearby schools
Schools provided by the listing agent
- Elementary: Oyster Creek Elementary School
- Middle: Garcia Middle School (Fort Bend)
- High: Austin High School (Fort Bend)
Source: HAR. This data may not be complete. We recommend contacting the local school district to confirm school assignments for this home.