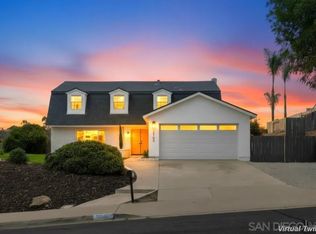
Welcome to this beautifully updated and expanded single-level home in the highly desirable Bridlewood Lakeside community of Poway. Privately situated on a quiet cul-de-sac street with no rear neighbors, this exceptional .95-acre property offers 4BR/3.5BA, approximately 3,049 sq. ft., owned Solar electric with LG battery storage and EV charging, and a 3-car garage. An extensive architectural remodel and expansion created a light, open floor plan with an updated kitchen, wood and marble flooring, office, pantry, and folding doors that open to an expansive covered back patio overlooking the pool and private backyard—perfect for seamless indoor-outdoor living. The resort-style grounds feature a 20x40 saltwater pool and spa with solar heating, built-in BBQ, sport court, gazebo, fruit trees, and low-maintenance landscaping. The backyard extends up the private hillside, where the sport court, gazebo and upper portion of the property offer beautiful sunset views. Additional highlights include copper plumbing, tankless water heater, whole-house water filtration and fan, indoor/outdoor audio, and numerous additional improvements. No HOA fees and no Mello-Roos. Located within the award-winning Poway Unified School District. A rare opportunity combining single-level living, privacy, nearly an acre of land, extensive upgrades and resort-style amenities in one of Poway’s most desirable neighborhoods. FEATURES & UPGRADES: ENERGY EFFICIENCY & MAJOR SYSTEMS • Owned solar electric system with 30 LG solar panels, LG battery storage and EV charging outlet – 2019 • Copper plumbing throughout interior of home – 2004 • Copper water line from home to street meter – 2025 • Whole-house water filtration system – 2024 • Tankless water heater – 2023 • Whole-house fan – 2013 • LED lighting and ceiling fans throughout • Bathroom sink angle stops and faucets replaced – 2026 • Exterior stucco repaired and home repainted – 2024. EXTENSIVE REMODEL & EXPANSION – 2013–2014 • Comprehensive remodel and expansion based on architectural design • New windows and doors, including reframing to create a lighter, more open floor plan • Rear wall opened with folding doors and retractable screen, creating seamless indoor-outdoor living • Expansive covered back patio overlooking the pool and backyard • Wood and marble flooring throughout • Remodeled kitchen • New laundry room • Remodeled secondary bathroom • Added pool bathroom with steam shower • Added private office and pantry INTERIOR FEATURES • Whole-house audio system with outdoor speakers – 2010 • Intercom and security system • Custom iron front entry door and gates – 2007 • Washlet toilets • Gas line installed for cooktop POOL, SPA & OUTDOOR LIVING • 20' x 40' saltwater pool and spa – 2013 • QuartzTec pool finish • Solar pool heating • Automatic built-in pool cover; cover replaced – 2025 • Pool fountain and wireless controls • Purpose-built equipment wall designed to reduce pool equipment noise • Built-in BBQ – 2013 • Sport court and gazebo – 2010 • Mature fruit trees • Artificial turf for low-maintenance landscaping • Drip irrigation and water-efficient rotor sprinklers on hillside • Wireless irrigation controls 3-CAR GARAGE • Finished and drywalled garage • Attic storage area • EV charging outlet
For sale
$2,595,000
14326 Sandhill Rd, Poway, CA 92064
4beds
3,049sqft
Single Family Residence
Built in 1988
0.95 Acres Lot
$2,502,300 Zestimate®
$851/sqft
$-- HOA
What's special
Sport courtFruit treesFinished and drywalled garageAutomatic built-in pool coverResort-style groundsQuartztec pool finishWood and marble flooring
- 6 days
- 1,207
- 123
Likely to sell faster than
Zillow last checked:
Listing updated:
Listed by:
Suzanne M Kropf DRE #01261875 858-395-7325,
Berkshire Hathaway HomeService
Source: SDMLS,MLS#: 260022345 Originating MLS: SDMLS
Originating MLS: SDMLSFacts & features
Interior
Bedrooms & bathrooms
- Bedrooms: 4
- Bathrooms: 4
- Full bathrooms: 3
- 1/2 bathrooms: 1
Heating
- Forced Air Unit, Zoned Areas
Cooling
- Central Forced Air, Gas, Whole House Fan, Zoned Area(s)
Appliances
- Included: Dishwasher, Disposal, Garage Door Opener, Microwave, Pool/Spa/Equipment, Refrigerator, Shed(s), Solar Panels, Water Filtration, 6 Burner Stove, Built In Range, Range/Stove Hood, Barbecue, Gas Range, Built-In, Counter Top, Gas Cooking, Gas Water Heater, Tankless Water Heater
- Laundry: Electric, Gas
Features
- Built-Ins, Ceiling Fan, Copper Plumbing Full, Granite Counters, Kitchen Island, Open Floor Plan, Remodeled Kitchen, Kitchen Open to Family Rm
- Flooring: Stone, Tile, Wood
- Fireplace features: N/K
Interior area
- Total structure area: 3,049
- Total interior livable area: 3,049 sqft
Video & virtual tour
Property
Parking
- Total spaces: 6
- Parking features: Attached, Garage - Front Entry
- Garage spaces: 3
Features
- Levels: 1 Story
- Stories: 1
- Patio & porch: Concrete, Covered, Gazebo, Patio
- Pool features: Below Ground, Heated with Gas, Pool Cover, Private, Saltwater, Solar Heat
- Has spa: Yes
- Spa features: Heated, Private w/Pool, Solar Heated
- Fencing: Partial
- Has view: Yes
- View description: Evening Lights, Mountains/Hills, Parklike, Neighborhood
- Frontage type: N/K
Lot
- Size: 0.95 Acres
Details
- Additional structures: N/K
- Parcel number: 2784382800
Construction
Type & style
- Home type: SingleFamily
- Architectural style: Mediterranean/Spanish
- Property subtype: Single Family Residence
Materials
- Wood/Stucco
- Roof: Tile/Clay
Condition
- Year built: 1988
Utilities & green energy
- Sewer: Public Sewer, Sewer Connected
- Water: Meter on Property, Public
- Utilities for property: Electricity Connected, Natural Gas Connected, Sewer Connected, Water Connected
Community & HOA
Community
- Features: N/K
- Security: Eqpt Owned, Security System
- Subdivision: POWAY
HOA
- Services included: N/K
Location
- Region: Poway
Financial & listing details
- Price per square foot: $851/sqft
- Tax assessed value: $1,660,261
- Date on market: 9/11/2026
- Listing terms: Cash,Conventional,FHA,VA
- Electric utility on property: Yes
Estimated market value
$2,502,300
$2.38M - $2.63M
$6,732/mo
Price history
| Date | Event | Price |
|---|---|---|
| 9/11/2026 | Listed for sale | $2,595,000+176.1%$851/sqft |
Source:  SDMLS #260022345 Report a problem SDMLS #260022345 Report a problem | ||
| 8/16/2004 | Sold | $940,000$308/sqft |
Source: Public Record Report a problem | ||
Public tax history
| Year | Property taxes | Tax assessment |
|---|---|---|
| 2026 | -- | $1,660,261 +2% |
| 2025 | $18,630 +2.7% | $1,627,708 +2% |
| 2024 | $18,147 +2.1% | $1,595,793 +2% |
| 2023 | $17,768 +9.7% | $1,564,504 +10.2% |
| 2022 | $16,198 +15.3% | $1,420,000 +16.4% |
| 2021 | $14,045 +9.1% | $1,220,000 +8.9% |
| 2020 | $12,873 +3.4% | $1,120,000 |
| 2019 | $12,447 -0.1% | $1,120,000 +1.8% |
| 2018 | $12,458 +9% | $1,100,000 +8.4% |
| 2017 | $11,433 +0.7% | $1,015,000 +0.6% |
| 2016 | $11,357 0% | $1,009,000 |
| 2015 | $11,358 +0.4% | $1,009,000 |
| 2014 | $11,311 | $1,009,000 +31.2% |
| 2013 | -- | $769,000 -8.5% |
| 2012 | -- | $840,000 |
| 2011 | -- | $840,000 |
| 2010 | -- | $840,000 |
| 2009 | -- | $840,000 |
| 2008 | -- | $840,000 -14.1% |
| 2007 | -- | $977,976 +2% |
| 2006 | -- | $958,800 +2% |
| 2005 | -- | $940,000 +166.5% |
| 2004 | -- | $352,712 +1.9% |
| 2003 | -- | $346,249 +2% |
| 2002 | -- | $339,461 +2% |
| 2001 | -- | $332,806 |
Find assessor info on the county website
Monthly payment
Est. payment
Payment breakdown
Explore the cost of this home by adjusting the details. Changes won't be saved.Climate risks
Neighborhood: 92064
Nearby schools
Schools provided by the listing agent
- District: Poway Unified School District
Source: SDMLS. This data may not be complete. We recommend contacting the local school district to confirm school assignments for this home.
Similar homes
- $1,675,0005 bd3 ba2.4k sqft14475 Pebble Canyon Dr, Poway, CA 92064For Sale
 MLS ID #260022616, Gosia Comer, Keller Williams La Jolla. SDMLS
 - $2,245,0004 bd4 ba3.9k sqftvalle verde Rd., Poway, CA 92064For Sale
 MLS ID #260016203, Guanghua Deng, Pacific Highland Properties & Investments Inc. SDMLS
 - $1,629,0005 bd3 ba2.1k sqft14708 Dash Way, Poway, CA 92064For Sale
 MLS ID #260022305, Aidan Richard, LPT Realty, Inc. SDMLS
 - $2,199,9994 bd3 ba3.4k sqft15471 Green Valley Truck Trl, Ramona, CA 92065For Sale
 MLS ID #SW26137690, Damon Hutcherson-Brummett, First Team Real Estate. CRMLS
Local buyer's agents are ready to help
