No need to look any further, this is the home you have been waiting for! Turn your vision of home ownership into reality with this picture-perfect residence in the tranquil Silver Lakes resort community. Elegantly remodeled throughout, 3 bedroom 3 bath lake-front home on South Lake in the Silver Lakes Resort Community. New interior and exterior paint and tons of updates, it’s ready for you to move in and enjoy. Exuding an alluring curb appeal, with clean lines and low maintenance drought friendly hardscape. Upon entering, discover a timeless interior characterized by neutral color tones and newly installed modern yet elegant tile floors cascading throughout the entire home. Striking fireplace extends warmth in the family room as you gather with guests before savoring meals in the dining area. Steps away, the chef's kitchen highlights brand-new features, including a suite of stainless steel appliances, quartz countertops, glass tile backsplash and newly resurfaced cabinetry. This is an entertainers dream home and offers so much potential ready for you to move in and make it your own. Situated in the perfect location on the lake with your own private dock and crystal clear private swimming pool with heater. Open floorplan with 3 spacious bedrooms, two of which are primary bedrooms with their own remodeled bathrooms. Cozy fireplace in the family room with view of the lake, indoor laundry room, new garage door, and all new kitchen appliances are just a few of the perks this home offers. Have a refreshing breather outdoors in the backyard that offers a private dock on the water, private in ground swimming pool and plenty of open space to entertain on the lake. This home has it all and ready for you to just move in and enjoy making new memories. Sellers are negotiable so come take a look and experience all that this unique lake home has to offer!
Sold for $480,000
Listed by: REALTY MASTERS & ASSOCIATES • FIDEL DELGADILLO • Contact: 909-440-0089
Bought with: Landcore Realty
$480,000
14326 Schooner Dr, Helendale, CA 92342
3beds
2,300sqft
Single Family Residence
Built in 1984
9,108 Square Feet Lot
$503,400 Zestimate®
$209/sqft
$3,194 Estimated rent
Home value
$503,400
$478,000 - $534,000
$3,194/mo
Zestimate® history
Owner options
List your home for rent
$3,194/mo
Rent Zestimate®
Find your next renter with Zillow Rental Manager. Plus, with online applications, you can quickly screen prospective tenants – for free.
$3,194/mo
Rent Zestimate®
Refinance and save
$3,232/mo
Est. payment
Refinancing to a lower rate could help reduce your monthly payments and save thousands over the life of the loan.
$3,232/mo
Est. payment
Explore your selling options
Work with a Zillow partner agent
Leverage their expertise and Zillow's premium Showcase listings to get your home seen by more buyers.
Get startedList with your own agent
Get your home in front of millions of buyers by listing it on Zillow.
Learn how to do itSell it yourself
Take full control of how buyers see your home on Zillow by listing For Sale by Owner (FSBO).
List your homeWhat's special
Zillow last checked:
Listing updated:
Listed by:
FIDEL DELGADILLO DRE #01761945 909-440-0089,
REALTY MASTERS & ASSOCIATES
Bought with:
John Maley, DRE #01985358
Landcore Realty
Source: CRMLS,MLS#: IV23226998 Originating MLS: California Regional MLS
Originating MLS: California Regional MLSFacts & features
Interior
Bedrooms & bathrooms
- Bedrooms: 3
- Bathrooms: 3
- Full bathrooms: 3
- Main level bathrooms: 3
- Main level bedrooms: 3
Rooms
- Room types: Great Room, Kitchen, Laundry, Living Room, Primary Bathroom, Primary Bedroom, Dining Room
Primary bedroom
- Features: Multiple Primary Suites
Bathroom
- Features: Quartz Counters, Remodeled, Separate Shower, Tub Shower, Upgraded
Kitchen
- Features: Quartz Counters, Updated Kitchen
Heating
- Central
Cooling
- Central Air
Appliances
- Included: Dishwasher, Electric Cooktop, Electric Oven, Gas Water Heater, Microwave, Water Heater
- Laundry: Inside, Laundry Room
Features
- Ceiling Fan(s), Separate/Formal Dining Room, High Ceilings, Quartz Counters, Multiple Primary Suites
- Flooring: Tile
- Doors: Double Door Entry
- Has fireplace: Yes
- Fireplace features: Family Room
- Common walls with other units/homes: No Common Walls
Interior area
- Total interior livable area: 2,300 sqft
Property
Parking
- Total spaces: 2
- Parking features: Concrete, Door-Single, Driveway, Garage Faces Front, Garage
- Attached garage spaces: 2
Features
- Levels: One
- Stories: 1
- Entry location: Front Door
- Exterior features: Dock
- Has private pool: Yes
- Pool features: Filtered, Gunite, Heated, In Ground, Private, Association
- Has view: Yes
- View description: Hills, Lake, Water
- Has water view: Yes
- Water view: Lake,Water
- Waterfront features: Dock Access, Lake, Lake Front
Lot
- Size: 9,108 Square Feet
- Features: Back Yard, Front Yard, Sprinklers In Front, Lawn, Landscaped
Details
- Parcel number: 0465594090000
- Zoning: RS
- Special conditions: Standard
- Horse amenities: Riding Trail
Construction
Type & style
- Home type: SingleFamily
- Property subtype: Single Family Residence
Materials
- Foundation: Slab
- Roof: Tile
Condition
- Updated/Remodeled,Turnkey
- New construction: No
- Year built: 1984
Utilities & green energy
- Electric: Standard
- Sewer: Public Sewer
- Water: Public
- Utilities for property: Electricity Connected, Natural Gas Connected, Sewer Connected, Water Connected
Community & HOA
Community
- Features: Curbs, Dog Park, Hiking, Horse Trails, Stable(s), Lake, Park, Street Lights, Fishing
- Security: Carbon Monoxide Detector(s), Smoke Detector(s)
HOA
- Has HOA: Yes
- Amenities included: Clubhouse, Dock, Dog Park, Fitness Center, Fire Pit, Golf Course, Horse Trail(s), Meeting Room, Meeting/Banquet/Party Room, Outdoor Cooking Area, Barbecue, Picnic Area, Playground, Pickleball, Pool, Pets Allowed, Recreation Room, RV Parking, Spa/Hot Tub, Tennis Court(s), Trail(s)
- HOA fee: $205 monthly
- HOA name: Silver Lakes Association
- HOA phone: 760-245-1606
Location
- Region: Helendale
Financial & listing details
- Price per square foot: $209/sqft
- Tax assessed value: $489,600
- Annual tax amount: $6,382
- Date on market: 12/15/2023
- Cumulative days on market: 192 days
- Listing terms: Cash,Conventional,FHA,Submit,VA Loan
Price history
| Date | Event | Price |
|---|---|---|
| 6/12/2024 | Sold | $480,000-9.4%$209/sqft |
Source:  CRMLS #IV23226998 Report a problem CRMLS #IV23226998 Report a problem | ||
| 5/30/2024 | Listing removed | -- |
Source: CRMLS #HD24043375 Report a problem | ||
| 5/8/2024 | Pending sale | $530,000+29.3%$230/sqft |
Source: CRMLS #IV23226998 Report a problem | ||
| 4/9/2024 | Price change | $2,800-3.4%$1/sqft |
Source: CRMLS #HD24043375 Report a problem | ||
| 3/26/2024 | Listed for rent | $2,900$1/sqft |
Source: CRMLS #HD24043375 Report a problem | ||
| 3/21/2024 | Listing removed | -- |
Source: Zillow Rentals Report a problem | ||
| 3/8/2024 | Listed for rent | $2,900+65.7%$1/sqft |
Source: Zillow Rentals Report a problem | ||
| 8/2/2019 | Listing removed | $1,750$1/sqft |
Source: Professional Realty #515349 Report a problem | ||
| 7/14/2019 | Listed for rent | $1,750+12.9%$1/sqft |
Source: Professional Realty #515349 Report a problem | ||
| 3/12/2016 | Listing removed | $1,550$1/sqft |
Source: Professional Realty #464162 Report a problem | ||
| 10/20/2015 | Listed for rent | $1,550-6.1%$1/sqft |
Source: Professional Realty #464162 Report a problem | ||
| 9/7/2014 | Listing removed | $1,650$1/sqft |
Source: Professional Realty #445519 Report a problem | ||
| 7/25/2014 | Listed for rent | $1,650+10%$1/sqft |
Source: Professional Realty #445519 Report a problem | ||
| 3/24/2011 | Listing removed | $1,500$1/sqft |
Source: Elite Realty #398517 Report a problem | ||
| 2/18/2011 | Listed for rent | $1,500$1/sqft |
Source: Elite Realty #398517 Report a problem | ||
| 5/27/2005 | Sold | $410,000+203.7%$178/sqft |
Source: Public Record Report a problem | ||
| 12/17/1998 | Sold | $135,000$59/sqft |
Source: Public Record Report a problem | ||
Public tax history
| Year | Property taxes | Tax assessment |
|---|---|---|
| 2025 | $6,382 +14.2% | $489,600 +8.8% |
| 2024 | $5,589 +1.4% | $450,000 +2.7% |
| 2023 | $5,513 +3.7% | $438,000 +4.6% |
| 2022 | $5,316 +21.2% | $418,900 +21.8% |
| 2021 | $4,385 +0.9% | $343,900 |
| 2020 | $4,344 +2% | $343,900 +3% |
| 2019 | $4,261 -5.7% | $333,900 |
| 2018 | $4,520 +13.1% | $333,900 +7.5% |
| 2017 | $3,995 | $310,600 +8% |
| 2016 | $3,995 +6.7% | $287,600 +8.5% |
| 2015 | $3,746 +12.3% | $265,000 +9.4% |
| 2014 | $3,336 | $242,300 +15% |
| 2013 | -- | $210,700 |
| 2012 | -- | $210,700 |
| 2011 | -- | $210,700 |
| 2010 | -- | $210,700 -19% |
| 2009 | -- | $260,000 -27.8% |
| 2008 | -- | $360,000 -15.6% |
| 2007 | -- | $426,564 +2% |
| 2006 | -- | $418,200 +123.5% |
| 2005 | -- | $187,085 +2% |
| 2004 | -- | $183,417 +1.9% |
| 2003 | -- | $180,055 +2% |
| 2002 | -- | $176,525 +2% |
| 2001 | -- | $173,064 +6% |
| 2000 | -- | $163,200 |
Find assessor info on the county website
Neighborhood: 92342
Nearby homes
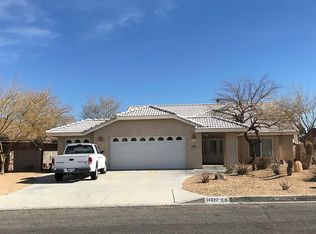
- $409,1003 bd2 ba1.9k sqft14322 Schooner Dr, Helendale, CA 92342Off Market
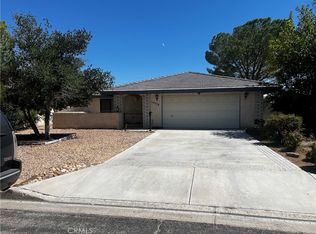
- $395,0003 bd2 ba1.9k sqft14328 Schooner Dr, Helendale, CA 92342Sold
- $382,7003 bd2 ba2k sqft14330 Schooner Dr, Helendale, CA 92342Off Market
- $513,0003 bd2 ba2.4k sqft26549 Spar Ln, Helendale, CA 92342Off Market
- $431,7003 bd2 ba2.2k sqft26555 Spar Ln, Helendale, CA 92342Off Market
- $380,1003 bd2 ba1.8k sqft14327 Schooner Dr, Helendale, CA 92342Off Market
- $41,5297,884 Square Feet14334 Schooner Dr, Helendale, CA 92342Off Market
- $14,73982 Square Feet14323 Schooner Dr, Helendale, CA 92342Off Market
Nearby schools
GreatSchools rating
- 6/10Helendale Elementary SchoolGrades: K-6Distance: 1.3 mi
- 3/10Riverview Middle SchoolGrades: 7-8Distance: 0.4 mi
- 3/10Adelanto High SchoolGrades: 9-12Distance: 14.9 mi
Get a cash offer in 3 minutes
Find out how much your home could sell for in as little as 3 minutes with a no-obligation cash offer.
Estimated market value
$503,400
Get a cash offer in 3 minutes
Find out how much your home could sell for in as little as 3 minutes with a no-obligation cash offer.
Estimated market value
$503,400
- California
- San Bernardino County
- Helendale
- 92342
- 14326 Schooner Dr
Nearby cities
Nearby zip codes
Other Helendale Topics
