A Meticulously Maintained Designer’s Dream – Luxury Living in the Heart of Frisco
Step into a world of timeless elegance and modern comfort in this stunning 4-bedroom, 4-bath home, thoughtfully designed for today’s discerning homeowner. Perfectly situated in the vibrant heart of Frisco, this residence offers tranquil water views of the nearby ponds and is just a short stroll from the natural beauty of Monarch Park—an idyllic setting for morning walks, family outings, or peaceful evenings outdoors.
From the moment you enter, you'll be captivated by the expansive open floor plan that seamlessly connects spacious living and dining areas, perfect for both grand entertaining and intimate family gatherings. Soaring ceilings and an abundance of natural light accentuate the luxurious finishes, while designer touches throughout create a sophisticated, yet welcoming ambiance.
The gourmet kitchen flows effortlessly into the main living space, offering both beauty and functionality for the home chef. Each bedroom is generously sized, and walk-in closets provide abundant storage, while the four full bathrooms are beautifully appointed with high-end fixtures and finishes.A brand-new roof (2025) ensures long-term peace of mind, while the meticulously maintained interiors reflect true pride of ownership. Whether you're enjoying serene views from the backyard or hosting guests in your thoughtfully designed indoor spaces, every detail has been crafted with care and intention.Located just minutes from PGA Fields Ranch, premier shopping, dining, Downtown Frisco, and major thoroughfares including DNT and 121, this home combines luxury and convenience in one unbeatable package.
This is more than just a home—it’s a lifestyle. Move-in ready and rich with refined features, this Frisco gem is the perfect blend of elegance, comfort, and location. Don’t miss your opportunity to make it yours.
Sold
Street View
Price Unknown
14326 Sedgegrass Dr, Frisco, TX 75033
4beds
3,710sqft
Single Family Residence
Built in 2019
8,232 Square Feet Lot
$750,300 Zestimate®
$--/sqft
$5,417 Estimated rent
Home value
$750,300
$705,000 - $795,000
$5,417/mo
Zestimate® history
Owner options
List your home for rent
$5,417/mo
Rent Zestimate®
Find your next renter with Zillow Rental Manager. Plus, with online applications, you can quickly screen prospective tenants – for free.
$5,417/mo
Rent Zestimate®
Refinance and save
$276/mo
Est. payment
Refinancing to a lower rate could help reduce your monthly payments and save thousands over the life of the loan.
$276/mo
Est. payment
Explore your selling options
Work with a Zillow partner agent
Leverage their expertise and Zillow's premium Showcase listings to get your home seen by more buyers.
Get startedList with your own agent
Get your home in front of millions of buyers by listing it on Zillow.
Learn how to do itSell it yourself
Take full control of how buyers see your home on Zillow by listing For Sale by Owner (FSBO).
List your homeWhat's special
Designer touchesLuxurious finishesAbundance of natural lightExpansive open floor planThoughtfully designed indoor spacesSoaring ceilingsWalk-in closets
Zillow last checked:
Listing updated:
Listed by:
Victoria DeLaCruz 0734572 760-525-7378,
Coldwell Banker Realty Frisco 972-712-8500
Bought with:
Nav Singh
Signature Real Estate Group
Source: NTREIS,MLS#: 20941965
Facts & features
Interior
Bedrooms & bathrooms
- Bedrooms: 4
- Bathrooms: 4
- Full bathrooms: 3
- 1/2 bathrooms: 1
Primary bedroom
- Features: Dual Sinks, Double Vanity, En Suite Bathroom, Garden Tub/Roman Tub, Walk-In Closet(s)
- Level: First
- Dimensions: 17 x 16
Bedroom
- Features: Walk-In Closet(s)
- Level: Second
- Dimensions: 11 x 17
Bedroom
- Features: Walk-In Closet(s)
- Level: Second
- Dimensions: 12 x 11
Bedroom
- Features: Walk-In Closet(s)
- Level: Second
- Dimensions: 12 x 12
Breakfast room nook
- Level: First
- Dimensions: 13 x 12
Dining room
- Level: First
- Dimensions: 11 x 17
Game room
- Level: Second
- Dimensions: 20 x 15
Kitchen
- Features: Built-in Features, Butler's Pantry, Kitchen Island, Pantry, Walk-In Pantry
- Level: First
- Dimensions: 11 x 14
Living room
- Features: Ceiling Fan(s), Fireplace
- Level: First
- Dimensions: 21 x 18
Media room
- Level: Second
- Dimensions: 12 x 19
Office
- Level: First
- Dimensions: 11 x 11
Heating
- Central, ENERGY STAR/ACCA RSI Qualified Installation, ENERGY STAR Qualified Equipment, Fireplace(s), Natural Gas
Cooling
- Central Air, Ceiling Fan(s), Electric, ENERGY STAR Qualified Equipment
Appliances
- Included: Dishwasher, Electric Oven, Gas Cooktop, Disposal, Microwave, Vented Exhaust Fan
- Laundry: Washer Hookup, Electric Dryer Hookup, Laundry in Utility Room
Features
- Chandelier, Decorative/Designer Lighting Fixtures, Double Vanity, Eat-in Kitchen, High Speed Internet, Kitchen Island, Open Floorplan, Pantry, Smart Home, Cable TV, Vaulted Ceiling(s), Wired for Data, Walk-In Closet(s), Wired for Sound
- Flooring: Laminate
- Windows: Window Coverings
- Has basement: No
- Number of fireplaces: 1
- Fireplace features: Gas, Gas Log, Living Room
Interior area
- Total interior livable area: 3,710 sqft
Property
Parking
- Total spaces: 3
- Parking features: Concrete, Driveway, Garage Faces Front, Garage, Garage Door Opener, Inside Entrance
- Attached garage spaces: 3
- Has uncovered spaces: Yes
Features
- Levels: Two
- Stories: 2
- Patio & porch: Rear Porch, Covered, Front Porch
- Exterior features: Lighting, Private Yard, Rain Gutters
- Pool features: None
- Fencing: Back Yard,Gate,Wood
- Has view: Yes
- View description: Water
- Has water view: Yes
- Water view: Water
Lot
- Size: 8,232 Square Feet
- Features: Back Yard, Backs to Greenbelt/Park, Lawn, Landscaped, Subdivision, Sprinkler System
Details
- Parcel number: R706797
Construction
Type & style
- Home type: SingleFamily
- Architectural style: Traditional,Detached
- Property subtype: Single Family Residence
Materials
- Brick, Rock, Stone
- Foundation: Slab
- Roof: Composition
Condition
- Year built: 2019
Utilities & green energy
- Utilities for property: Electricity Connected, Natural Gas Available, Separate Meters, Water Available, Cable Available
Community & HOA
Community
- Features: Fishing, Other, Playground, Trails/Paths, Curbs, Sidewalks
- Security: Security System Leased, Security System, Fire Alarm, Smoke Detector(s)
- Subdivision: Glen View
HOA
- Has HOA: Yes
- Services included: All Facilities, Association Management, Maintenance Grounds
- HOA fee: $276 quarterly
- HOA name: SBB Management
- HOA phone: 972-960-2800
Location
- Region: Frisco
Financial & listing details
- Tax assessed value: $787,289
- Annual tax amount: $12,801
- Date on market: 6/13/2025
- Cumulative days on market: 32 days
- Listing terms: Cash,Conventional,FHA,VA Loan
- Exclusions: Refrigerator, Washer and Dryer, all personal items.
- Electric utility on property: Yes
Price history
| Date | Event | Price |
|---|---|---|
| 8/18/2025 | Sold | -- |
Source: NTREIS #20941965 Report a problem | ||
| 7/28/2025 | Pending sale | $799,900$216/sqft |
Source: NTREIS #20941965 Report a problem | ||
| 7/17/2025 | Contingent | $799,900$216/sqft |
Source: NTREIS #20941965 Report a problem | ||
| 7/8/2025 | Price change | $799,900-3%$216/sqft |
Source: NTREIS #20941965 Report a problem | ||
| 6/13/2025 | Listed for sale | $825,000+57.1%$222/sqft |
Source: NTREIS #20941965 Report a problem | ||
| 1/21/2020 | Listing removed | $524,990$142/sqft |
Source: RE/MAX ProAdvantage #14186345 Report a problem | ||
| 10/24/2019 | Pending sale | $524,990$142/sqft |
Source: RE/MAX ProAdvantage #14186345 Report a problem | ||
| 10/11/2019 | Price change | $524,990+5%$142/sqft |
Source: RE/MAX ProAdvantage #14186345 Report a problem | ||
| 9/26/2019 | Price change | $499,990-4.8%$135/sqft |
Source: RE/MAX ProAdvantage #14186345 Report a problem | ||
| 9/17/2019 | Listed for sale | $525,267$142/sqft |
Source: RE/MAX ProAdvantage #14186345 Report a problem | ||
Public tax history
| Year | Property taxes | Tax assessment |
|---|---|---|
| 2025 | $1,464 +1.7% | $787,289 +2.7% |
| 2024 | $1,440 -8.2% | $766,412 -7.4% |
| 2023 | $1,568 +16.4% | $827,518 +33.7% |
| 2022 | $1,347 +11.8% | $619,118 +19.7% |
| 2021 | $1,205 +17.9% | $517,047 +13.8% |
| 2020 | $1,022 +593.3% | $454,384 +594.2% |
| 2019 | $147 -0.4% | $65,451 |
| 2018 | $148 | $65,451 |
Find assessor info on the county website
Neighborhood: 75033
Nearby homes
- $698,9004 bd4 ba3.6k sqft14344 Sedgegrass Dr, Frisco, TX 75033Off Market
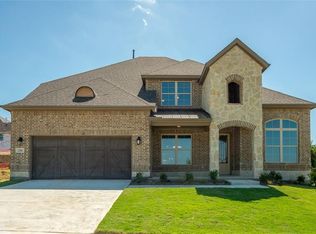
- $583,2004 bd3 ba2.5k sqft14308 Sedgegrass Dr, Frisco, TX 75033Off Market

- $551,800-- bd-- ba-- sqft14218 Sedge Grass Drive,, Frisco, TX 75033Off Market
- $574,0003 bd3 ba2.5k sqft14362 Sedgegrass Dr, Frisco, TX 75033Off Market

- $705,7004 bd4 ba3.6k sqft14290 Sedgegrass Dr, Frisco, TX 75033Off Market
- $--4 bd4 ba3.5k sqft14272 Sedgegrass Dr, Frisco, TX 75033Sold
- $755,0005 bd3 ba3.6k sqft14380 Sedgegrass Dr, Frisco, TX 75033Off Market
- $761,6004 bd4 ba3.6k sqft14459 Fall Harvest Dr, Frisco, TX 75033Off Market
Nearby schools
GreatSchools rating
- 10/10Phillips Elementary SchoolGrades: PK-5Distance: 0.3 mi
- 8/10Stafford Middle SchoolGrades: 6-8Distance: 0.3 mi
- 8/10Lone Star High SchoolGrades: 9-12Distance: 0.7 mi
Schools provided by the listing agent
- Elementary: Phillips
- Middle: Stafford
- High: Lone Star
- District: Frisco ISD
Source: NTREIS. This data may not be complete. We recommend contacting the local school district to confirm school assignments for this home.
Get a cash offer in 3 minutes
Find out how much your home could sell for in as little as 3 minutes with a no-obligation cash offer.
Estimated market value
$750,300
Get a cash offer in 3 minutes
Find out how much your home could sell for in as little as 3 minutes with a no-obligation cash offer.
Estimated market value
$750,300
- Texas
- Denton County
- Frisco
- 75033
- 14326 Sedgegrass Dr
Nearby cities
Nearby neighborhoods
Nearby zip codes
Other Frisco Topics
