Great home in the Heart of Torrey Pines! Updated, Clean and Ready to move into. Big Kitchen with Granite surfaces and Tumbled Marble Backsplash, Under-mount Sink with Goose-Neck Swivel Faucet, Stainless Appliances, Lots of All-Wood Cabinets for storage and plenty of room for Creative Chefs. Huge Primary Suite first floor. Walk in Shower, His and Hers Vanities and Large Closets. Entire First Floor is Tiled. Lots of Builder Extras and Built-ins throughout: Storage cabinet and Shelves in Breakfast Room, Wine Rack in Wet Bar, Built-in Bookshelves: Den, Spice Rack in Pantry, Crown Molding and Wood Trim accents in Doorways and Cabinetry Corners throughout. Fully fenced and Private backyard. Great for Entertaining your Family. This home effortlessly combines luxury and comfort, inviting you to make it your forever home.
Sold
Price Unknown
14326 Torrey Vista Drive, Houston, TX 77014
4beds
2,877sqft
Single Family Residence
Built in 1984
8,468 Square Feet Lot
$314,500 Zestimate®
$--/sqft
$2,358 Estimated rent
Home value
$314,500
$289,000 - $343,000
$2,358/mo
Zestimate® history
Owner options
List your home for rent
$2,358/mo
Rent Zestimate®
Find your next renter with Zillow Rental Manager. Plus, with online applications, you can quickly screen prospective tenants – for free.
$2,358/mo
Rent Zestimate®
Refinance and save
$650/mo
Est. payment
Refinancing to a lower rate could help reduce your monthly payments and save thousands over the life of the loan.
$650/mo
Est. payment
Explore your selling options
Work with a Zillow partner agent
Leverage their expertise and Zillow's premium Showcase listings to get your home seen by more buyers.
Get startedList with your own agent
Get your home in front of millions of buyers by listing it on Zillow.
Learn how to do itSell it yourself
Take full control of how buyers see your home on Zillow by listing For Sale by Owner (FSBO).
List your homeWhat's special
Zillow last checked:
Listing updated:
Listed by:
Jay Thomas,
eXp Realty LLC
Bought with:
Encore Fine Properties
Source: eXp Realty,MLS#: 87721329
Facts & features
Interior
Bedrooms & bathrooms
- Bedrooms: 4
- Bathrooms: 3
- Full bathrooms: 2
- 1/2 bathrooms: 1
Heating
- Natural Gas
Cooling
- Attic Fan, Ceiling Fan(s), Electric
Appliances
- Included: Disposal, Electric Oven, Microwave, Electric Cooktop, Dishwasher
- Laundry: Electric Dryer Hookup, Gas Dryer Hookup, Washer Hookup
Features
- Crown Molding, Formal Entry/Foyer, High Ceilings, En-Suite Bath, Primary Bed - 1st Floor, Walk-In Closet(s)
- Flooring: Carpet, Tile
- Windows: Insulated/Low-E windows
- Number of fireplaces: 1
- Fireplace features: Gas
Interior area
- Total structure area: 2,877
- Total interior livable area: 2,877 sqft
Property
Parking
- Total spaces: 2
- Parking features: Attached/Detached Garage, Oversized, Garage Door Opener
- Attached garage spaces: 2
Features
- Stories: 2
- Patio & porch: Patio/Deck
- Exterior features: Back Green Space, Side Yard
- Fencing: Back Yard
Lot
- Size: 8,468 Square Feet
- Features: Back Yard, Subdivided, 0 Up To 1/4 Acre
Details
- Parcel number: 1146710110033
Construction
Type & style
- Home type: SingleFamily
- Architectural style: Traditional
- Property subtype: Single Family Residence
Materials
- Batts Insulation, Brick
- Foundation: Slab
- Roof: Composition
Condition
- New construction: No
- Year built: 1984
Utilities & green energy
Green energy
- Energy efficient items: Thermostat
Community & HOA
Community
- Subdivision: Torrey Pines
HOA
- Has HOA: Yes
- HOA fee: $650 annually
- HOA name: Torrey Pines HOA
- HOA phone: 713-329-7100
Location
- Region: Houston
Financial & listing details
- Tax assessed value: $311,966
- Annual tax amount: $7,750
- Date on market: 11/21/2025
- Cumulative days on market: 186 days
- Listing terms: Cash,Conventional,FHA,VA Loan
Price history
| Date | Event | Price |
|---|---|---|
| 4/22/2026 | Sold | -- |
Source: eXp Realty #190820875 Report a problem | ||
| 3/23/2026 | Pending sale | $319,990$111/sqft |
Source:  HAR #87721329 Report a problem HAR #87721329 Report a problem | ||
| 1/12/2026 | Price change | $319,990-3%$111/sqft |
Source: HAR #87721329 Report a problem | ||
| 9/13/2025 | Listed for sale | $329,990+11.9%$115/sqft |
Source: HAR #87721329 Report a problem | ||
| 1/13/2024 | Listing removed | -- |
Source: HAR #27060313 Report a problem | ||
| 12/15/2023 | Pending sale | $294,900$103/sqft |
Source: HAR #27060313 Report a problem | ||
| 12/12/2023 | Listed for sale | $294,900$103/sqft |
Source: HAR #27060313 Report a problem | ||
| 11/24/2023 | Pending sale | $294,900$103/sqft |
Source: HAR #27060313 Report a problem | ||
| 11/1/2023 | Price change | $294,900-1.7%$103/sqft |
Source: HAR #27060313 Report a problem | ||
| 10/17/2023 | Price change | $299,900-1.6%$104/sqft |
Source: HAR #27060313 Report a problem | ||
| 9/16/2023 | Price change | $304,900-4.7%$106/sqft |
Source: HAR #27060313 Report a problem | ||
| 9/9/2023 | Price change | $319,900-3%$111/sqft |
Source: HAR #27060313 Report a problem | ||
| 9/1/2023 | Price change | $329,900-1.5%$115/sqft |
Source: HAR #27060313 Report a problem | ||
| 8/16/2023 | Price change | $334,900-1.5%$116/sqft |
Source: HAR #27060313 Report a problem | ||
| 7/14/2023 | Listed for sale | $339,900$118/sqft |
Source: HAR #27060313 Report a problem | ||
| 1/4/2015 | Listing removed | $1,500$1/sqft |
Source: RE/MAX Professional Group #17482435 Report a problem | ||
| 12/6/2014 | Price change | $1,500-11.8%$1/sqft |
Source: RE/MAX Professional Group #17482435 Report a problem | ||
| 11/12/2014 | Listed for rent | $1,700+21.4%$1/sqft |
Source: RE/MAX Professional Group #17482435 Report a problem | ||
| 12/19/2012 | Listing removed | $1,400+7.7% |
Source: RE/MAX Professional Group #79867694 Report a problem | ||
| 12/4/2012 | Price change | $1,300-7.1% |
Source: RE/MAX Professional Group #79867694 Report a problem | ||
| 11/5/2012 | Listed for rent | $1,400 |
Source: RE/MAX Professional Group #14862028 Report a problem | ||
Public tax history
| Year | Property taxes | Tax assessment |
|---|---|---|
| 2025 | -- | $311,966 +2.7% |
| 2024 | $12 -99.5% | $303,753 +6.4% |
| 2023 | $2,160 +8.8% | $285,446 +9.8% |
| 2022 | $1,986 | $260,000 +30% |
| 2021 | -- | $200,000 -3.2% |
| 2020 | $1,697 +23.4% | $206,680 +29.2% |
| 2019 | $1,375 -67.1% | $160,000 +23.1% |
| 2018 | $4,182 | $130,000 |
| 2017 | $4,182 +0.9% | $130,000 |
| 2016 | $4,144 -8.1% | $130,000 -23% |
| 2015 | $4,509 | $168,901 +22% |
| 2014 | $4,509 | $138,430 +28.4% |
| 2013 | -- | $107,771 |
| 2012 | -- | $107,771 -15.4% |
| 2011 | -- | $127,428 |
| 2010 | -- | $127,428 -12.8% |
| 2009 | -- | $146,074 -9.6% |
| 2007 | -- | $161,531 +7.8% |
| 2006 | -- | $149,900 |
| 2005 | -- | $149,900 |
| 2004 | -- | $149,900 |
| 2003 | -- | $149,900 +6% |
| 2002 | -- | $141,400 +5.9% |
| 2001 | -- | $133,500 +9.1% |
| 2000 | -- | $122,400 |
Find assessor info on the county website
Neighborhood: 77014
Nearby homes
- $281,3004 bd2 ba2.6k sqft14322 Torrey Vista Dr, Houston, TX 77014Off Market
- $277,2004 bd2 ba2.4k sqft14330 Torrey Vista Dr, Houston, TX 77014Off Market
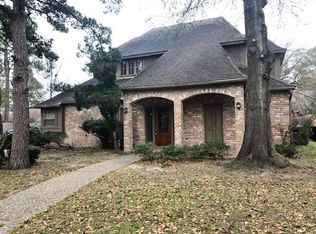
- $254,1003 bd2 ba2k sqft14407 Torrey Forest Dr, Houston, TX 77014Off Market
- $271,8004 bd2 ba2.4k sqft14411 Torrey Forest Dr, Houston, TX 77014Off Market
- $303,4004 bd2 ba2.6k sqft14403 Torrey Forest Dr, Houston, TX 77014Off Market
- $273,4004 bd3 ba2.3k sqft14318 Torrey Vista Dr, Houston, TX 77014Off Market
- $--9,670.32 Square Feet4202 Meadowchase Ln, Houston, TX 77014Sold
- $280,7004 bd2 ba2.3k sqft14327 Torrey Vista Dr, Houston, TX 77014Off Market
Nearby schools
GreatSchools rating
- 4/10Beneke Elementary SchoolGrades: PK-5Distance: 0.3 mi
- 4/10Edwin M Wells Middle SchoolGrades: 6-8Distance: 1.2 mi
- 1/10Westfield High SchoolGrades: 9-12Distance: 2.8 mi
Schools provided by the listing agent
- Elementary: Beneke Elementary School
- Middle: Edwin M Wells Middle School
- High: Westfield High School
Source: eXp Realty. This data may not be complete. We recommend contacting the local school district to confirm school assignments for this home.
Get a cash offer in 3 minutes
Find out how much your home could sell for in as little as 3 minutes with a no-obligation cash offer.
Estimated market value
$314,500
Get a cash offer in 3 minutes
Find out how much your home could sell for in as little as 3 minutes with a no-obligation cash offer.
Estimated market value
$314,500
- Texas
- Harris County
- Houston
- 77014
- 14326 Torrey Vista Drive
Nearby cities
Nearby neighborhoods
Nearby zip codes
Other Houston Topics
