Welcome to your dream oasis tailored to the discerning tastes of a golf
enthusiast, especially one who's embarking on the golden years of retirement.
Nestled on a serene and tranquil street, this property promises not just a
house, but a lifestyle.
As you approach the residence, it's evident that meticulous care has been
given to its maintenance. Every little detail reflects a legacy of love and
attention.
Step inside and prepare to be swept away by the panoramic golf course view
that stretches majestically from tee to green of the renowned Deer Valley Golf
Course. This isn't merely a view, it's an experience. A testimony to the home's
prime location and a tantalizing promise of many enjoyable memories
overlooking the Green. The interior is equally impressive. The detailing, reminiscent of fine
craftsmanship, bears testament to the impeccable taste of its previous owners.
Behind the scenes, the robust metal stud construction offers durability and
peace of mind. The uniform tile flooring not only enhances elegance but also
ensures easy maintenance. This is truly a move in ready home, with newer
roof, HVAC and exterior paint.
The master bathroom is a modern marvel. Newly redesigned, it boasts a zero-
clearance entry into the shower, combining both aesthetics and accessibility in
a masterful blend.
This delightful Safford plan offers two spacious bedrooms complemented by
versatile office space, perfect for managing your tee times or penning down
memoirs of your golfing adventures. The kitchen, the heart of the home, has
been thoughtfully updated. Refaced cabinets with convenient pullouts are
paired with pristine white appliances that brighten up the space.
However, the jewel in this property's crown is the expansive North-facing
backyard. It's thoughtfully landscaped to provide ample shade during the
sizzling summers and yet lets in the gentle warmth of the winter sun.
The patio, overlooking this verdant stretch, is more than just an outdoor
space. It's where memories will be made, where every morning holds the
promise of a new beginning, and where evenings will echo with laughter and
tales of legendary golf games.
In essence, this isn't just a house. It's a sanctuary for the soul, a retreat for the
retiree, and a golfer's dream come true. Welcome to your dream home.
Sold for $485,000
$485,000
14326 W Parada Drive, Sun City West, AZ 85375
2beds
2baths
1,669sqft
Single Family Residence
Built in 1994
9,307 Square Feet Lot
$485,400 Zestimate®
$291/sqft
$1,908 Estimated rent
Home value
$485,400
$461,000 - $510,000
$1,908/mo
Zestimate® history
Owner options
List your home for rent
$1,908/mo
Rent Zestimate®
Find your next renter with Zillow Rental Manager. Plus, with online applications, you can quickly screen prospective tenants – for free.
$1,908/mo
Rent Zestimate®
Refinance and save
$2,819/mo
Est. payment
Refinancing to a lower rate could help reduce your monthly payments and save thousands over the life of the loan.
$2,819/mo
Est. payment
Explore your selling options
Work with a Zillow partner agent
Leverage their expertise and Zillow's premium Showcase listings to get your home seen by more buyers.
Get startedList with your own agent
Get your home in front of millions of buyers by listing it on Zillow.
Learn how to do itSell it yourself
Take full control of how buyers see your home on Zillow by listing For Sale by Owner (FSBO).
List your homeWhat's special
Zillow last checked:
Listing updated:
Listed by:
Robert Daiker 623-499-1188,
Home Realty
Bought with:
Jeanette Hochstatter, SA686678000
Home Realty
Source: ARMLS,MLS#: 6622789
Facts & features
Interior
Bedrooms & bathrooms
- Bedrooms: 2
- Bathrooms: 2
Heating
- Natural Gas, Ceiling
Cooling
- Central Air, Ceiling Fan(s), Programmable Thmstat
Features
- High Speed Internet, Double Vanity, Eat-in Kitchen, 9+ Flat Ceilings, No Interior Steps, Pantry, 3/4 Bath Master Bdrm
- Flooring: Tile
- Windows: Double Pane Windows
- Has basement: No
Interior area
- Total structure area: 1,669
- Total interior livable area: 1,669 sqft
Property
Parking
- Total spaces: 4
- Parking features: Garage, Open
- Garage spaces: 2
- Uncovered spaces: 2
Accessibility
- Accessibility features: Bath Roll-In Shower, Bath Grab Bars
Features
- Stories: 1
- Patio & porch: Covered, Patio
- Pool features: None
- Spa features: None
- Fencing: None
Lot
- Size: 9,307 Square Feet
- Features: Desert Back, Desert Front, On Golf Course, Gravel/Stone Front, Gravel/Stone Back
Details
- Parcel number: 23226028
- Special conditions: Age Restricted (See Remarks)
Construction
Type & style
- Home type: SingleFamily
- Architectural style: Ranch
- Property subtype: Single Family Residence
Materials
- Stucco, Steel Frame, Wood Frame, Painted, Stone
- Roof: Tile,Concrete
Condition
- Year built: 1994
Utilities & green energy
- Electric: 220 Volts in Kitchen
- Sewer: Public Sewer
- Water: City Water, Pvt Water Company
Community & HOA
Community
- Features: Golf, Pickleball, Community Spa, Community Spa Htd, Tennis Court(s), Biking/Walking Path, Fitness Center
- Subdivision: Sun City West
HOA
- Has HOA: No
- Services included: Maintenance Grounds
Location
- Region: Sun City West
Financial & listing details
- Price per square foot: $291/sqft
- Tax assessed value: $389,200
- Annual tax amount: $2,992
- Date on market: 11/4/2023
- Cumulative days on market: 1 day
- Listing terms: Cash,Conventional,FHA,VA Loan
- Ownership: Fee Simple
- Electric utility on property: Yes
Price history
| Date | Event | Price |
|---|---|---|
| 3/16/2025 | Listing removed | $2,150$1/sqft |
Source: ARMLS #6832321 Report a problem | ||
| 3/15/2025 | Listed for rent | $2,150$1/sqft |
Source: ARMLS #6832321 Report a problem | ||
| 3/15/2025 | Listing removed | $2,150$1/sqft |
Source: Zillow Rentals Report a problem | ||
| 3/8/2025 | Listed for rent | $2,150$1/sqft |
Source: Zillow Rentals Report a problem | ||
| 11/27/2023 | Sold | $485,000-1%$291/sqft |
Source:  ARMLS #6622789 Report a problem ARMLS #6622789 Report a problem | ||
| 11/5/2023 | Pending sale | $489,888$294/sqft |
Source: ARMLS #6622789 Report a problem | ||
| 11/4/2023 | Listed for sale | $489,888+170.4%$294/sqft |
Source: ARMLS #6622789 Report a problem | ||
| 11/16/1994 | Sold | $181,142$109/sqft |
Source: Public Record Report a problem | ||
Public tax history
| Year | Property taxes | Tax assessment |
|---|---|---|
| 2025 | $2,509 -0.1% | $38,920 -9.2% |
| 2024 | $2,512 +28% | $42,870 +50.2% |
| 2023 | $1,963 -31.7% | $28,545 -4.4% |
| 2022 | $2,874 -1.7% | $29,860 +8.1% |
| 2021 | $2,924 +2.6% | $27,630 +4.4% |
| 2020 | $2,851 +2.5% | $26,460 +9.7% |
| 2019 | $2,780 | $24,130 +3.3% |
| 2018 | $2,780 +4.2% | $23,370 +5.3% |
| 2017 | $2,668 +13.3% | $22,200 +7.1% |
| 2016 | $2,355 +0.9% | $20,730 +5.3% |
| 2015 | $2,334 | $19,680 +7% |
| 2014 | -- | $18,400 -0.4% |
| 2013 | -- | $18,480 -4.1% |
| 2012 | -- | $19,270 -6.5% |
| 2011 | -- | $20,610 -1.8% |
| 2010 | -- | $20,980 -14.1% |
| 2009 | -- | $24,410 -19% |
| 2008 | -- | $30,150 +1% |
| 2007 | -- | $29,850 +46.7% |
| 2006 | -- | $20,350 |
| 2005 | -- | $20,350 -0.5% |
| 2004 | -- | $20,450 |
| 2003 | -- | $20,450 +23.2% |
| 2002 | -- | $16,600 |
Find assessor info on the county website
Neighborhood: 85375
Nearby homes
- $596,4003 bd3 ba2.3k sqft14322 W Parada Dr, Sun City West, AZ 85375Off Market
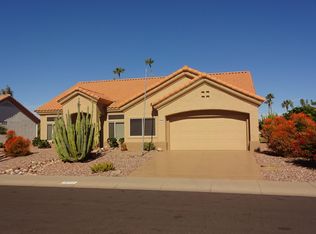
- $600,0003 bd2 ba2.4k sqft14330 W Parada Dr, Sun City West, AZ 85375Sold

- $344,5002 bd2 ba1.6k sqft1 W Parada Dr, Sun City West, AZ 85375Off Market
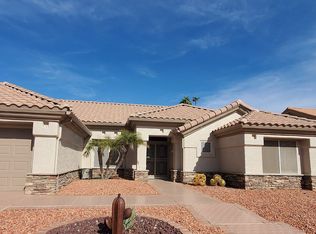
- $464,4002 bd1 ba1.6k sqft14402 W Parada Dr, Sun City West, AZ 85375Off Market
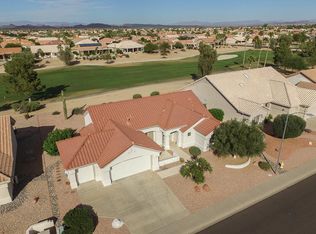
- $479,8002 bd3 ba2.4k sqft14329 W Parada Dr, Sun City West, AZ 85375Off Market
- $505,1002 bd2 ba1.6k sqft14325 W Parada Dr, Sun City West, AZ 85375Off Market
- $701,000-- bd3 ba2.9k sqft14318 W Parada Dr, Sun City West, AZ 85375Off Market
- $415,6002 bd2 ba1.8k sqft14321 W Parada Dr, Sun City West, AZ 85375Off Market
Nearby schools
GreatSchools rating
- 7/10Asante Preparatory AcademyGrades: PK-5Distance: 2.9 mi
- 6/10Willow Canyon High SchoolGrades: 7-12Distance: 5.5 mi
Schools provided by the listing agent
- Elementary: Dysart Elementary School
- Middle: Dysart Middle School
- High: Dysart High School
- District: Dysart Unified District
Source: ARMLS. This data may not be complete. We recommend contacting the local school district to confirm school assignments for this home.
Get a cash offer in 3 minutes
Find out how much your home could sell for in as little as 3 minutes with a no-obligation cash offer.
Estimated market value
$485,400
Get a cash offer in 3 minutes
Find out how much your home could sell for in as little as 3 minutes with a no-obligation cash offer.
Estimated market value
$485,400
- Arizona
- Maricopa County
- Sun City West
- 85375
- 14326 W Parada Drive
Nearby cities
Nearby zip codes
Other Sun City West Topics
