Skip main navigation
Sold
  • Price Unknown

    14326 Winslow Dr, Pride, LA 70770

    3beds
    1,789sqft
    Single Family Residence, Residential
    Built in 1978
    0.31 Acres Lot
    $264,700 Zestimate®
    $--/sqft
    $1,769 Estimated rent

    Home value

    $264,700

    $246,000 - $283,000

    $1,769/mo

    Zestimate® history
    Loading
    Loading...

    Owner options

    List your home for rent

    $1,769/mo

    Rent Zestimate®

    Find your next renter with Zillow Rental Manager. Plus, with online applications, you can quickly screen prospective tenants – for free.

    Learn more

    $1,769/mo

    Rent Zestimate®

    Refinance and save

    Refinancing to a lower rate could help reduce your monthly payments and save thousands over the life of the loan.

    See today's rates

    Explore your selling options

    Work with a Zillow partner agent

    Leverage their expertise and Zillow's premium Showcase listings to get your home seen by more buyers.

    Get started

    List with your own agent

    Get your home in front of millions of buyers by listing it on Zillow.

    Learn how to do it

    Sell it yourself

    Take full control of how buyers see your home on Zillow by listing For Sale by Owner (FSBO).

    List your home

    What's special

    Extra-long drivewayUpdated kitchenStylish finishesStunning stone gas fireplaceFormal dining spaceNatural lightRustic barn door
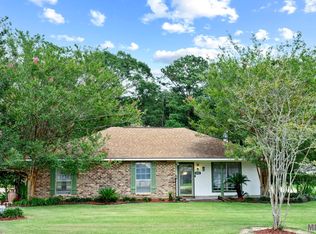
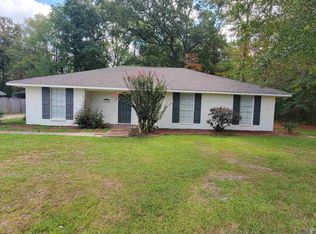
    Tucked away at the back of a quiet neighborhood, this 3 bed, 2 bath white brick ranch is full of personality and modern charm! From the moment you pull into the extra-long driveway, you'll feel right at home. Step inside to a vaulted living room with a grand feel, featuring a stunning stone gas fireplace and rustic barn door for that perfect farmhouse touch. The updated kitchen and bathrooms shine with stylish finishes, including double sinks in both bathrooms—no sharing necessary! There’s no carpet anywhere, so it’s easy to keep clean and allergy-friendly. Natural light pours in throughout the home, highlighting every thoughtful detail. Enjoy meals in the formal dining space or head out back to relax under the 16x20 covered awning, complete with a 40-amp plug—perfect for your RV or weekend guests. The roof was replaced in 2019 and all ductwork was redone in 2024, giving you peace of mind for years to come. With a rear carport, farmhouse flair, and a private, tucked-away location, you won't want to miss seeing this gem! Flood Zone X.

    Zillow last checked:

    Listing updated:

    Listed by:

    Alicia Hedrick,

    CENTURY 21 Bessette Flavin

    Bought with:

    Candice Castro, 0995687465

    Castro Real Estate Services, LLC

    Source: ROAM MLS,MLS#: 2025008439MLS Logo

    Facts & features

    Interior

    Bedrooms & bathrooms
    • Bedrooms: 3
    • Bathrooms: 2
    • Full bathrooms: 2
    Rooms
    • Room types: Bedroom, Primary Bedroom, Breakfast Room, Dining Room, Foyer, Kitchen
    Primary bedroom
    • Features: En Suite Bath, Ceiling 9ft Plus, Ceiling Fan(s)
    • Level: First
    • Area: 176
    • Dimensions: 11 x 16
    Bedroom 1
    • Level: First
    • Area: 100
    • Dimensions: 10 x 10
    Bedroom 2
    • Level: First
    • Area: 130
    • Dimensions: 13 x 10
    Primary bathroom
    • Features: Double Vanity, Shower Combo
    Dining room
    • Level: First
    • Area: 99
    • Dimensions: 11 x 9
    Kitchen
    • Features: Granite Counters
    • Level: First
    • Area: 171
    • Dimensions: 19 x 9
    Heating
    • Central, Gas Heat
    Cooling
    • Central Air, Ceiling Fan(s)
    Appliances
    • Included: Elec Stove Con, Electric Cooktop, Dishwasher, Disposal, Microwave, Gas Water Heater, Stainless Steel Appliance(s)
    • Laundry: Electric Dryer Hookup, Washer Hookup, Inside, Washer/Dryer Hookups, Laundry Room
    Features
    • Eat-in Kitchen, Ceiling 9'+, See Remarks
    • Flooring: Laminate
    • Windows: Screens, Drapes
    • Number of fireplaces: 1
    • Fireplace features: Gas Log
    Interior area
    • Total structure area: 2,143
    • Total interior livable area: 1,789 sqft

    Property

    Parking
    • Total spaces: 2
    • Parking features: 2 Cars Park, Carport
    • Has carport: Yes
    Features
    • Stories: 1
    • Patio & porch: Patio
    • Exterior features: Lighting
    • Fencing: None
    • Frontage length: 85
    Lot
    • Size: 0.31 Acres
    • Dimensions: 85 x 161
    • Features: Rectangular Lot, Landscaped
    Details
    • Parcel number: 01847031
    • Special conditions: Standard

    Construction

    Type & style
    • Home type: SingleFamily
    • Architectural style: Ranch
    • Property subtype: Single Family Residence, Residential
    Materials
    • Vinyl Siding, Brick
    • Foundation: Slab
    • Roof: Shingle
    Condition
    • New construction: No
    • Year built: 1978

    Utilities & green energy

    • Gas: City/Parish
    • Sewer: Public Sewer
    • Water: Public
    • Utilities for property: Cable Connected

    Community & HOA

    Community
    • Security: Smoke Detector(s)
    • Subdivision: Huntington Park
    Location
    • Region: Pride

    Financial & listing details

    • Tax assessed value: $221,300
    • Annual tax amount: $1,878
    • Date on market: 5/7/2025
    • Listing terms: Cash,Conventional,FHA,FMHA/Rural Dev,VA Loan

    Price history

    DateEventPrice
    7/14/2025Sold--
    Source: ROAM MLS #2025008439 Report a problem
    6/14/2025Pending sale$270,000$151/sqft
    Source: ROAM MLS #2025008439 Report a problem
    5/28/2025Price change$270,000-1.8%$151/sqft
    Source: ROAM MLS #2025008439 Report a problem
    5/7/2025Listed for sale$275,000+22.2%$154/sqft
    Source: ROAM MLS #2025008439 Report a problem
    7/23/2019Sold--
    Source: ROAM MLS #2019010465 Report a problem
    6/17/2019Price change$225,000+0%$126/sqft
    Source: Keller Williams Realty Greater Baton Rouge #2019010465 Report a problem
    5/28/2019Listed for sale$224,900+171%$126/sqft
    Source: Owner Report a problem
    3/7/2017Sold--
    Source: Public Record Report a problem
    2/8/2017Price change$83,000-2.4%$46/sqft
    Source: Owner Report a problem
    2/1/2017Price change$85,000-2.9%$48/sqft
    Source: Owner Report a problem
    1/27/2017Listed for sale$87,500-41.3%$49/sqft
    Source: Owner Report a problem
    1/10/2012Sold--
    Source: Public Record Report a problem
    12/26/2011Pending sale$149,000$83/sqft
    Source: ProSold Realty #B1114910 Report a problem
    12/26/2011Price change$149,000-6.3%$83/sqft
    Source: ProSold Realty #B1114910 Report a problem
    11/2/2011Listed for sale$159,000$89/sqft
    Source: ProSold Realty #B1114910 Report a problem

    Public tax history

    YearProperty taxesTax assessment
    2025$1,878 -0.4%$22,130 0%
    2024$1,886 +0.7%$22,134 +3.1%
    2023$1,873 -0.2%$21,470
    2022$1,877 $21,470
    2021$1,877 +1.9%$21,470
    2020$1,842 -8.8%$21,470 +44.1%
    2019$2,020 +1.1%$14,900
    2018$1,998 +98.1%$14,900
    2017$1,008 -49.5%$14,900 +45.9%
    2016$1,998 +423.6%$10,210 -31.5%
    2015$382 -60.7%$14,900
    2014$972 $14,900
    2013$972 -49.5%$14,900
    2012$1,925 +34.7%$14,900 +39.9%
    2011$1,429 +0%$10,650
    2010$1,429 +288.5%$10,650
    2009$368 +8%$10,650
    2008$341 +59.4%$10,650 +13.3%
    2007$214 -1.3%$9,400
    2006$217 -1.7%$9,400
    2005$220 +3.6%$9,400
    2004$213 +564.7%$9,400 +40.3%
    2003$32 $6,700
    2002-- $6,700
    2001-- $6,700
    2000-- $6,700
    Find assessor info on the county website

    Neighborhood: 70770

    Nearby schools

    GreatSchools rating
    Schools provided by the listing agent
    • District: Central Community

    Source: ROAM MLS. This data may not be complete. We recommend contacting the local school district to confirm school assignments for this home.

    Get a cash offer in 3 minutes
    Find out how much your home could sell for in as little as 3 minutes with a no-obligation cash offer.
    Estimated market value
    $264,700
    Get a cash offer in 3 minutes
    Find out how much your home could sell for in as little as 3 minutes with a no-obligation cash offer.
    Estimated market value
    $264,700