Welcome to this stunning remodeled two-story townhouse-style condo within a gated community. This beautiful home offers a spacious and modern living space with 3 bedrooms, 3 bathrooms, and direct access to a 2-car garage. As you step inside, you'll be greeted with a bright and open design with an inviting atmosphere throughout the entire interior. The updated kitchen is a true highlight, boasting sleek stainless-steel appliances that perfectly complement the white cabinetry and modern design. Further updates include new wood like laminate flooring at lower level, new modern fixtures, fireplace at living room, plush new carpeting in bedrooms, updated baths with designer touches as well as a master ensuite complete with a walk-in closet with ample storage. Don’t let this gem get away, tour it today!
Sold for $605,000
Listed by: Wedgewood Homes Realty • Brian Loyola • Contact: 310-640-3040
Bought with: HAPPY HOME REALTY, INC
$605,000
14327 Clark St #C, Baldwin Park, CA 91706
3beds
1,329sqft
Condominium
Built in 1994
-- sqft lot
$700,100 Zestimate®
$455/sqft
$3,541 Estimated rent
Home value
$700,100
$665,000 - $742,000
$3,541/mo
Zestimate® history
Owner options
List your home for rent
$3,541/mo
Rent Zestimate®
Find your next renter with Zillow Rental Manager. Plus, with online applications, you can quickly screen prospective tenants – for free.
$3,541/mo
Rent Zestimate®
Refinance and save
$4,003/mo
Est. payment
Refinancing to a lower rate could help reduce your monthly payments and save thousands over the life of the loan.
$4,003/mo
Est. payment
Explore your selling options
Work with a Zillow partner agent
Leverage their expertise and Zillow's premium Showcase listings to get your home seen by more buyers.
Get startedList with your own agent
Get your home in front of millions of buyers by listing it on Zillow.
Learn how to do itSell it yourself
Take full control of how buyers see your home on Zillow by listing For Sale by Owner (FSBO).
List your homeWhat's special
Modern designUpdated bathsSleek stainless-steel appliancesWhite cabinetryNew woodUpdated kitchenNew modern fixtures
Zillow last checked:
Listing updated:
Listed by:
Brian Loyola DRE #01428565 310-640-3040,
Wedgewood Homes Realty,
Mike Garcia DRE #01936372 714-363-8345,
Wedgewood Homes Realty
Bought with:
TIFFANY LE, DRE #01963022
HAPPY HOME REALTY, INC
Source: CRMLS,MLS#: PW23110356 Originating MLS: California Regional MLS
Originating MLS: California Regional MLSFacts & features
Interior
Bedrooms & bathrooms
- Bedrooms: 3
- Bathrooms: 3
- Full bathrooms: 3
- Main level bathrooms: 1
Rooms
- Room types: Bedroom, Kitchen, Laundry, Living Room, Primary Bathroom, Primary Bedroom, Other
Primary bedroom
- Features: Primary Suite
Bedroom
- Features: All Bedrooms Up
Bathroom
- Features: Bathroom Exhaust Fan, Dual Sinks, Quartz Counters, Remodeled, Tub Shower, Upgraded
Kitchen
- Features: Tile Counters, Updated Kitchen
Other
- Features: Walk-In Closet(s)
Heating
- Central, Natural Gas
Cooling
- Central Air
Appliances
- Included: Dishwasher, ENERGY STAR Qualified Appliances, Gas Oven, Gas Range, Gas Water Heater, Microwave, Vented Exhaust Fan, Water To Refrigerator
- Laundry: Washer Hookup, Electric Dryer Hookup, Gas Dryer Hookup, Inside, Laundry Room
Features
- Balcony, Recessed Lighting, Tile Counters, All Bedrooms Up, Galley Kitchen, Primary Suite, Walk-In Closet(s)
- Flooring: Carpet, Laminate, Tile
- Windows: Double Pane Windows
- Has fireplace: Yes
- Fireplace features: Gas, Living Room
- Common walls with other units/homes: 1 Common Wall,No One Above,No One Below
Interior area
- Total interior livable area: 1,329 sqft
Property
Parking
- Total spaces: 2
- Parking features: Direct Access, Garage, One Space
- Attached garage spaces: 2
Accessibility
- Accessibility features: Accessible Doors
Features
- Levels: Two
- Stories: 2
- Entry location: Ground Level
- Patio & porch: Concrete
- Pool features: None
- Spa features: None
- Fencing: Block,Good Condition
- Has view: Yes
- View description: None
Lot
- Size: 0.81 Acres
Details
- Additional parcels included: N/A
- Parcel number: 8544016043
- Zoning: BPR3*
- Special conditions: Standard
Construction
Type & style
- Home type: Condo
- Architectural style: Modern,Patio Home
- Property subtype: Condominium
- Attached to another structure: Yes
Materials
- Stucco, Wood Siding
- Foundation: Slab
- Roof: Concrete,Tile
Condition
- Updated/Remodeled,Turnkey
- New construction: No
- Year built: 1994
Utilities & green energy
- Electric: Electricity - On Property, Standard
- Sewer: Public Sewer
- Water: Public
- Utilities for property: Cable Available, Electricity Connected, Natural Gas Connected, Phone Available, Sewer Connected, Water Connected
Green energy
- Energy efficient items: Appliances
Community & HOA
Community
- Features: Street Lights, Sidewalks, Gated
- Security: Carbon Monoxide Detector(s), Gated Community, Smoke Detector(s)
HOA
- Has HOA: Yes
- Amenities included: Maintenance Grounds
- HOA fee: $135 monthly
- HOA name: Clark HOA
- HOA phone: 626-383-9197
Location
- Region: Baldwin Park
Financial & listing details
- Price per square foot: $455/sqft
- Tax assessed value: $617,100
- Annual tax amount: $7,828
- Date on market: 6/21/2023
- Cumulative days on market: 5 days
- Listing terms: Cash,Conventional,FHA,Fannie Mae,VA Loan
- Inclusions: Kitchen Stainless Steel Appliances
- Road surface type: Paved
Price history
| Date | Event | Price |
|---|---|---|
| 8/25/2023 | Sold | $605,000+0.9%$455/sqft |
Source:  CRMLS #PW23110356 Report a problem CRMLS #PW23110356 Report a problem | ||
| 7/7/2023 | Contingent | $599,900$451/sqft |
Source: CRMLS #PW23110356 Report a problem | ||
| 6/21/2023 | Listed for sale | $599,900+42.8%$451/sqft |
Source: CRMLS #PW23110356 Report a problem | ||
| 4/18/2023 | Sold | $420,000+236%$316/sqft |
Source: Public Record Report a problem | ||
| 1/27/1995 | Sold | $125,000$94/sqft |
Source: Public Record Report a problem | ||
Public tax history
| Year | Property taxes | Tax assessment |
|---|---|---|
| 2025 | $7,828 +4.1% | $617,100 +2% |
| 2024 | $7,522 +169.8% | $605,000 +199.8% |
| 2023 | $2,788 -1.6% | $201,780 +2% |
| 2022 | $2,832 +1.8% | $197,824 +2% |
| 2021 | $2,783 +0.3% | $193,946 +1% |
| 2020 | $2,775 | $191,958 +2% |
| 2019 | $2,775 +12.4% | $188,195 +2% |
| 2018 | $2,468 | $184,506 +2% |
| 2017 | $2,468 +2% | $180,889 +2% |
| 2016 | $2,420 +4.7% | $177,343 +1.5% |
| 2015 | $2,311 -1.2% | $174,680 +2% |
| 2014 | $2,339 | $171,259 +2.5% |
| 2012 | -- | $167,144 +2% |
| 2011 | -- | $163,867 +0.8% |
| 2010 | -- | $162,644 -0.2% |
| 2009 | -- | $163,031 +2% |
| 2008 | -- | $159,835 +2% |
| 2007 | -- | $156,702 +2% |
| 2006 | -- | $153,631 |
| 2005 | -- | $153,631 +4% |
| 2004 | -- | $147,668 +1.9% |
| 2003 | -- | $144,962 +2% |
| 2002 | -- | $142,120 +4% |
| 2000 | -- | $136,603 |
Find assessor info on the county website
Neighborhood: 91706
Nearby homes
- $589,9003 bd3 ba1.3k sqft14325 Clark St #A, Baldwin Park, CA 91706Off Market

- $582,4003 bd3 ba1.3k sqft14325 Clark St #B, Baldwin Park, CA 91706Off Market
- $607,7003 bd3 ba1.3k sqft14333 Clark St #A, Baldwin Park, CA 91706Off Market

- $583,9003 bd3 ba1.3k sqft14333 Clark St #B, Baldwin Park, CA 91706Off Market
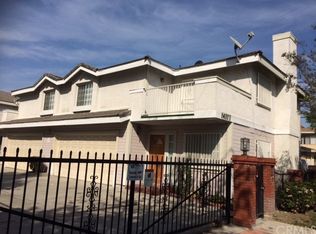
- $620,7003 bd3 ba1.4k sqft14329 Clark St #A, Baldwin Park, CA 91706Off Market
- $614,3003 bd3 ba1.4k sqft14329 Clark St #B, Baldwin Park, CA 91706Off Market
- $615,3003 bd2 ba-- sqft14325 Clark St, Baldwin Park, CA 91706Off Market
- $590,9003 bd3 ba1.3k sqft14327 Clark St #A, Baldwin Park, CA 91706Off Market
Nearby schools
GreatSchools rating
- 3/10Ernest R. Geddes Elementary SchoolGrades: K-5Distance: 0.5 mi
- 7/10BP STEM AcademyGrades: 3-8Distance: 0.6 mi
- 5/10Baldwin Park High SchoolGrades: 9-12Distance: 0.8 mi
Get a cash offer in 3 minutes
Find out how much your home could sell for in as little as 3 minutes with a no-obligation cash offer.
Estimated market value
$700,100
Get a cash offer in 3 minutes
Find out how much your home could sell for in as little as 3 minutes with a no-obligation cash offer.
Estimated market value
$700,100
- California
- Los Angeles County
- Baldwin Park
- 91706
- 14327 Clark St Unit C
Nearby cities
Nearby zip codes
Other Baldwin Park Topics
