Sitting on a quiet cul-de-sac in highly desirable Andover Glen this home is craftsmanship at its finest! This exceptional 4-bed, 3-bath residence, boasting over 3300 sq ft of elegance. Every room has been meticulously upgraded with top of the line fixtures, hardware, lighting, carpet etc. White oak hardwood flooring throughout the main level and premium carpet upstairs was installed in 2023. The kitchen offers stainless steel appliances, custom cabinets and veining quartzite countertops. The 3 baths have been redone with Kohler fixtures & custom shower doors. A rich, black metal staircase was installed creating a modern feeling along with fresh interior paint in 2023. Quality interior doors throughout the home. The basement is partially finished with full windows for either gym or media use and the unfinished portion is a great workshop with built in storage. All plumbing and electrical have been updated to todays codes. 2015 installed Pella Replacement windows throughout and 50 yr shingle roof installed. 2022 the exterior was painted along with a new, secure fence. A Fiberon Good Life deck completes the backyard. The home sits adjacent to the 18 acre Sagebrush Park and an easy walk into Cherry Creek State Park. Award winning Cherry Creeks schools with Sagebrush Elementary right out your back gate. Andover Glen is a quiet, small community of 100 homes and is covenant protected. The HOA includes tennis that is also Pickleball friendly! Welcome to a lifestyle that's as functional as it is beautiful—a residence where every detail has been thoughtfully considered. The entire home has been reimagined in modern convenience and timeless elegance. Just east of Cherry Creek Reservoir, 10 minutes from DTC. Easy commute to downtown, DIA and the Anschutz Medical Campus.
Sold for $815,000
$815,000
14327 E Layton Drive, Aurora, CO 80015
4beds
3,355sqft
Single Family Residence
Built in 1986
10,149 Square Feet Lot
$759,200 Zestimate®
$243/sqft
$3,303 Estimated rent
Home value
$759,200
$721,000 - $797,000
$3,303/mo
Zestimate® history
Owner options
List your home for rent
$3,303/mo
Rent Zestimate®
Find your next renter with Zillow Rental Manager. Plus, with online applications, you can quickly screen prospective tenants – for free.
$3,303/mo
Rent Zestimate®
Refinance and save
$5,236/mo
Est. payment
Refinancing to a lower rate could help reduce your monthly payments and save thousands over the life of the loan.
$5,236/mo
Est. payment
Explore your selling options
Work with a Zillow partner agent
Leverage their expertise and Zillow's premium Showcase listings to get your home seen by more buyers.
Get startedList with your own agent
Get your home in front of millions of buyers by listing it on Zillow.
Learn how to do itSell it yourself
Take full control of how buyers see your home on Zillow by listing For Sale by Owner (FSBO).
List your homeWhat's special
Zillow last checked:
Listing updated:
Listed by:
Cynthia Munson 720-427-0250 cynthia@realtyoasis.com,
MB Metro Brokers Realty Oasis
Bought with:
Katie Knowlton, 100088880
Kentwood Real Estate Cherry Creek
Savvy Group
Kentwood Real Estate Cherry Creek
Source: REcolorado as distributed by MLS GRID,MLS#: 1532185
Facts & features
Interior
Bedrooms & bathrooms
- Bedrooms: 4
- Bathrooms: 3
- Full bathrooms: 1
- 3/4 bathrooms: 1
- 1/2 bathrooms: 1
- Main level bathrooms: 1
Primary bedroom
- Description: Vaulted Ceilings, Minka Ceiling Fan, Barn Door
- Level: Upper
- Area: 176 Square Feet
- Dimensions: 11 x 16
Bedroom
- Description: Large Windows W/Ample, Nautral Light
- Level: Upper
- Area: 110 Square Feet
- Dimensions: 10 x 11
Bedroom
- Description: Built In Office Desk Stays
- Level: Upper
- Area: 144 Square Feet
- Dimensions: 12 x 12
Bedroom
- Description: Large Windows W/Ample, Natural Light
- Level: Upper
- Area: 168 Square Feet
- Dimensions: 12 x 14
Primary bathroom
- Description: Spa Bathroom Ensuite Large Glass Walk-In Shower & Soaking Tub
- Level: Upper
Bathroom
- Description: Half Bath W/Glass Walk-In Shower And Shiplap
- Level: Upper
Bathroom
- Description: Shiplap
- Level: Main
Dining room
- Description: Designer Chandlier
- Level: Main
- Area: 132 Square Feet
- Dimensions: 11 x 12
Family room
- Description: Vaulted Ceiling, Wet Bar, Expansive Windows, Wood Wall Feature, Brick, Wood Burning Fireplace, Tv & Sound System Stay
- Level: Main
- Area: 187 Square Feet
- Dimensions: 11 x 17
Kitchen
- Description: Custom Cabinets, Quartizite Countertops, Stainless Appliances
- Level: Main
- Area: 276 Square Feet
- Dimensions: 12 x 23
Laundry
- Description: Custom Cabinets, Ample Storage, Counter Space
- Level: Main
- Area: 80 Square Feet
- Dimensions: 5 x 16
Living room
- Description: Formal Living Room
- Level: Main
- Area: 256 Square Feet
- Dimensions: 16 x 16
Media room
- Description: Large Picture Window With Tons Of Natural Light, Tv & Sound System Stay
- Level: Basement
- Area: 338 Square Feet
- Dimensions: 13 x 26
Workshop
- Description: Built-Ins & Gun Safe Stay
- Level: Basement
Heating
- Forced Air
Cooling
- Central Air
Appliances
- Included: Cooktop, Dishwasher, Disposal, Microwave, Oven, Range Hood, Refrigerator, Washer
- Laundry: In Unit
Features
- Built-in Features, Ceiling Fan(s), Entrance Foyer, Five Piece Bath, Quartz Counters, Vaulted Ceiling(s), Wet Bar
- Flooring: Carpet, Wood
- Basement: Partial
- Number of fireplaces: 1
- Fireplace features: Great Room, Wood Burning
- Common walls with other units/homes: No Common Walls
Interior area
- Total structure area: 3,355
- Total interior livable area: 3,355 sqft
- Finished area above ground: 2,418
- Finished area below ground: 600
Property
Parking
- Total spaces: 3
- Parking features: Exterior Access Door
- Attached garage spaces: 3
Features
- Levels: Two
- Stories: 2
- Patio & porch: Deck, Front Porch
- Exterior features: Private Yard, Rain Gutters
- Fencing: Full
Lot
- Size: 10,149 Square Feet
- Features: Cul-De-Sac, Sprinklers In Front, Sprinklers In Rear
Details
- Parcel number: 031684650
- Special conditions: Standard
Construction
Type & style
- Home type: SingleFamily
- Architectural style: Traditional
- Property subtype: Single Family Residence
Materials
- Frame
- Foundation: Slab
- Roof: Composition
Condition
- Updated/Remodeled
- Year built: 1986
Utilities & green energy
- Sewer: Public Sewer
- Water: Public
Community & HOA
Community
- Security: Carbon Monoxide Detector(s), Smoke Detector(s)
- Subdivision: Andover Glen
HOA
- Has HOA: Yes
- Amenities included: Park, Tennis Court(s)
- HOA fee: $530 annually
- HOA name: Andover Glen at Cherry Creek
- HOA phone: 303-699-8597
Location
- Region: Aurora
Financial & listing details
- Price per square foot: $243/sqft
- Tax assessed value: $796,000
- Annual tax amount: $2,174
- Date on market: 4/18/2024
- Listing terms: Cash,Conventional,FHA,VA Loan
- Exclusions: None
- Ownership: Individual
- Road surface type: Paved
Price history
| Date | Event | Price |
|---|---|---|
| 6/25/2024 | Sold | $815,000-3%$243/sqft |
Source:  REcolorado as distributed by MLS GRID #1532185 Report a problem REcolorado as distributed by MLS GRID #1532185 Report a problem | ||
| 5/13/2024 | Pending sale | $839,900$250/sqft |
Source: REcolorado as distributed by MLS GRID #1532185 Report a problem | ||
| 5/1/2024 | Price change | $839,900-4%$250/sqft |
Source: REcolorado as distributed by MLS GRID #1532185 Report a problem | ||
| 4/18/2024 | Listed for sale | $875,000+135.2%$261/sqft |
Source: REcolorado as distributed by MLS GRID #1532185 Report a problem | ||
| 10/27/2015 | Sold | $372,000-3.4%$111/sqft |
Source: Agent Provided Report a problem | ||
| 9/16/2015 | Pending sale | $384,900$115/sqft |
Source: RE/MAX ALLIANCE 3000 #4370001 Report a problem | ||
| 8/27/2015 | Listed for sale | $384,900$115/sqft |
Source: RE/MAX ALLIANCE 3000 #4370001 Report a problem | ||
Public tax history
| Year | Property taxes | Tax assessment |
|---|---|---|
| 2025 | $3,122 +13.3% | $49,750 +25.7% |
| 2024 | $2,754 +26.7% | $39,570 -9.4% |
| 2023 | $2,174 -0.6% | $43,675 +46.5% |
| 2022 | $2,188 | $29,816 -2.8% |
| 2021 | -- | $30,674 +2.1% |
| 2020 | $2,171 +1.8% | $30,037 |
| 2019 | $2,132 | $30,037 +4.5% |
| 2018 | $2,132 +1.5% | $28,735 |
| 2017 | $2,101 | $28,735 +10.1% |
| 2016 | -- | $26,093 |
| 2015 | -- | $26,093 +18.3% |
| 2014 | $1,936 +4.8% | $22,049 -3.5% |
| 2013 | $1,846 | $22,850 |
| 2012 | -- | $22,850 |
| 2011 | $1,887 +2.8% | $22,850 -5.5% |
| 2010 | $1,837 +0.8% | $24,180 |
| 2009 | $1,822 | $24,180 +1.9% |
| 2008 | -- | $23,721 |
| 2007 | -- | $23,721 -1.8% |
| 2006 | -- | $24,158 |
| 2005 | -- | $24,158 -1.5% |
| 2002 | $1,816 +7.5% | $24,530 +13.3% |
| 2001 | $1,690 | $21,650 |
Find assessor info on the county website
Neighborhood: Woodgate
Nearby homes
- $726,6004 bd3 ba3.8k sqft14319 E Layton Dr, Aurora, CO 80015Off Market
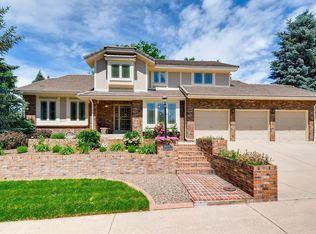
- $280,7002 bd3 ba1k sqft4693 Crystal #C, Aurora, CO 80015Off Market
- $687,0003 bd3 ba2.3k sqft14329 E Layton Dr, Aurora, CO 80015Off Market
- $267,1002 bd2 ba992 sqft4693 S Crystal Way UNIT D, Aurora, CO 80015Off Market

- $310,0002 bd1 ba784 sqft4693 S Crystal Way UNIT H, Aurora, CO 80015Sold
- $277,4002 bd3 ba1k sqft4693 S Crystal Way UNIT G, Aurora, CO 80015Off Market
- $282,7002 bd3 ba1k sqft4693 S Crystal Way UNIT F, Aurora, CO 80015Off Market
- $260,8002 bd2 ba992 sqft4693 S Crystal Way UNIT E, Aurora, CO 80015Off Market
Nearby schools
GreatSchools rating
- 4/10Sagebrush Elementary SchoolGrades: PK-5Distance: 0.1 mi
- 5/10Laredo Middle SchoolGrades: 6-8Distance: 1 mi
- 5/10Smoky Hill High SchoolGrades: 9-12Distance: 1.2 mi
Schools provided by the listing agent
- Elementary: Sagebrush
- Middle: Laredo
- High: Smoky Hill
- District: Cherry Creek 5
Source: REcolorado as distributed by MLS GRID. This data may not be complete. We recommend contacting the local school district to confirm school assignments for this home.
Get a cash offer in 3 minutes
Find out how much your home could sell for in as little as 3 minutes with a no-obligation cash offer.
Estimated market value
$759,200
Get a cash offer in 3 minutes
Find out how much your home could sell for in as little as 3 minutes with a no-obligation cash offer.
Estimated market value
$759,200
- Colorado
- Arapahoe County
- Aurora
- 80015
- Woodgate
- 14327 E Layton Drive
Nearby cities
Nearby neighborhoods
Nearby zip codes
Other Aurora Topics
