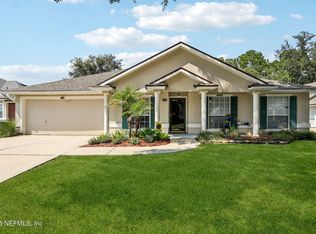
OPEN HOUSE ON SUNDAY 08/03/2025 FROM 11:00AM - 1:00PM. Welcome to this beautifully maintained home in the desirable Eagles Hammock community, where comfort, style, and thoughtful updates come together. Fresh interior paint and newer LG appliances make this home move-in ready, while a new roof and AC (both replaced in 2021) provide lasting peace of mind.
Hardwood floors flow throughout the main living spaces, adding warmth and character to the home. The spacious floor plan includes a formal living and dining room, plus a comfortable family room that seamlessly connects to the kitchen—ideal for both everyday living and entertaining.
The private owner's suite serves as a relaxing retreat with a private bath, dual vanities, and his-and-hers closets. Secondary bedrooms are thoughtfully separated from the owner's suite, offering comfort and privacy for family or guests.
Enjoy the outdoors in your private backyard with a lanai, perfect for relaxing, dining, or hosting gatherings As part of Eagles Hammock, you'll also enjoy community amenities including a pool, playgrounds, tennis and pickleball courts, and a basketball court.
Conveniently located near shopping, dining, and major roadways, this home combines comfort, lifestyle, and accessibility in one appealing package.
Closed
$360,000
14327 FISH EAGLE Drive E, Jacksonville, FL 32226
4beds
2,161sqft
Single Family Residence
Built in 2004
-- sqft lot
$357,300 Zestimate®
$167/sqft
$2,457 Estimated rent
Home value
$357,300
$332,000 - $382,000
$2,457/mo
Zestimate® history
Owner options
List your home for rent
$2,457/mo
Rent Zestimate®
Find your next renter with Zillow Rental Manager. Plus, with online applications, you can quickly screen prospective tenants – for free.
$2,457/mo
Rent Zestimate®
Refinance and save
$2,631/mo
Est. payment
Refinancing to a lower rate could help reduce your monthly payments and save thousands over the life of the loan.
$2,631/mo
Est. payment
Explore your selling options
Work with a Zillow partner agent
Leverage their expertise and Zillow's premium Showcase listings to get your home seen by more buyers.
Get startedList with your own agent
Get your home in front of millions of buyers by listing it on Zillow.
Learn how to do itSell it yourself
Take full control of how buyers see your home on Zillow by listing For Sale by Owner (FSBO).
List your homeWhat's special
Zillow last checked:
Listing updated:
Listed by:
THOMAS YATES,
COLDWELL BANKER VANGUARD REALTY 904-269-7117
Bought with:
ONE SOTHEBY'S INTERNATIONAL REALTY
Source: realMLS,MLS#: 2100974
Facts & features
Interior
Bedrooms & bathrooms
- Bedrooms: 4
- Bathrooms: 2
- Full bathrooms: 2
Primary bedroom
- Description: Carpet
- Level: First
- Area: 195 Square Feet
- Dimensions: 15.00 x 13.00
Bedroom 2
- Description: Carpet
- Level: First
- Area: 154 Square Feet
- Dimensions: 14.00 x 11.00
Bedroom 3
- Description: Carpet
- Level: First
- Area: 105 Square Feet
- Dimensions: 10.50 x 10.00
Bedroom 4
- Description: Carpet
- Level: First
- Area: 115.5 Square Feet
- Dimensions: 11.00 x 10.50
Dining room
- Description: Wood
- Level: First
- Area: 132 Square Feet
- Dimensions: 12.00 x 11.00
Family room
- Description: Wood
- Level: First
- Area: 221 Square Feet
- Dimensions: 17.00 x 13.00
Living room
- Description: Wood
- Level: First
- Area: 161 Square Feet
- Dimensions: 14.00 x 11.50
Heating
- Central, Electric, Heat Pump
Cooling
- Central Air, Electric
Appliances
- Included: Dishwasher, Dryer, Electric Oven, Electric Range, Electric Water Heater, Ice Maker, Microwave, Plumbed For Ice Maker, Refrigerator, Washer, Water Softener Owned
- Laundry: Electric Dryer Hookup, In Unit, Washer Hookup
Features
- Breakfast Bar, Breakfast Nook, Ceiling Fan(s), Entrance Foyer, His and Hers Closets, Open Floorplan, Pantry, Primary Bathroom -Tub with Separate Shower, Master Downstairs, Split Bedrooms, Vaulted Ceiling(s), Walk-In Closet(s)
- Flooring: Carpet, Tile, Wood
- Number of fireplaces: 1
- Fireplace features: Gas
Interior area
- Total interior livable area: 2,161 sqft
Property
Parking
- Total spaces: 2
- Parking features: Attached, Garage, Garage Door Opener
- Attached garage spaces: 2
Features
- Levels: One
- Stories: 1
- Patio & porch: Covered, Front Porch, Patio
Lot
- Features: Dead End Street, Sprinklers In Front, Sprinklers In Rear
Details
- Additional structures: Shed(s)
- Parcel number: 1063690285
Construction
Type & style
- Home type: SingleFamily
- Architectural style: Traditional
- Property subtype: Single Family Residence
Materials
- Frame, Stucco
- Roof: Shingle
Condition
- Updated/Remodeled
- New construction: No
- Year built: 2004
Utilities & green energy
- Electric: Underground
- Sewer: Public Sewer
- Water: Public
- Utilities for property: Cable Available, Sewer Connected, Water Connected, Propane
Community & HOA
Community
- Security: Smoke Detector(s)
- Subdivision: Eagles Hammock
HOA
- Has HOA: Yes
- Amenities included: Pool, Basketball Court, Children's Pool, Clubhouse, Pickleball, Playground, Tennis Court(s)
- HOA fee: $129 quarterly
Location
- Region: Jacksonville
Financial & listing details
- Price per square foot: $167/sqft
- Tax assessed value: $282,199
- Annual tax amount: $2,179
- Date on market: 8/1/2025
- Listing terms: Cash,Conventional,FHA,VA Loan
- Road surface type: Asphalt, Paved
Price history
| Date | Event | Price |
|---|---|---|
| 9/19/2025 | Sold | $360,000$167/sqft |
Source:  realMLS #2100974 Report a problem realMLS #2100974 Report a problem | ||
| 8/1/2025 | Listed for sale | $360,000+88.2%$167/sqft |
Source: realMLS #2100974 Report a problem | ||
| 1/19/2005 | Sold | $191,300$89/sqft |
Source: Public Record Report a problem | ||
Public tax history
| Year | Property taxes | Tax assessment |
|---|---|---|
| 2024 | $2,179 +3.2% | $152,234 +3% |
| 2023 | $2,111 +9.8% | $147,800 +3% |
| 2022 | $1,923 +1.1% | $143,496 +3% |
| 2021 | $1,902 +1.2% | $139,317 +1.4% |
| 2020 | $1,880 +1.4% | $137,394 +2.3% |
| 2019 | $1,854 +1.5% | $134,305 +1.9% |
| 2018 | $1,825 | $131,801 +2.1% |
| 2017 | $1,825 +1.5% | $129,091 +2.1% |
| 2016 | $1,798 +0.8% | $126,436 +0.7% |
| 2015 | $1,783 -0.9% | $125,558 +0.8% |
| 2014 | $1,799 | $124,562 +1.5% |
| 2013 | -- | $122,722 +1.6% |
| 2012 | -- | $120,818 -19.7% |
| 2011 | -- | $150,505 -9.1% |
| 2010 | -- | $165,546 -3.4% |
| 2009 | -- | $171,309 +5.7% |
| 2006 | -- | $162,101 +3% |
| 2005 | $2,459 | $157,380 |
Find assessor info on the county website
Neighborhood: The Cape
Nearby homes
- $318,0004 bd2 ba1.9k sqft14333 Fish Eagle Dr E, Jacksonville, FL 32226Sold
- $344,6004 bd3 ba2.1k sqft14321 Fish Eagle Dr E, Jacksonville, FL 32226Off Market
- $360,6004 bd2 ba2.3k sqft14339 Fish Eagle Dr E, Jacksonville, FL 32226Off Market
- $322,4004 bd2 ba1.8k sqft14315 Fish Eagle Dr E, Jacksonville, FL 32226Off Market
- $394,0004 bd2 ba2.5k sqft14328 Fish Eagle Dr E, Jacksonville, FL 32226Off Market
- $355,5004 bd3 ba2.2k sqft14322 Fish Eagle Dr E, Jacksonville, FL 32226Off Market
- $414,8000.383 Acres14706 Spring Light Cir, Jacksonville, FL 32226Off Market
- $450,0005 bd4 ba2.9k sqft14334 Fish Eagle Dr E, Jacksonville, FL 32226Sold
Nearby schools
GreatSchools rating
- 6/10New Berlin Elementary SchoolGrades: K-5Distance: 2.4 mi
- 4/10Oceanway SchoolGrades: 6-8Distance: 4.1 mi
- 3/10First Coast High SchoolGrades: 9-12Distance: 2.3 mi
Schools provided by the listing agent
- Elementary: New Berlin
- Middle: Oceanway
- High: First Coast
Source: realMLS. This data may not be complete. We recommend contacting the local school district to confirm school assignments for this home.
Get a cash offer in 3 minutes
Find out how much your home could sell for in as little as 3 minutes with a no-obligation cash offer.
Estimated market value
$357,300
Get a cash offer in 3 minutes
Find out how much your home could sell for in as little as 3 minutes with a no-obligation cash offer.
Estimated market value
$357,300
- Florida
- Duval County
- Jacksonville
- 32226
- The Cape
- 14327 FISH EAGLE Drive E
Nearby cities
Nearby neighborhoods
Nearby zip codes
Other Jacksonville Topics
