Skip main navigation
Sold
  • $734,500

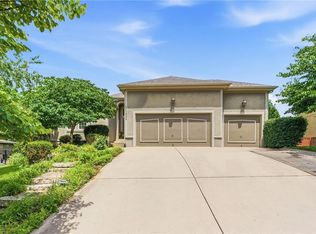
    14327 Kessler St, Overland Park, KS 66221

    5beds
    4,084sqft
    Single Family Residence
    Built in 2001
    0.32 Acres Lot
    $734,500 Zestimate®
    $180/sqft
    $4,707 Estimated rent

    Home value

    $734,500

    $698,000 - $771,000

    $4,707/mo

    Zestimate® history
    Loading
    Loading...

    Owner options

    List your home for rent

    $4,707/mo

    Rent Zestimate®

    Find your next renter with Zillow Rental Manager. Plus, with online applications, you can quickly screen prospective tenants – for free.

    Learn more

    $4,707/mo

    Rent Zestimate®

    Refinance and save

    $4,872/mo

    Est. payment

    Refinancing to a lower rate could help reduce your monthly payments and save thousands over the life of the loan.

    See today's rates

    $4,872/mo

    Est. payment

    Explore your selling options

    Work with a Zillow partner agent

    Leverage their expertise and Zillow's premium Showcase listings to get your home seen by more buyers.

    Get started

    List with your own agent

    Get your home in front of millions of buyers by listing it on Zillow.

    Learn how to do it

    Sell it yourself

    Take full control of how buyers see your home on Zillow by listing For Sale by Owner (FSBO).

    List your home

    What's special

    Surround soundNew vent hoodLarge bathNew java hardwood flooringSpacious primary suiteWhite trimSecond kitchen

    This amazing design will be sure to impress and the updates in this meticulously maintained home are just what you have waited for! The unique 2 story layout with 4 bedrooms upstairs also has double offices. Main floor has an office PLUS go halfway up the stairs to a second office space! This is the ideal set up for work from home x2, playroom, or flex space. All new java hardwood flooring on the main level with white trim, knockdown ceilings throughout. Pretty white kitchen with granite, island, new vent hood, and eat-in space with fireplace, 50" TV (stays) and room for a long farmhouse table. Open layout to the great room with a wall of windows, white enameled bookcases, surround sound and fireplace. Spacious primary suite with large bath. Bedroom level laundry. Two bedrooms adjoin a shared bath, and another bedroom has a built-in loft bed and a private bath. Showstopper lower level with media room prewired for a projector and surround sound, second kitchen, 4th full bath, 5th bedroom, second laundry (front loading W/D stays), and a secret room behind the bookcase that is a super fun hideaway. The backyard is incredible! New deck with modern rails and lighting, permanent gas line to the grill. Turn on the outside fans, the firepit and party lights- this place is ready for summer fun! Corner lot with fenced backyard, new stamped concrete patio, extensive professional landscaping/hardscaping and sprinklers. Recently painted exterior, 3 yr old furnace. 3 car garage with electric car charging and extra deep storage for a deep freeze. Google Fiber, Ecobee programmable smart thermostats. Highly desirable neighborhood with sidewalks, award winning Blue Valley schools, close to all the hotspots for shopping, restaurants, parks and amenities.

    This property is off market, which means it's not currently listed for sale or rent on Zillow. This may be different from what's available on other websites or public sources.
    Zillow last checked:

    Listing updated:

    Listed by:

    Shelley Staton 913-449-7208,

    ReeceNichols -The Village

    Bought with:

    Lynne Matile, SP00230242

    ReeceNichols - Overland Park

    Source: Heartland MLS as distributed by MLS GRID,MLS#: 2436152MLS Logo

    Facts & features

    Interior

    Bedrooms & bathrooms
    • Bedrooms: 5
    • Bathrooms: 5
    • Full bathrooms: 4
    • 1/2 bathrooms: 1
    Primary bedroom
    • Features: All Carpet
    • Level: Second
    • Area: 360 Square Feet
    • Dimensions: 20 x 20
    Bedroom 2
    • Features: All Carpet, Walk-In Closet(s)
    • Level: Second
    • Area: 143 Square Feet
    • Dimensions: 13 x 11
    Bedroom 3
    • Features: All Carpet
    • Level: Second
    • Area: 220 Square Feet
    • Dimensions: 20 x 11
    Bedroom 4
    • Features: All Carpet, Walk-In Closet(s)
    • Level: Second
    • Area: 143 Square Feet
    • Dimensions: 13 x 11
    Bedroom 5
    • Features: All Carpet
    • Level: Basement
    • Area: 150 Square Feet
    • Dimensions: 15 x 10
    Dining room
    • Level: First
    • Area: 156 Square Feet
    • Dimensions: 13 x 12
    Great room
    • Level: First
    • Area: 336 Square Feet
    • Dimensions: 21 x 16
    Hearth room
    • Level: First
    • Area: 221 Square Feet
    • Dimensions: 17 x 13
    Kitchen
    • Level: First
    • Area: 187 Square Feet
    • Dimensions: 17 x 11
    Kitchen 2nd
    • Level: Basement
    • Area: 143 Square Feet
    • Dimensions: 11 x 13
    Office
    • Features: All Carpet
    • Level: Second
    • Area: 156 Square Feet
    • Dimensions: 13 x 12
    Office
    • Level: Main
    • Area: 156 Square Feet
    • Dimensions: 12 x 13
    Other
    • Features: All Carpet
    • Level: Basement
    • Area: 180 Square Feet
    • Dimensions: 15 x 12
    Recreation room
    • Level: Basement
    • Area: 324 Square Feet
    • Dimensions: 18 x 18
    Heating
    • Heatpump/Gas
    Cooling
    • Electric
    Appliances
    • Included: Cooktop, Dishwasher, Disposal, Dryer, Exhaust Fan, Microwave, Refrigerator, Built-In Oven, Gas Range, Stainless Steel Appliance(s), Washer
    • Laundry: Bedroom Level, In Basement
    Features
    • Kitchen Island, Painted Cabinets, Pantry, Smart Thermostat, Vaulted Ceiling(s), Walk-In Closet(s), Wet Bar
    • Flooring: Carpet, Ceramic Tile, Wood
    • Windows: Thermal Windows
    • Basement: Daylight,Finished,Radon Mitigation System,Sump Pump
    • Number of fireplaces: 2
    • Fireplace features: Gas, Great Room, Hearth Room
    Interior area
    • Total structure area: 4,084
    • Total interior livable area: 4,084 sqft
    • Finished area above ground: 3,102
    • Finished area below ground: 982

    Property

    Parking
    • Total spaces: 3
    • Parking features: Attached, Garage Faces Front, Garage Faces Rear
    • Attached garage spaces: 3
    Features
    • Patio & porch: Deck, Patio, Porch
    • Fencing: Privacy,Wood
    Lot
    • Size: 0.32 Acres
    • Features: Corner Lot, Level
    Details
    • Additional structures: Shed(s)
    • Parcel number: NP79250000 0047

    Construction

    Type & style
    • Home type: SingleFamily
    • Architectural style: Traditional
    • Property subtype: Single Family Residence
    Materials
    • Stucco & Frame, Wood Siding
    • Roof: Composition
    Condition
    • Year built: 2001

    Utilities & green energy

    • Sewer: Public Sewer
    • Water: Public

    Community & HOA

    Community
    • Security: Security System, Smart Door Lock, Smoke Detector(s)
    • Subdivision: Somerset Brooke
    HOA
    • Has HOA: Yes
    • Amenities included: Play Area, Pool
    • Services included: Trash
    • HOA fee: $1,100 annually
    Location
    • Region: Overland Park

    Financial & listing details

    • Price per square foot: $180/sqft
    • Tax assessed value: $690,700
    • Annual tax amount: $5,413
    • Date on market: 6/1/2023
    • Listing terms: Cash,Conventional
    • Exclusions: See Sellers Disc
    • Ownership: Private

    Price history

    DateEventPrice
    7/6/2023Sold--
    Source: Heartland MLS as distributed by MLS GRID #2436152 Report a problem
    6/4/2023Pending sale$650,000$159/sqft
    Source: Heartland MLS as distributed by MLS GRID #2436152 Report a problem
    6/1/2023Listed for sale$650,000+73.3%$159/sqft
    Source: Heartland MLS as distributed by MLS GRID #2436152 Report a problem
    6/3/2009Sold--
    Source: Agent Provided Report a problem
    4/25/2009Listed for sale$375,000$92/sqft
    Source: Listhub #1606760 Report a problem

    Public tax history

    YearProperty taxesTax assessment
    2025$8,166 +2.4%$79,431 +2.6%
    2024$7,975 +23.6%$77,395 +25.1%
    2023$6,453 +9.7%$61,870 +11.6%
    2022$5,884 $55,430 +16.6%
    2021-- $47,542 -1.2%
    2020$5,413 $48,116 +0.7%
    2019-- $47,771 +1.1%
    2018-- $47,230 +5%
    2017$5,369 +5.1%$44,976 +5.2%
    2016$5,106 +1.3%$42,745 +1.8%
    2015$5,040 +2.1%$42,009 +2.9%
    2013$4,934 +0.5%$40,813 +0.4%
    2012$4,909 +5.2%$40,652 -0.7%
    2010$4,668 +5.6%$40,951
    2009$4,422 -1.7%$40,951 -2.2%
    2008$4,500 -1.9%$41,872 -3.9%
    2007$4,586 +6.3%$43,573 +4.8%
    2006$4,312 $41,561 +0.4%
    2005-- $41,388
    Find assessor info on the county website

    Neighborhood: 66221

    Nearby schools

    GreatSchools rating
    Schools provided by the listing agent
    • Elementary: Sunset Ridge
    • Middle: Lakewood
    • High: Blue Valley West

    Source: Heartland MLS as distributed by MLS GRID. This data may not be complete. We recommend contacting the local school district to confirm school assignments for this home.

    Get a cash offer in 3 minutes
    Find out how much your home could sell for in as little as 3 minutes with a no-obligation cash offer.
    Estimated market value
    $734,500
    Get a cash offer in 3 minutes
    Find out how much your home could sell for in as little as 3 minutes with a no-obligation cash offer.
    Estimated market value
    $734,500

