This three bedroom, three bath ranch-style home, in highly sought after Cherry Creek Estates, offers a sophisticated blend of open-concept living and a quiet, wooded setting while remaining minutes away from shopping, dining, and local amenities. With extensive recent mechanical and aesthetic updates, the residence is designed for both comfort and effortless entertaining. The heart of the home is an expansive great room, anchored by a gas fireplace which flows naturally into an adjacent hearth room and eat-in kitchen. Wrapped by large windows, this space invites the outdoors in and provides direct access to the private rear patio. If you enjoy cooking, the spacious kitchen includes stained cabinetry, a center island, breakfast bar, double ovens and a new 36" induction cooktop. The main-floor primary suite serves as a true retreat, recently elevated by a comprehensive bathroom renovation, including a dual vanity and a modern, oversized walk-in shower. The finished lower level significantly expands the living footprint, offering a large, comfortable family room, private third bedroom for guests and a full third bathroom, and, ample storage and flexible space for a gym or hobbies.
Sold
$675,000
14327 Klingensmith Blvd, Carmel, IN 46033
3beds
4,362sqft
Residential, Single Family Residence
Built in 2011
9,583 Square Feet Lot
$675,700 Zestimate®
$155/sqft
$3,222 Estimated rent
Home value
$675,700
$642,000 - $709,000
$3,222/mo
Zestimate® history
Owner options
List your home for rent
$3,222/mo
Rent Zestimate®
Find your next renter with Zillow Rental Manager. Plus, with online applications, you can quickly screen prospective tenants – for free.
$3,222/mo
Rent Zestimate®
Refinance and save
$5,162/mo
Est. payment
Refinancing to a lower rate could help reduce your monthly payments and save thousands over the life of the loan.
$5,162/mo
Est. payment
Explore your selling options
Work with a Zillow partner agent
Leverage their expertise and Zillow's premium Showcase listings to get your home seen by more buyers.
Get startedList with your own agent
Get your home in front of millions of buyers by listing it on Zillow.
Learn how to do itSell it yourself
Take full control of how buyers see your home on Zillow by listing For Sale by Owner (FSBO).
List your homeWhat's special
Gas fireplaceQuiet wooded settingFinished lower levelExpansive great roomAdjacent hearth roomMain-floor primary suiteComprehensive bathroom renovation
Zillow last checked:
Listing updated:
Listed by:
Michael Johnson 317-590-3454,
Encore Sotheby's International
Bought with:
Kim Keyser
CENTURY 21 Scheetz
Laura Heigl
CENTURY 21 Scheetz
Source: MIBOR as distributed by MLS GRID,MLS#: 22101577
Facts & features
Interior
Bedrooms & bathrooms
- Bedrooms: 3
- Bathrooms: 3
- Full bathrooms: 3
- Main level bathrooms: 2
- Main level bedrooms: 2
Primary bedroom
- Level: Main
- Area: 260 Square Feet
- Dimensions: 20x13
Bedroom 2
- Level: Main
- Area: 168 Square Feet
- Dimensions: 14x12
Bedroom 3
- Level: Basement
- Area: 221 Square Feet
- Dimensions: 17x13
Breakfast room
- Level: Main
- Area: 121 Square Feet
- Dimensions: 11x11
Dining room
- Level: Main
- Area: 108 Square Feet
- Dimensions: 12x09
Family room
- Level: Basement
- Area: 770 Square Feet
- Dimensions: 35x22
Great room
- Level: Main
- Area: 380 Square Feet
- Dimensions: 20x19
Hearth room
- Level: Main
- Area: 184 Square Feet
- Dimensions: 23x08
Kitchen
- Level: Main
- Area: 196 Square Feet
- Dimensions: 14x14
Laundry
- Features: Tile-Ceramic
- Level: Main
- Area: 88 Square Feet
- Dimensions: 11x08
Office
- Level: Main
- Area: 156 Square Feet
- Dimensions: 13x12
Heating
- Forced Air, Natural Gas
Cooling
- Central Air
Appliances
- Included: Electric Cooktop, Dishwasher, Disposal, Gas Water Heater, MicroHood, Double Oven, Water Softener Owned
- Laundry: Laundry Room, Main Level
Features
- Double Vanity, Breakfast Bar, Kitchen Island, Entrance Foyer, Ceiling Fan(s), Hardwood Floors, Eat-in Kitchen, Walk-In Closet(s)
- Flooring: Hardwood
- Windows: Wood Work Painted
- Basement: Daylight,Finished,Finished Ceiling,Finished Walls,Full,Storage Space
Interior area
- Total structure area: 4,362
- Total interior livable area: 4,362 sqft
- Finished area below ground: 2,172
Property
Parking
- Total spaces: 2
- Parking features: Attached
- Attached garage spaces: 2
Features
- Levels: One
- Stories: 1
- Patio & porch: Covered, Patio
Lot
- Size: 9,583 Square Feet
- Features: Cul-De-Sac, Mature Trees
Details
- Parcel number: 291022027025000018
- Horse amenities: None
Construction
Type & style
- Home type: SingleFamily
- Architectural style: Traditional
- Property subtype: Residential, Single Family Residence
Materials
- Brick, Vinyl Siding
- Foundation: Concrete Perimeter
Condition
- New construction: No
- Year built: 2011
Utilities & green energy
- Water: Public
- Utilities for property: Water Connected
Community & HOA
Community
- Subdivision: Cherry Creek Estates
HOA
- Has HOA: Yes
- Amenities included: Jogging Path, Maintenance Grounds, Playground, Pool, Tennis Court(s)
- HOA fee: $985 annually
Location
- Region: Carmel
Financial & listing details
- Price per square foot: $155/sqft
- Tax assessed value: $543,500
- Annual tax amount: $5,740
- Date on market: 5/14/2026
- Cumulative days on market: 11 days
Price history
| Date | Event | Price |
|---|---|---|
| 7/2/2026 | Sold | $675,000-0.7%$155/sqft |
Source:  MIBOR as distributed by MLS GRID #22101577 Report a problem MIBOR as distributed by MLS GRID #22101577 Report a problem | ||
| 6/8/2026 | Pending sale | $679,900$156/sqft |
Source: MIBOR as distributed by MLS GRID #22101577 Report a problem | ||
| 5/29/2026 | Listed for sale | $679,900$156/sqft |
Source: MIBOR as distributed by MLS GRID #22101577 Report a problem | ||
| 5/15/2026 | Pending sale | $679,900$156/sqft |
Source: MIBOR as distributed by MLS GRID #22101577 Report a problem | ||
| 5/14/2026 | Listed for sale | $679,900+43.1%$156/sqft |
Source: MIBOR as distributed by MLS GRID #22101577 Report a problem | ||
| 9/30/2021 | Sold | $475,000+1.1%$109/sqft |
Source: MIBOR as distributed by MLS GRID #21793615 Report a problem | ||
| 6/28/2021 | Pending sale | $469,900$108/sqft |
Source: MIBOR as distributed by MLS GRID #21793615 Report a problem | ||
| 6/24/2021 | Listed for sale | $469,900$108/sqft |
Source: MIBOR as distributed by MLS GRID #21793615 Report a problem | ||
Public tax history
| Year | Property taxes | Tax assessment |
|---|---|---|
| 2025 | $5,720 +6.5% | $543,500 +7.4% |
| 2024 | $5,371 +11% | $506,100 +2.9% |
| 2023 | $4,838 +12.8% | $492,000 +15.9% |
| 2022 | $4,288 -0.8% | $424,600 +11.6% |
| 2021 | $4,322 +1.8% | $380,400 -0.8% |
| 2020 | $4,247 +5.1% | $383,400 +1.8% |
| 2019 | $4,042 +0.4% | $376,800 +3.7% |
| 2018 | $4,024 +5.5% | $363,400 +0.4% |
| 2017 | $3,813 +5.6% | $361,800 +3.9% |
| 2016 | $3,610 +5.5% | $348,200 +9.3% |
| 2014 | $3,423 +3.2% | $318,700 +4.5% |
| 2013 | $3,316 -0.6% | $305,000 -0.6% |
| 2012 | $3,337 +130.2% | $306,900 +287% |
| 2011 | $1,449 +12059.4% | $79,300 +13116.7% |
| 2010 | $12 +15.5% | $600 |
| 2009 | $10 +7.1% | $600 |
| 2007 | $10 | $600 |
| 2006 | -- | -- |
Find assessor info on the county website
Neighborhood: 46033
Nearby homes
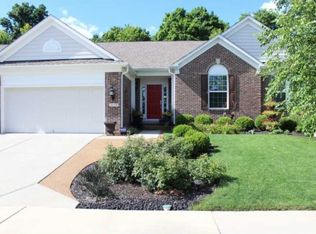
- $731,9004 bd3 ba4.6k sqft14339 Klingensmith Blvd, Carmel, IN 46033Off Market
- $642,0004 bd3 ba4k sqft14315 Klingensmith Blvd, Carmel, IN 46033Off Market
- $718,5004 bd3 ba4.6k sqft14351 Klingensmith Blvd, Carmel, IN 46033Off Market
- $652,7004 bd3 ba3.9k sqft6498 Freemont Ln, Carmel, IN 46033Off Market
- $631,5004 bd3 ba3.6k sqft6510 Freemont Ln, Carmel, IN 46033Off Market
- $633,9003 bd3 ba4.2k sqft6511 Freemont Ln, Carmel, IN 46033Off Market
- $108,500-- bd-- ba-- sqft14320 Cherry Tree Rd, Carmel, IN 46033Off Market
- $686,5003 bd3 ba5.2k sqft6522 Freemont Ln, Carmel, IN 46033Off Market
Nearby schools
GreatSchools rating
- 9/10Prairie Trace Elementary SchoolGrades: PK-5Distance: 0.8 mi
- 8/10Clay Middle SchoolGrades: 6-8Distance: 2 mi
- 10/10Carmel High SchoolGrades: 9-12Distance: 3.3 mi
Schools provided by the listing agent
- Elementary: Prairie Trace Elementary School
- Middle: Clay Middle School
- High: Carmel High School
Source: MIBOR as distributed by MLS GRID. This data may not be complete. We recommend contacting the local school district to confirm school assignments for this home.
Get a cash offer in 3 minutes
Find out how much your home could sell for in as little as 3 minutes with a no-obligation cash offer.
Estimated market value
$675,700
Get a cash offer in 3 minutes
Find out how much your home could sell for in as little as 3 minutes with a no-obligation cash offer.
Estimated market value
$675,700
- Indiana
- Hamilton County
- Carmel
- 46033
- 14327 Klingensmith Blvd
Nearby cities
Nearby neighborhoods
Nearby zip codes
Other Carmel Topics
