Welcome home to 14327 Marlborough Lane, where comfort, style, and convenience come together in the heart of Upper Marlboro. Nestled on a desirable end-unit homesite in the tranquil Marlborough Townes community, this three-bedroom, one-and-a-half-bath townhome is filled with warmth, natural light, and thoughtful updates that make everyday living effortless. From the moment you step inside, you'll appreciate the abundance of sunlight streaming through the windows, creating bright, inviting living spaces throughout. The spacious gourmet kitchen serves as the heart of the home, featuring gleaming granite countertops, beautiful light oak cabinetry accented with brushed nickel hardware, stainless steel appliances, and an island perfect for casual dining, entertaining, or gathering with friends and family. The formal dining room offers ample space to host memorable dinners and celebrations before opening to a private outdoor patio—an ideal extension of your living space for grilling, relaxing, or enjoying quiet evenings outdoors. Upstairs, the generously sized primary bedroom offers a large walk-in closet and convenient private access to the full bath, while two additional bedrooms provide flexibility for guests, a home office, or hobbies. Peace of mind comes with several recent improvements, including a newer roof, windows, storm door, and washer and dryer, allowing you to move in with confidence. Conveniently located just minutes from Historic Upper Marlboro, you'll enjoy easy access to local favorites including the Dutch Village Farmers Market, Marlboro Grille, Olde Towne Inn, Ledo Pizza, and Michael's Restaurant, along with shopping, parks, commuter routes, and everyday conveniences. Whether you're searching for your first home, looking to simplify your lifestyle, or seeking an excellent investment opportunity, this exceptional residence offers tremendous value in a location you'll love. Don't let this opportunity pass you by! Schedule your private showing today and ask about available financing programs, including options that may offer little to no down payment and closing cost assistance for qualified buyers.
Sold for $310,000
$310,000
14327 Marlborough Ln, Upper Marlboro, MD 20772
3beds
1,230sqft
Townhouse
Built in 1985
1,680 Square Feet Lot
$309,900 Zestimate®
$252/sqft
$2,483 Estimated rent
Home value
$309,900
$279,000 - $344,000
$2,483/mo
Zestimate® history
Owner options
List your home for rent
$2,483/mo
Rent Zestimate®
Find your next renter with Zillow Rental Manager. Plus, with online applications, you can quickly screen prospective tenants – for free.
$2,483/mo
Rent Zestimate®
Refinance and save
$2,889/mo
Est. payment
Refinancing to a lower rate could help reduce your monthly payments and save thousands over the life of the loan.
$2,889/mo
Est. payment
Explore your selling options
Work with a Zillow partner agent
Leverage their expertise and Zillow's premium Showcase listings to get your home seen by more buyers.
Get startedList with your own agent
Get your home in front of millions of buyers by listing it on Zillow.
Learn how to do itSell it yourself
Take full control of how buyers see your home on Zillow by listing For Sale by Owner (FSBO).
List your homeWhat's special
Large walk-in closetStainless steel appliancesBright inviting living spacesSpacious gourmet kitchenGenerously sized primary bedroomGleaming granite countertopsEnd-unit homesite
Zillow last checked:
Listing updated:
Listed by:
Erika Williams 301-801-4399,
Keller Williams Preferred Properties
Bought with:
Patricia Ruiz, SP40000722
Samson Properties
Source: Bright MLS,MLS#: MDPG2208888
Facts & features
Interior
Bedrooms & bathrooms
- Bedrooms: 3
- Bathrooms: 2
- Full bathrooms: 1
- 1/2 bathrooms: 1
- Main level bathrooms: 1
Basement
- Area: 0
Heating
- Heat Pump, Electric
Cooling
- Central Air, Electric
Appliances
- Included: Dishwasher, Disposal, Dryer, Exhaust Fan, Oven/Range - Electric, Refrigerator, Stainless Steel Appliance(s), Washer, Washer/Dryer Stacked, Electric Water Heater
- Laundry: Main Level, Washer In Unit, Dryer In Unit
Features
- Ceiling Fan(s), Dining Area, Eat-in Kitchen, Kitchen - Gourmet, Kitchen Island, Walk-In Closet(s)
- Flooring: Carpet
- Has basement: No
- Has fireplace: No
Interior area
- Total structure area: 1,230
- Total interior livable area: 1,230 sqft
- Finished area above ground: 1,230
- Finished area below ground: 0
Property
Parking
- Total spaces: 2
- Parking features: Assigned, Parking Lot
- Details: Assigned Parking
Accessibility
- Accessibility features: None
Features
- Levels: Two
- Stories: 2
- Pool features: None
Lot
- Size: 1,680 Square Feet
Details
- Additional structures: Above Grade, Below Grade
- Parcel number: 17030236752
- Zoning: RSFA
- Special conditions: Standard
Construction
Type & style
- Home type: Townhouse
- Architectural style: Colonial
- Property subtype: Townhouse
Materials
- Frame
- Foundation: Block
- Roof: Architectural Shingle
Condition
- Good
- New construction: No
- Year built: 1985
Utilities & green energy
- Sewer: Public Sewer
- Water: Public
- Utilities for property: Electricity Available, Water Available, Sewer Available
Community & HOA
Community
- Subdivision: Marlborough Towne
HOA
- Has HOA: Yes
- Services included: Common Area Maintenance, Road Maintenance, Snow Removal, Trash
- HOA fee: $900 annually
- HOA name: MARLBOROUGH TOWNE HOA
Location
- Region: Upper Marlboro
- Municipality: Upper Marlboro
Financial & listing details
- Price per square foot: $252/sqft
- Tax assessed value: $267,700
- Annual tax amount: $4,804
- Date on market: 6/26/2026
- Listing agreement: Exclusive Right To Sell
- Inclusions: Tv In Living Room
- Ownership: Fee Simple
Price history
| Date | Event | Price |
|---|---|---|
| 7/27/2026 | Sold | $310,000+1.6%$252/sqft |
Source:  Bright MLS #MDPG2208888 Report a problem Bright MLS #MDPG2208888 Report a problem | ||
| 7/4/2026 | Contingent | $305,000$248/sqft |
Source: Bright MLS #MDPG2208888 Report a problem | ||
| 6/26/2026 | Listed for sale | $305,000+22.5%$248/sqft |
Source: Bright MLS #MDPG2208888 Report a problem | ||
| 6/22/2026 | Listing removed | $249,000$202/sqft |
Source: Bright MLS #MDPG2203478 Report a problem | ||
| 6/22/2026 | Price change | $249,000-16.7%$202/sqft |
Source: Bright MLS #MDPG2203478 Report a problem | ||
| 6/16/2026 | Price change | $299,000-3.5%$243/sqft |
Source: Bright MLS #MDPG2203478 Report a problem | ||
| 6/15/2026 | Price change | $309,900-3.1%$252/sqft |
Source: Bright MLS #MDPG2203478 Report a problem | ||
| 6/2/2026 | Listed for sale | $319,900+45.4%$260/sqft |
Source: Bright MLS #MDPG2203478 Report a problem | ||
| 10/17/2018 | Sold | $219,977$179/sqft |
Source: Public Record Report a problem | ||
| 8/17/2018 | Pending sale | $219,977$179/sqft |
Source: RE/MAX Gateway #1002172438 Report a problem | ||
| 8/9/2018 | Listed for sale | $219,977+46.7%$179/sqft |
Source: RE/MAX Gateway #1002172438 Report a problem | ||
| 3/21/2015 | Listing removed | $1,600$1/sqft |
Source: Zillow Rental Network Report a problem | ||
| 2/14/2015 | Listed for rent | $1,600$1/sqft |
Source: RE/MAX GATEWAY #PG8554511 Report a problem | ||
| 1/1/2013 | Listing removed | $150,000$122/sqft |
Source: Weichert, REALTORS #PG7900501 Report a problem | ||
| 9/9/2012 | Price change | $150,000+3.4%$122/sqft |
Source: Weichert Realtors #PG7900501 Report a problem | ||
| 9/8/2012 | Price change | $145,000-12.1%$118/sqft |
Source: Weichert Realtors #PG7900501 Report a problem | ||
| 8/5/2012 | Listed for sale | $165,000+60.2%$134/sqft |
Source: Weichert, REALTORS #PG7900501 Report a problem | ||
| 1/12/2000 | Sold | $103,000+1%$84/sqft |
Source: Public Record Report a problem | ||
| 7/18/1994 | Sold | $102,000$83/sqft |
Source: Public Record Report a problem | ||
Public tax history
| Year | Property taxes | Tax assessment |
|---|---|---|
| 2025 | $4,874 +23.8% | $269,000 +9.4% |
| 2024 | $3,936 +9.4% | $245,833 +10.4% |
| 2023 | $3,598 +29.3% | $222,667 +11.6% |
| 2022 | $2,783 +4.9% | $199,500 +1.9% |
| 2021 | $2,654 +8% | $195,733 +2% |
| 2020 | $2,457 -6.1% | $191,967 +9% |
| 2019 | $2,617 | $176,100 |
| 2018 | -- | $176,100 +7.4% |
| 2017 | $2,437 +23.8% | $164,000 +8% |
| 2016 | $1,968 | $151,900 |
| 2015 | $1,968 | $151,900 |
| 2014 | $1,968 | $151,900 -2.1% |
| 2013 | -- | $155,100 |
| 2012 | -- | $155,100 |
| 2011 | -- | $155,100 -35.2% |
| 2010 | -- | $239,250 +18.2% |
| 2009 | -- | $202,386 +22.3% |
| 2008 | -- | $165,523 +28.7% |
| 2007 | -- | $128,660 +6.2% |
| 2006 | -- | $121,100 +6.7% |
| 2005 | -- | $113,540 +7.1% |
| 2004 | -- | $105,980 |
| 2003 | -- | $105,980 +4.2% |
| 2002 | -- | $101,710 +9.2% |
| 2001 | -- | $93,170 |
Find assessor info on the county website
Neighborhood: 20772
Nearby homes
- $324,1003 bd2 ba1.3k sqft14325 Marlborough Ln, Upper Marlboro, MD 20772Off Market
- $301,6002 bd2 ba1.2k sqft14301 Marlborough Ln, Upper Marlboro, MD 20772Off Market
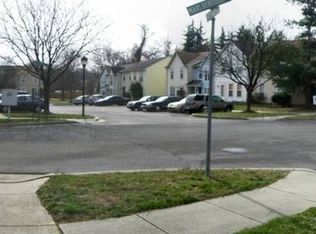
- $313,200-- bd2 ba1.3k sqft14329 Marlborough Ln, Upper Marlboro, MD 20772Off Market
- $300,300-- bd1 ba1.2k sqft14333 Marlborough Ln, Upper Marlboro, MD 20772Off Market
- $309,7003 bd2 ba1.3k sqft14331 Marlborough Ln, Upper Marlboro, MD 20772Off Market
- $299,4002 bd3 ba1.1k sqft14300 Marlborough Ln, Upper Marlboro, MD 20772Off Market
- $309,0003 bd2 ba1.2k sqft14337 Marlborough Ln, Upper Marlboro, MD 20772Sold
- $325,4003 bd3 ba1.3k sqft14335 Marlborough Ln, Upper Marlboro, MD 20772Off Market
Nearby schools
GreatSchools rating
- 7/10Barack Obama Elementary SchoolGrades: PK-5Distance: 1.8 mi
- 2/10James Madison Middle SchoolGrades: 6-8Distance: 4.9 mi
- 3/10Dr. Henry A. Wise Jr. High SchoolGrades: 9-12Distance: 2.1 mi
Schools provided by the listing agent
- District: Prince George's County Public Schools
Source: Bright MLS. This data may not be complete. We recommend contacting the local school district to confirm school assignments for this home.
Get a cash offer in 3 minutes
Find out how much your home could sell for in as little as 3 minutes with a no-obligation cash offer.
Estimated market value
$309,900
Get a cash offer in 3 minutes
Find out how much your home could sell for in as little as 3 minutes with a no-obligation cash offer.
Estimated market value
$309,900
- Maryland
- Prince Georges County
- Upper Marlboro
- 20772
- 14327 Marlborough Ln
Nearby cities
Nearby neighborhoods
Nearby zip codes
Other Upper Marlboro Topics
