Tucked away on a lush, tree-filled lot, this modern retreat offers the perfect balance of privacy and resort-style living. A remote-controlled iron gate opens to reveal a beautifully reimagined 5-bedroom, 4-bathroom home showcasing timeless design and high-end upgrades throughout. Inside, the open-concept floor plan is anchored by White Oak hardwood floors and a sleek designer kitchen with quartz countertops, under-lit cabinetry, matching Thor appliances, and a built-in three-temperature wine refrigerator. The expansive primary suite overlooks the serene backyard and features a spacious walk-in closet along with a spa-inspired ensuite highlighted by dual sinks and a curb-less, zero-entry shower. Three additional designer bathrooms echo the same attention to detail with walk-in showers and luxury finishes. Step outside to your private paradise: a brand-new sparkling pool shaded by mature trees and complemented by a resort-style cabana. Designed for entertaining, the cabana is complete with an outdoor kitchen, built-in Spires BBQ, dual-temperature wine fridge, mounted TV, overhead lighting, and a cozy fire pit. Recent upgrades provide peace of mind, including a new roof, HVAC system, water heater, all-new copper and PEX plumbing, smooth stucco exterior, stamped concrete driveway, and low-maintenance synthetic turf in both the front and back yards. A rare blend of sophistication, comfort, and modern California living, this home is a true retreat designed for both relaxation and entertaining.
Sold for $1,385,000
Listed by: Luxury Collective • Eric Delgado • Contact: 310-909-3464
Bought with: Advance Estate Realty
$1,385,000
14328 Emelita St, Sherman Oaks, CA 91401
5beds
2,347sqft
Single Family Residence
Built in 1940
6,752 Square Feet Lot
$1,385,100 Zestimate®
$590/sqft
$6,423 Estimated rent
Home value
$1,385,100
$1.26M - $1.52M
$6,423/mo
Zestimate® history
Owner options
List your home for rent
$6,423/mo
Rent Zestimate®
Find your next renter with Zillow Rental Manager. Plus, with online applications, you can quickly screen prospective tenants – for free.
$6,423/mo
Rent Zestimate®
Refinance and save
$8,814/mo
Est. payment
Refinancing to a lower rate could help reduce your monthly payments and save thousands over the life of the loan.
$8,814/mo
Est. payment
Explore your selling options
Work with a Zillow partner agent
Leverage their expertise and Zillow's premium Showcase listings to get your home seen by more buyers.
Get startedList with your own agent
Get your home in front of millions of buyers by listing it on Zillow.
Learn how to do itSell it yourself
Take full control of how buyers see your home on Zillow by listing For Sale by Owner (FSBO).
List your homeWhat's special
Zillow last checked:
Listing updated:
Listed by:
Eric Delgado DRE #01831579 310-909-3464,
Luxury Collective
Bought with:
Thuy Dao, DRE #02033645
Advance Estate Realty
Source: CRMLS,MLS#: SR26062412 Originating MLS: California Regional MLS
Originating MLS: California Regional MLSFacts & features
Interior
Bedrooms & bathrooms
- Bedrooms: 5
- Bathrooms: 4
- Full bathrooms: 1
- 3/4 bathrooms: 3
- Main level bathrooms: 4
- Main level bedrooms: 5
Rooms
- Room types: Bedroom, Family Room, Laundry, Living Room, Primary Bathroom, Primary Bedroom, Other
Primary bedroom
- Features: Primary Suite
Primary bedroom
- Features: Main Level Primary
Primary bedroom
- Features: Multiple Primary Suites
Bedroom
- Features: All Bedrooms Down
Bedroom
- Features: Bedroom on Main Level
Bathroom
- Features: Bathtub, Full Bath on Main Level, Quartz Counters, Remodeled, Soaking Tub, Separate Shower, Tub Shower, Walk-In Shower
Kitchen
- Features: Kitchen Island, Remodeled, Self-closing Cabinet Doors, Self-closing Drawers, Updated Kitchen, Utility Sink
Heating
- Central
Cooling
- Central Air, Electric, ENERGY STAR Qualified Equipment, High Efficiency
Appliances
- Included: 6 Burner Stove, Gas Cooktop, Gas Oven
- Laundry: Laundry Room
Features
- Quartz Counters, Recessed Lighting, Storage, All Bedrooms Down, Bedroom on Main Level, Main Level Primary, Multiple Primary Suites, Primary Suite, Walk-In Closet(s)
- Flooring: Wood
- Windows: Double Pane Windows
- Has fireplace: No
- Fireplace features: None
- Common walls with other units/homes: No Common Walls
Interior area
- Total interior livable area: 2,347 sqft
Property
Parking
- Total spaces: 2
- Parking features: Door-Single, Garage Faces Front, Garage
- Attached garage spaces: 2
Features
- Levels: One
- Stories: 1
- Entry location: 1
- Has private pool: Yes
- Pool features: In Ground, Private
- Spa features: None
- Fencing: Electric,Wood,Wrought Iron
- Has view: Yes
- View description: Neighborhood
Lot
- Size: 6,752 Square Feet
- Features: 0-1 Unit/Acre, Back Yard, Front Yard, Lawn, Landscaped, Rectangular Lot, Walkstreet, Yard
Details
- Additional structures: Gazebo
- Parcel number: 2245014006
- Zoning: LAR1
- Special conditions: Standard
Construction
Type & style
- Home type: SingleFamily
- Architectural style: Contemporary
- Property subtype: Single Family Residence
Materials
- Aluminum Siding, Stucco
Condition
- New construction: No
- Year built: 1940
Utilities & green energy
- Sewer: Public Sewer
- Water: Public
- Utilities for property: Cable Available, Electricity Connected, Natural Gas Connected, Phone Available, Sewer Connected, Water Connected
Community & HOA
Community
- Features: Biking, Curbs, Gutter(s), Storm Drain(s), Street Lights, Suburban, Sidewalks, Valley
- Security: Fire Detection System, Fire Rated Drywall, Fire Sprinkler System, Security Gate, Smoke Detector(s), Security Lights
Location
- Region: Sherman Oaks
Financial & listing details
- Price per square foot: $590/sqft
- Tax assessed value: $1,188,000
- Annual tax amount: $14,366
- Date on market: 3/23/2026
- Cumulative days on market: 225 days
- Listing terms: Submit
Price history
| Date | Event | Price |
|---|---|---|
| 6/16/2026 | Sold | $1,385,000-1%$590/sqft |
Source:  CRMLS #SR26062412 Report a problem CRMLS #SR26062412 Report a problem | ||
| 4/26/2026 | Contingent | $1,399,000$596/sqft |
Source: CRMLS #SR26062412 Report a problem | ||
| 4/25/2026 | Listed for sale | $1,399,000$596/sqft |
Source: CRMLS #SR26062412 Report a problem | ||
| 4/5/2026 | Contingent | $1,399,000$596/sqft |
Source: CRMLS #SR26062412 Report a problem | ||
| 4/3/2026 | Pending sale | $1,399,000$596/sqft |
Source: CRMLS #SR26062412 Report a problem | ||
| 3/23/2026 | Listed for sale | $1,399,000+16.6%$596/sqft |
Source: CRMLS #SR26062412 Report a problem | ||
| 9/30/2024 | Sold | $1,200,000-4%$511/sqft |
Source: CRMLS #SR24172480 Report a problem | ||
| 9/13/2024 | Pending sale | $1,250,000$533/sqft |
Source: CRMLS #SR24172480 Report a problem | ||
| 9/1/2024 | Contingent | $1,250,000$533/sqft |
Source: CRMLS #SR24172480 Report a problem | ||
| 8/22/2024 | Listed for sale | $1,250,000+51.5%$533/sqft |
Source: CRMLS #SR24172480 Report a problem | ||
| 10/23/2019 | Sold | $825,000-0.4%$352/sqft |
Source:  CRMLS #PW19218819 Report a problem CRMLS #PW19218819 Report a problem | ||
| 9/17/2019 | Pending sale | $828,000+1.3%$353/sqft |
Source: ReMax Tiffany Real Estate #PW19218819 Report a problem | ||
| 9/13/2019 | Listed for sale | $817,500+35.1%$348/sqft |
Source: ReMax Tiffany Real Estate #PW19218819 Report a problem | ||
| 1/13/2015 | Sold | $605,000+0.9%$258/sqft |
Source:  CLAW #14810331 Report a problem CLAW #14810331 Report a problem | ||
| 12/14/2014 | Price change | $599,500-4.8%$255/sqft |
Source: Keller Williams Realty Studio City #14810331 Report a problem | ||
| 11/19/2014 | Listed for sale | $629,800+36.9%$268/sqft |
Source: Keller Williams Realty Studio City #14810331 Report a problem | ||
| 11/6/2014 | Listing removed | $3,400$1/sqft |
Source: Berkshire Hathaway HomeServic #SR14173176 Report a problem | ||
| 8/14/2014 | Listed for rent | $3,400$1/sqft |
Source: Berkshire Hathaway HomeService #SR14173176 Report a problem | ||
| 9/19/2005 | Sold | $460,000$196/sqft |
Source: Public Record Report a problem | ||
| 5/3/2005 | Sold | $460,000$196/sqft |
Source: Agent Provided Report a problem | ||
Public tax history
| Year | Property taxes | Tax assessment |
|---|---|---|
| 2025 | $14,366 +33.3% | $1,188,000 +34.3% |
| 2024 | $10,777 +2% | $884,562 +2% |
| 2023 | $10,566 +4.9% | $867,219 +2% |
| 2022 | $10,071 +1.3% | $850,216 +2% |
| 2021 | $9,947 -1% | $833,546 +1% |
| 2020 | $10,047 | $825,000 +26.6% |
| 2019 | $10,047 +28.6% | $651,819 +2% |
| 2018 | $7,811 | $639,039 +2% |
| 2017 | $7,811 +2.3% | $626,509 +2% |
| 2016 | $7,639 +2.3% | $614,226 +5.1% |
| 2015 | $7,465 +5.9% | $584,207 +2% |
| 2014 | $7,051 | $572,764 +42.5% |
| 2012 | -- | $402,000 -14% |
| 2011 | -- | $467,700 |
| 2010 | -- | $467,700 |
| 2009 | -- | $467,700 -12.5% |
| 2008 | -- | $534,549 +8.2% |
| 2007 | -- | $493,960 +7.4% |
| 2006 | -- | $460,000 +303.9% |
| 2005 | -- | $113,886 +4% |
| 2004 | -- | $109,465 +1.9% |
| 2003 | -- | $107,460 +2% |
| 2002 | -- | $105,354 +4% |
| 2000 | -- | $101,264 |
Find assessor info on the county website
Neighborhood: Sherman Oaks
Nearby homes
- $906,5002 bd1 ba886 sqft14322 Emelita St, Van Nuys, CA 91401Off Market

- $1,200,5003 bd2 ba1.9k sqft14334 Emelita St, Van Nuys, CA 91401Off Market
- $877,7002 bd2 ba1.2k sqft14336 Emelita St, Van Nuys, CA 91401Off Market
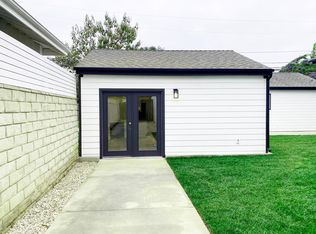
- $1,085,2002 bd2 ba1.4k sqft14318 Emelita St, Van Nuys, CA 91401Off Market
- $586,5001 bd1 ba650 sqft14351 Emelita St, Van Nuys, CA 91401Off Market
- $1,358,5003 bd2 ba1.9k sqft14338 Emelita St, Van Nuys, CA 91401Off Market
- $1,000,8002 bd1 ba1.1k sqft14338 Emelita St, Sherman Oaks, CA 91401Off Market
- $1,023,3003 bd2 ba1.2k sqft14329 Hatteras St, Van Nuys, CA 91401Off Market
Nearby schools
GreatSchools rating
- 8/10Chandler ElementaryGrades: K-5Distance: 0.8 mi
- 6/10Van Nuys Middle SchoolGrades: 6-8Distance: 0.6 mi
- 8/10Van Nuys Senior High SchoolGrades: 9-12Distance: 1 mi
Get a cash offer in 3 minutes
Find out how much your home could sell for in as little as 3 minutes with a no-obligation cash offer.
Estimated market value
$1,385,100
Get a cash offer in 3 minutes
Find out how much your home could sell for in as little as 3 minutes with a no-obligation cash offer.
Estimated market value
$1,385,100
- California
- Los Angeles County
- Los Angeles
- 91401
- Sherman Oaks
- 14328 Emelita St
Nearby cities
Nearby neighborhoods
Nearby zip codes
Other Los Angeles Topics
