Welcome home to this fresh, stylish, and thoughtfully designed, one-of-a-kind Drees 2020 build, located in the highly sought-after Seventeen Lakes community. The unique floorpan offers 3 large bedrooms, 2 baths, and one of the more spectacular open-concept living spaces you'll find. From the moment you enter you'll enjoy the designer selections that give this home sophistication and modern appeal. Stunning engineered wood floors seamlessly flows throughout the home, with an abundance of windows allowing in natural light, beautiful fresh paint colors and stylish lighting further elevating the modern floorpan. The living room wows, with large statement fireplace, pitched ceilings and decorative beam and the dining room provides an elegant but inviting space for hosting. The expansive kitchen is a standout, offering endless storage, a gas range, double ovens, sleek quartz counters, timeless backsplash and HUGE walk in pantry. The oversized eat-in island overlooks the main living with views of the backyard — making this kitchen an entertainer's dream. Tucked behind the kitchen you'll find a stylish study or drop zone and large laundry room. Escape to the owner’s suite where you'll enjoy a beautiful, bright, spa-like bathroom with soaker tub, large separate vanities and walk-in closet. The 2 additional bedrooms with generous closets provide ample space for family or guests. The spacious backyard provides a large grass area for play and a covered patio — ideal for relaxing or outdoor entertaining. With no neighbors to the back, this desirable lot provides both privacy and uninterrupted sunrise views! Zoned to Northwest ISD schools, this home sits just a short walk from neighborhood lakes, walking trails, and community pool. Seventeen Lakes offers a lifestyle filled with outdoor recreation, plenty of amenities and convenient access to highways — come see what makes it such a special place to live and prepare to fall in love with 14328 Padden Park Lane. This home is a gem!
Sold
Price Unknown
14328 Padden Park Ln, Roanoke, TX 76262
3beds
2,168sqft
Single Family Residence
Built in 2020
6,011 Square Feet Lot
$494,900 Zestimate®
$--/sqft
$2,986 Estimated rent
Home value
$494,900
$465,000 - $525,000
$2,986/mo
Zestimate® history
Owner options
List your home for rent
$2,986/mo
Rent Zestimate®
Find your next renter with Zillow Rental Manager. Plus, with online applications, you can quickly screen prospective tenants – for free.
$2,986/mo
Rent Zestimate®
Refinance and save
$850/mo
Est. payment
Refinancing to a lower rate could help reduce your monthly payments and save thousands over the life of the loan.
$850/mo
Est. payment
Explore your selling options
Work with a Zillow partner agent
Leverage their expertise and Zillow's premium Showcase listings to get your home seen by more buyers.
Get startedList with your own agent
Get your home in front of millions of buyers by listing it on Zillow.
Learn how to do itSell it yourself
Take full control of how buyers see your home on Zillow by listing For Sale by Owner (FSBO).
List your homeWhat's special
Stylish lightingLarge statement fireplaceSpectacular open-concept living spacesStunning engineered wood floorsSleek quartz countersSoaker tubTimeless backsplash
Zillow last checked:
Listing updated:
Listed by:
Bonnie Hennum,
Christie's Lone Star 214-821-3336,
Brandi Zweig 0842781 813-951-6755,
Christie's Lone Star
Bought with:
Cathy Derstein
Beem Realty, LLC
Source: NTREIS,MLS#: 21121856
Facts & features
Interior
Bedrooms & bathrooms
- Bedrooms: 3
- Bathrooms: 2
- Full bathrooms: 2
Primary bedroom
- Features: Ceiling Fan(s), En Suite Bathroom, Walk-In Closet(s)
- Level: First
- Dimensions: 17 x 13
Bedroom
- Features: Ceiling Fan(s)
- Level: First
- Dimensions: 12 x 12
Bedroom
- Features: Ceiling Fan(s)
- Level: First
- Dimensions: 12 x 11
Dining room
- Level: First
- Dimensions: 14 x 11
Other
- Features: Built-in Features, Solid Surface Counters
- Level: First
- Dimensions: 8 x 5
Kitchen
- Features: Built-in Features, Butler's Pantry, Eat-in Kitchen, Kitchen Island, Stone Counters, Solid Surface Counters, Walk-In Pantry
- Level: First
- Dimensions: 21 x 12
Living room
- Features: Ceiling Fan(s), Fireplace
- Level: First
- Dimensions: 21 x 18
Utility room
- Features: Utility Room
- Level: First
- Dimensions: 10 x 7
Heating
- Fireplace(s), Natural Gas
Cooling
- Central Air
Appliances
- Included: Double Oven, Dishwasher, Electric Oven, Gas Cooktop, Disposal, Microwave, Tankless Water Heater
- Laundry: Laundry in Utility Room
Features
- Decorative/Designer Lighting Fixtures, Eat-in Kitchen, High Speed Internet, Kitchen Island, Open Floorplan, Cable TV, Vaulted Ceiling(s), Walk-In Closet(s)
- Flooring: Carpet, Ceramic Tile, Engineered Hardwood, Tile
- Windows: Window Coverings
- Has basement: No
- Number of fireplaces: 1
- Fireplace features: Gas Log
Interior area
- Total interior livable area: 2,168 sqft
Property
Parking
- Total spaces: 2
- Parking features: Garage, Garage Door Opener
- Attached garage spaces: 2
Features
- Levels: One
- Stories: 1
- Patio & porch: Covered
- Pool features: None, Community
- Fencing: Wood
Lot
- Size: 6,011 Square Feet
- Features: Back Yard, Interior Lot, Lawn, Landscaped
Details
- Parcel number: R752472
Construction
Type & style
- Home type: SingleFamily
- Architectural style: Traditional,Detached
- Property subtype: Single Family Residence
Materials
- Brick
- Foundation: Slab
- Roof: Composition
Condition
- Year built: 2020
Utilities & green energy
- Sewer: Public Sewer
- Water: Public
- Utilities for property: Sewer Available, Water Available, Cable Available
Green energy
- Energy efficient items: Appliances, HVAC, Insulation, Thermostat, Windows
Community & HOA
Community
- Features: Lake, Playground, Pool, Trails/Paths, Curbs, Sidewalks
- Security: Security System, Carbon Monoxide Detector(s), Fire Alarm, Smoke Detector(s)
- Subdivision: Seventeen Lakes Addition
HOA
- Has HOA: Yes
- Services included: All Facilities, Association Management, Maintenance Grounds
- HOA fee: $850 annually
- HOA name: Insight Association Management
- HOA phone: 214-494-6002
Location
- Region: Roanoke
Financial & listing details
- Tax assessed value: $493,781
- Annual tax amount: $6,271
- Date on market: 12/5/2025
- Cumulative days on market: 3 days
- Listing terms: Cash,Conventional,Other
Price history
| Date | Event | Price |
|---|---|---|
| 1/8/2026 | Sold | -- |
Source: NTREIS #21121856 Report a problem | ||
| 12/15/2025 | Pending sale | $515,000$238/sqft |
Source: NTREIS #21121856 Report a problem | ||
| 12/9/2025 | Contingent | $515,000$238/sqft |
Source: NTREIS #21121856 Report a problem | ||
| 12/5/2025 | Price change | $515,000+17%$238/sqft |
Source: NTREIS #21121856 Report a problem | ||
| 3/12/2021 | Pending sale | $439,990$203/sqft |
Source: NTREIS #14486721 Report a problem | ||
| 2/12/2021 | Price change | $439,990+6%$203/sqft |
Source: NTREIS #14486721 Report a problem | ||
| 12/15/2020 | Listed for sale | $414,990$191/sqft |
Source: NTREIS #14486721 Report a problem | ||
Public tax history
| Year | Property taxes | Tax assessment |
|---|---|---|
| 2025 | $6,271 +0.4% | $493,781 +3.2% |
| 2024 | $6,247 -0.4% | $478,448 -2.4% |
| 2023 | $6,275 -0.1% | $490,373 +16.5% |
| 2022 | $6,279 +314.1% | $420,798 +248.2% |
| 2021 | $1,516 +145.3% | $120,834 +205.1% |
| 2020 | $618 +3.5% | $39,600 +9.1% |
| 2019 | $597 | $36,300 |
Find assessor info on the county website
Neighborhood: Seventeen Lakes
Nearby homes
- $640,200-- bd-- ba3.1k sqft14400 Padden Park Ln, Roanoke, TX 76262Off Market
- $449,9004 bd3 ba2.5k sqft14324 Padden Park Ln, Roanoke, TX 76262For Sale
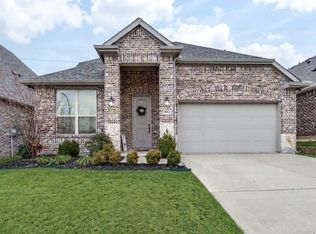
- $--4 bd2 ba2.1k sqft14320 Padden Park Ln, Roanoke, TX 76262Sold

- $449,9003 bd2 ba2.1k sqft14404 Padden Park Ln, Roanoke, TX 76262Off Market
- $564,6004 bd3 ba3.3k sqft14408 Padden Park Ln, Roanoke, TX 76262Off Market
- $548,8004 bd4 ba2.8k sqft14316 Padden Park Ln, Roanoke, TX 76262Off Market
- $477,3003 bd2 ba2.1k sqft14412 Padden Park Ln, Roanoke, TX 76262Off Market
- $--4 bd3 ba2.2k sqft14312 Padden Park Ln, Roanoke, TX 76262Sold
Nearby schools
GreatSchools rating
- 9/10Wayne A Cox Elementary SchoolGrades: PK-5Distance: 1.2 mi
- 8/10John M Tidwell Middle SchoolGrades: 6-8Distance: 1.3 mi
- 8/10Byron Nelson High SchoolGrades: 9-12Distance: 3.7 mi
Schools provided by the listing agent
- Elementary: Wayne A Cox
- Middle: John M Tidwell
- High: Byron Nelson
- District: Northwest ISD
Source: NTREIS. This data may not be complete. We recommend contacting the local school district to confirm school assignments for this home.
Get a cash offer in 3 minutes
Find out how much your home could sell for in as little as 3 minutes with a no-obligation cash offer.
Estimated market value
$494,900
Get a cash offer in 3 minutes
Find out how much your home could sell for in as little as 3 minutes with a no-obligation cash offer.
Estimated market value
$494,900
- Texas
- Denton County
- Fort Worth
- 76262
- Seventeen Lakes
- 14328 Padden Park Ln
Nearby cities
Nearby neighborhoods
Nearby zip codes
Other Fort Worth Topics
