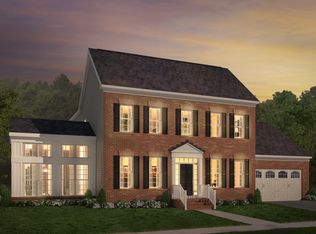
From sunrise to sunset -- this home and location are stunning! Welcome to 14329 Amys Meadow Ct, a picturesque retreat nestled in the serene Community of Waterford Downs in Leesburg, VA. Boasting a breathtaking view of the majestic Blue Ridge Mountains, this meticulously maintained property spans an expansive 3.15 acres of natural beauty. Constructed by Brookfield Homes, this exquisite residence features the sought-after Fillmore Model with a rare 3-level sunroom extension, offering unparalleled space and comfort. 4 bedrooms and 2.5 baths, this home is perfect for both family living and entertaining guests. Bright and open main level floor plan with views of the morning sunrise in the front (east) and majestic sunset in the rear (west). Gourmet Kitchen opens to sun filled morning room and family room. 2 Pantry's and GE Stainless Appliances, including double oven, gas cooktop and microwave. Kitchen Bonus -- 2 Pantry's!!! Step outside and discover your own private oasis within the fenced rear yard, complete with a custom patio designed for cookouts and outdoor enjoyment. Whether it's morning coffee against a backdrop of stunning mountain vistas or evening gatherings under the starlit sky, this outdoor space provides the perfect setting for every occasion. Work from home in your main level office/study/studio or education center. Comcast Internet is available. Convenience meets elegance with a side-load garage ensuring easy access and ample parking. 4 gracious bedrooms and laundry room on the upper level. Retreat to the luxury of the primary suite, featuring a spacious layout, 2 large walk in closets, a lavish dual en-suite bath, sitting area with walls of windows and tremendous views and a tranquil sitting area ideal for unwinding after a long day. Don't miss this rare opportunity to own a piece of paradise in Waterford Downs. Schedule your showing today and experience the epitome of comfort, luxury, and natural beauty in Leesburg, VA. Low Monthly HOA Fee includes Trash & Recycling, Common Area Maintenance ** Comcast Internet is Available ** Tremendous 360 panoramic view **
Sold for $1,017,000
$1,017,000
14329 Amys Meadow Ct, Leesburg, VA 20176
4beds
3,672sqft
Single Family Residence
Built in 2019
3.15 Acres Lot
$1,104,900 Zestimate®
$277/sqft
$5,495 Estimated rent
Home value
$1,104,900
$1.05M - $1.16M
$5,495/mo
Zestimate® history
Owner options
List your home for rent
$5,495/mo
Rent Zestimate®
Find your next renter with Zillow Rental Manager. Plus, with online applications, you can quickly screen prospective tenants – for free.
$5,495/mo
Rent Zestimate®
Refinance and save
$6,288/mo
Est. payment
Refinancing to a lower rate could help reduce your monthly payments and save thousands over the life of the loan.
$6,288/mo
Est. payment
Explore your selling options
Work with a Zillow partner agent
Leverage their expertise and Zillow's premium Showcase listings to get your home seen by more buyers.
Get startedList with your own agent
Get your home in front of millions of buyers by listing it on Zillow.
Learn how to do itSell it yourself
Take full control of how buyers see your home on Zillow by listing For Sale by Owner (FSBO).
List your homeWhat's special
Zillow last checked:
Listing updated:
Listed by:
Sue Smith 703-928-7860,
Compass,
Listing Team: Sue Smith Team
Bought with:
Kathleen Stakem, 0225231203
RE/MAX Distinctive Real Estate, Inc.
Source: Bright MLS,MLS#: VALO2069254
Facts & features
Interior
Bedrooms & bathrooms
- Bedrooms: 4
- Bathrooms: 3
- Full bathrooms: 2
- 1/2 bathrooms: 1
- Main level bathrooms: 1
Rooms
- Room types: Living Room, Dining Room, Primary Bedroom, Sitting Room, Bedroom 2, Bedroom 3, Bedroom 4, Kitchen, Family Room, Foyer, Sun/Florida Room, Storage Room, Bathroom 2, Bonus Room, Primary Bathroom
Basement
- Area: 0
Heating
- Forced Air, Propane
Cooling
- Ceiling Fan(s), Central Air, Electric
Appliances
- Included: Microwave, Cooktop, Down Draft, Dishwasher, Disposal, Dryer, Exhaust Fan, Ice Maker, Oven, Refrigerator, Washer, Water Heater, Gas Water Heater
- Laundry: Has Laundry, Upper Level
Features
- Breakfast Area, Ceiling Fan(s), Dining Area, Family Room Off Kitchen, Open Floorplan, Formal/Separate Dining Room, Kitchen - Gourmet, Kitchen Island, Kitchen - Table Space, Pantry, Soaking Tub, Walk-In Closet(s), 2 Story Ceilings, 9'+ Ceilings, Cathedral Ceiling(s)
- Flooring: Carpet, Engineered Wood, Wood
- Windows: Screens
- Basement: Full,Space For Rooms,Sump Pump,Unfinished
- Has fireplace: No
Interior area
- Total structure area: 3,672
- Total interior livable area: 3,672 sqft
- Finished area above ground: 3,672
- Finished area below ground: 0
Property
Parking
- Total spaces: 2
- Parking features: Garage Faces Side, Garage Door Opener, Attached
- Attached garage spaces: 2
Accessibility
- Accessibility features: None
Features
- Levels: Three
- Stories: 3
- Patio & porch: Patio
- Pool features: None
- Fencing: Back Yard,Wire,Wood,Electric
- Has view: Yes
- View description: Scenic Vista
Lot
- Size: 3.15 Acres
- Features: Cleared, Cul-De-Sac, Landscaped, Private, Rear Yard
Details
- Additional structures: Above Grade, Below Grade
- Parcel number: 261160145000
- Zoning: AR1
- Special conditions: Standard
Construction
Type & style
- Home type: SingleFamily
- Architectural style: Colonial,Contemporary
- Property subtype: Single Family Residence
Materials
- Vinyl Siding
- Foundation: Concrete Perimeter
- Roof: Architectural Shingle
Condition
- Very Good
- New construction: No
- Year built: 2019
Details
- Builder model: Fillmore II
- Builder name: Brookfield Homes
Utilities & green energy
- Sewer: Septic = # of BR
- Water: Well
- Utilities for property: Propane, Underground Utilities, Fiber Optic
Community & HOA
Community
- Subdivision: None Available
HOA
- Has HOA: Yes
- Amenities included: Common Grounds
- Services included: Common Area Maintenance, Management, Trash
- HOA fee: $108 monthly
- HOA name: COMMUNITY MANAGEMENT CORPORATION
Location
- Region: Leesburg
Financial & listing details
- Price per square foot: $277/sqft
- Tax assessed value: $1,044,600
- Annual tax amount: $9,036
- Date on market: 5/3/2024
- Listing agreement: Exclusive Right To Sell
- Listing terms: Cash,Conventional,FHA,VA Loan
- Ownership: Fee Simple
Price history
| Date | Event | Price |
|---|---|---|
| 7/31/2024 | Sold | $1,017,000+1.7%$277/sqft |
Source:  Bright MLS #VALO2069254 Report a problem Bright MLS #VALO2069254 Report a problem | ||
| 7/19/2024 | Pending sale | $1,000,000$272/sqft |
Source: Bright MLS #VALO2069254 Report a problem | ||
| 6/24/2024 | Contingent | $1,000,000$272/sqft |
Source: Bright MLS #VALO2069254 Report a problem | ||
| 6/8/2024 | Price change | $1,000,000-2.4%$272/sqft |
Source: Bright MLS #VALO2069254 Report a problem | ||
| 5/20/2024 | Price change | $1,025,000-4.7%$279/sqft |
Source: Bright MLS #VALO2069254 Report a problem | ||
| 5/3/2024 | Listed for sale | $1,075,000+57%$293/sqft |
Source: Bright MLS #VALO2069254 Report a problem | ||
| 8/15/2019 | Sold | $684,930$187/sqft |
Source: Public Record Report a problem | ||
Public tax history
| Year | Property taxes | Tax assessment |
|---|---|---|
| 2025 | $8,809 -2.5% | $1,094,320 +4.8% |
| 2024 | $9,036 +3.2% | $1,044,600 +4.4% |
| 2023 | $8,759 +13.4% | $1,000,990 +15.3% |
| 2022 | $7,726 +6.1% | $868,070 +16.8% |
| 2021 | $7,284 +6.6% | $743,260 +12.6% |
| 2020 | $6,830 +0% | $659,910 +264% |
| 2019 | $6,830 | $181,300 |
Find assessor info on the county website
Neighborhood: 20176
Nearby homes
- $1,382,4005 bd4 ba4.8k sqft14357 Amys Meadow Ct, Leesburg, VA 20176Off Market
- $1,415,1004 bd4 ba3.7k sqft14370 Amys Meadow Ct, Leesburg, VA 20176Off Market
- $1,235,8004 bd3 ba3.4k sqft14303 Amys Meadow Ct, Leesburg, VA 20176Off Market
- $1,264,7005 bd4 ba3.3k sqft14346 Amys Meadow Ct, Leesburg, VA 20176Off Market
- $1,397,3004 bd4 ba4.1k sqft14373 Amys Meadow Ct, Leesburg, VA 20176Off Market
- $1,568,7005 bd4 ba4.1k sqft14255 Amys Meadow Ct, Leesburg, VA 20176Off Market
- $1,319,8004 bd4 ba4.2k sqft14258 Amys Meadow Ct, Leesburg, VA 20176Off Market
- $1,396,7005 bd5 ba4k sqft14241 Amys Meadow Ct, Leesburg, VA 20176Off Market
Nearby schools
GreatSchools rating
- 9/10Waterford Elementary SchoolGrades: PK-5Distance: 2.3 mi
- 8/10Harmony Middle SchoolGrades: 6-8Distance: 7.5 mi
- 9/10Woodgrove High SchoolGrades: PK-12Distance: 8.5 mi
Schools provided by the listing agent
- Elementary: Waterford
- Middle: Harmony
- High: Woodgrove
- District: Loudoun County Public Schools
Source: Bright MLS. This data may not be complete. We recommend contacting the local school district to confirm school assignments for this home.
Get a cash offer in 3 minutes
Find out how much your home could sell for in as little as 3 minutes with a no-obligation cash offer.
Estimated market value
$1,104,900
Get a cash offer in 3 minutes
Find out how much your home could sell for in as little as 3 minutes with a no-obligation cash offer.
Estimated market value
$1,104,900
- Virginia
- Loudoun County
- Leesburg
- 20176
- 14329 Amys Meadow Ct
Nearby cities
Nearby zip codes
Other Leesburg Topics
