Skip main navigation
Sold for $530,000
  • $530,000

    14329 Barton Dr, Washington, MI 48094

    3beds
    4,530sqft
    Single Family Residence
    Built in 2003
    0.29 Acres Lot
    $547,600 Zestimate®
    $117/sqft
    $4,060 Estimated rent

    Home value

    $547,600

    $509,000 - $586,000

    $4,060/mo

    Zestimate® history
    Loading
    Loading...

    Owner options

    List your home for rent

    $4,060/mo

    Rent Zestimate®

    Find your next renter with Zillow Rental Manager. Plus, with online applications, you can quickly screen prospective tenants – for free.

    Learn more

    $4,060/mo

    Rent Zestimate®

    Refinance and save

    $3,878/mo

    Est. payment

    Refinancing to a lower rate could help reduce your monthly payments and save thousands over the life of the loan.

    See today's rates

    $3,878/mo

    Est. payment

    Explore your selling options

    Work with a Zillow partner agent

    Leverage their expertise and Zillow's premium Showcase listings to get your home seen by more buyers.

    Get started

    List with your own agent

    Get your home in front of millions of buyers by listing it on Zillow.

    Learn how to do it

    Sell it yourself

    Take full control of how buyers see your home on Zillow by listing For Sale by Owner (FSBO).

    List your home

    What's special

    Brick ranchDual-sided fireplacePrivate fully fenced yardPartially finished basementWorkshop areaHeated swimming poolBrick paver patio
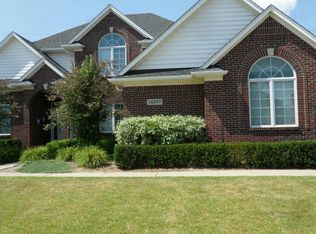
    Welcome to this inviting 3-bedroom brick ranch located in the desirable Willow Ridge subdivision of Washington Township. Step inside to a bright open-concept kitchen, featuring a dual-sided fireplace that connects to the cozy living area- perfect for entertaining or relaxing evenings at home. The foyer leads you to a thoughtfully designed floor plan, including a convenient first-floor laundry room and a primary suite with en suite bath and generous walk-in closets. Enjoy your own backyard retreat with a private, fully fenced yard, brick paver patio, and heated swimming pool- ideal for summer fun and outdoor gatherings. The partially finished basement offers 10ft ceilings with a full bathroom, an additional bedroom, a workshop area, and ample space ready to be customized to suit your lifestyle. Spacious 3-car side-entry garage with wide driveway. Major updates include a new roof and gutters (2022), Pella windows, and a high-efficiency furnace (2024). Move-in ready with space to make it your own!

    Zillow last checked:

    Listing updated:

    Listed by:

    Erica Sesi 586-850-5005,

    Realteam Real Estate,

    Amy Moore 586-212-1237,

    Realteam Real Estate

    Bought with:

    Shayla Haboosh, 6501428970

    ICON Realty Experts, LLC

    Source: MiRealSource,MLS#: 50178857MLS LogoOriginating MLS: MiRealSource

    Facts & features

    Interior

    Bedrooms & bathrooms
    • Bedrooms: 3
    • Bathrooms: 4
    • Full bathrooms: 3
    • 1/2 bathrooms: 1
    Bedroom 1
    • Level: Entry
    • Area: 288
    • Dimensions: 18 x 16
    Bedroom 2
    • Level: Entry
    • Area: 132
    • Dimensions: 12 x 11
    Bedroom 3
    • Level: Entry
    • Area: 132
    • Dimensions: 12 x 11
    Bathroom 1
    • Level: Entry
    Bathroom 2
    • Level: Entry
    Bathroom 3
    • Level: Basement
    Great room
    • Level: Entry
    • Area: 315
    • Dimensions: 21 x 15
    Kitchen
    • Level: Entry
    • Area: 132
    • Dimensions: 12 x 11
    Heating
    • Forced Air, Natural Gas
    Cooling
    • Central Air
    Appliances
    • Included: Dishwasher, Dryer, Microwave, Range/Oven, Refrigerator, Washer
    Features
    • Basement: Partially Finished
    • Number of fireplaces: 1
    • Fireplace features: Family Room, Great Room
    Interior area
    • Total structure area: 4,530
    • Total interior livable area: 4,530 sqft
    • Finished area above ground: 2,271
    • Finished area below ground: 2,259

    Property

    Parking
    • Total spaces: 3
    • Parking features: 3 or More Spaces, Covered, Garage, Driveway, Attached
    • Attached garage spaces: 3
    Features
    • Levels: One
    • Stories: 1
    • Frontage type: Road
    • Frontage length: 90
    Lot
    • Size: 0.29 Acres
    • Dimensions: 90 x 143
    • Features: Large Lot - 65+ Ft., Subdivision
    Details
    • Parcel number: 240436326002
    • Special conditions: Private

    Construction

    Type & style
    • Home type: SingleFamily
    • Architectural style: Ranch
    • Property subtype: Single Family Residence
    Materials
    • Brick
    • Foundation: Basement
    Condition
    • Year built: 2003

    Utilities & green energy

    • Sewer: Public Sanitary
    • Water: Public

    Community & neighborhood

    Location
    • Region: Washington
    • Subdivision: Willow Ridge Sub

    HOA & financial

    HOA
    • Has HOA: Yes
    • HOA fee: $450 annually
    • Association phone: 586-323-5090

    Other

    Other facts
    • Listing agreement: Exclusive Right To Sell
    • Listing terms: Cash,Conventional
    • Road surface type: Paved

    Price history

    DateEventPrice
    9/15/2025Sold$530,000$117/sqft
    Source: MiRealSource #50178857 Report a problem
    8/5/2025Pending sale$530,000$117/sqft
    Source: MiRealSource #50178857 Report a problem
    7/29/2025Price change$530,000-3.6%$117/sqft
    Source: MiRealSource #50178857 Report a problem
    7/8/2025Price change$550,000-4.3%$121/sqft
    Source: MiRealSource #50178857 Report a problem
    6/18/2025Listed for sale$575,000$127/sqft
    Source: MiRealSource #50178857 Report a problem
    6/18/2025Listing removed$575,000-0.8%$127/sqft
    Source: MiRealSource #50175510 Report a problem
    6/3/2025Price change$579,900-3.3%$128/sqft
    Source: MiRealSource #50175510 Report a problem
    5/21/2025Listed for sale$599,900+76.5%$132/sqft
    Source: MiRealSource #50175510 Report a problem
    9/28/2004Sold$339,900+257.8%$75/sqft
    Source: Public Record Report a problem
    1/7/2004Sold$95,000$21/sqft
    Source: Public Record Report a problem

    Public tax history

    YearProperty taxesTax assessment
    2025$5,229 +5%$265,900 +4.1%
    2024$4,978 +9.4%$255,500 +9.2%
    2023$4,550 +2.6%$234,000 +7.7%
    2022$4,436 $217,200 +5.3%
    2021-- $206,200 +11.9%
    2020-- $184,300 +1.2%
    2019$4,066 +2.4%$182,100 +2.7%
    2018$3,970 $177,300 +6.3%
    2017-- $166,800
    2016-- $166,800 +4.4%
    2015-- $159,700 -5.9%
    2013$3,457 $169,700 +30.5%
    2012$3,457 $130,000 +7%
    2011-- $121,500 -0.7%
    2010-- $122,300 -12.1%
    2009-- $139,200 -14.2%
    2008$4,341 $162,200 -7.6%
    2007-- $175,500 +2.3%
    2006-- $171,600 +4.1%
    2005-- $164,900 +247.2%
    2003-- $47,500

    Find assessor info on the county website

    Neighborhood: 48094

    Nearby schools

    GreatSchools rating
    Schools provided by the listing agent
    • District: Utica Community Schools

    Source: MiRealSource. This data may not be complete. We recommend contacting the local school district to confirm school assignments for this home.

    Get a cash offer in 3 minutes
    Find out how much your home could sell for in as little as 3 minutes with a no-obligation cash offer.
    Estimated market value
    $547,600
    Get a cash offer in 3 minutes
    Find out how much your home could sell for in as little as 3 minutes with a no-obligation cash offer.
    Estimated market value
    $547,600