Skip main navigation
Closed
  • Listing Provided by: Berkshire Hathaway HomeServices Select Properties
    Bought with: Alexander Realty Inc
    Price Unknown

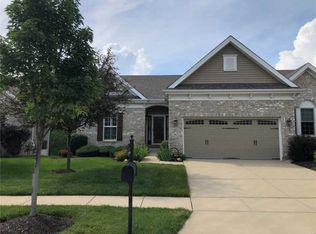
    14329 Gatwick Ct, Chesterfield, MO 63017

    2beds
    1,496sqft
    Single Family Residence
    Built in 2010
    5,793.48 Square Feet Lot
    $516,900 Zestimate®
    $--/sqft
    $2,795 Estimated rent

    Home value

    $516,900

    Estimated sales range

    Not available

    $2,795/mo

    Zestimate® history
    Loading
    Loading...

    Owner options

    List your home for rent

    $2,795/mo

    Rent Zestimate®

    Find your next renter with Zillow Rental Manager. Plus, with online applications, you can quickly screen prospective tenants – for free.

    Learn more

    $2,795/mo

    Rent Zestimate®

    Refinance and save

    $500/mo

    Est. payment

    Refinancing to a lower rate could help reduce your monthly payments and save thousands over the life of the loan.

    See today's rates

    $500/mo

    Est. payment

    Explore your selling options

    Work with a Zillow partner agent

    Leverage their expertise and Zillow's premium Showcase listings to get your home seen by more buyers.

    Get started

    List with your own agent

    Get your home in front of millions of buyers by listing it on Zillow.

    Learn how to do it

    Sell it yourself

    Take full control of how buyers see your home on Zillow by listing For Sale by Owner (FSBO).

    List your home

    What's special

    Gas fireplaceTranquil pond-side settingGranite countertopsSpa-like en-suite bathSplit bedroom floorplanBuilt-in stainless steel appliancesLuxurious primary suite
    Welcome to this beautifully maintained ranch-style villa nestled in the highly desirable Paddington Hill subdivision. This 2-bedroom, 2-bath home offers an inviting and spacious layout with thoughtful design and modern finishes throughout. Step into the entry foyer and you'll be greeted by gleaming hardwood floors and a bright, open floorplan accented by a vaulted ceiling. The expansive great room features a cozy gas fireplace—perfect for relaxing evenings. The gourmet kitchen is a chef's delight, boasting 42” cabinetry, granite countertops, a large center island with breakfast bar, and built-in stainless steel appliances. The adjoining breakfast room opens to a covered, screened-in deck where you can enjoy peaceful views of the wooded backdrop and a picturesque subdivision pond with fountain. Designed with privacy in mind, the home offers a split bedroom floorplan. The second bedroom—currently used as a home office—has easy access to a full hall bath. The luxurious primary suite includes a generous walk-in closet and a spa-like en-suite bath featuring a soaking tub, double sinks, and a separate shower. The walk-out lower level comes with a bathroom rough-in, offering great potential for future living space. Additional highlights include a two-car garage, main floor laundry, and a serene setting just minutes from local amenities. Don't miss your opportunity to own this stylish and low-maintenance villa in a tranquil, pond-side setting.

    Zillow last checked:

    Listing updated:

    Listing Provided by:

    Rodney Wallner 314-250-5050,

    Berkshire Hathaway HomeServices Select Properties

    Bought with:

    Shelly M Heidger, 2014017080

    Alexander Realty Inc

    Source: MARIS,MLS#: 25048383MLS LogoOriginating MLS: St. Louis Association of REALTORS

    Facts & features

    Interior

    Bedrooms & bathrooms
    • Bedrooms: 2
    • Bathrooms: 2
    • Full bathrooms: 2
    • Main level bathrooms: 2
    • Main level bedrooms: 2
    Heating
    • Forced Air, Natural Gas
    Cooling
    • Ceiling Fan(s), Central Air
    Appliances
    • Included: Dishwasher, Disposal, Microwave, Built-In Electric Oven, Electric Range, Gas Water Heater
    • Laundry: Laundry Room, Main Level
    Features
    • Breakfast Bar, Ceiling Fan(s), Crown Molding, Custom Cabinetry, Eat-in Kitchen, Entrance Foyer, Kitchen Island, Kitchen/Dining Room Combo, Open Floorplan, Pantry, Separate Shower, Soaking Tub, Storage, Vaulted Ceiling(s), Walk-In Closet(s)
    • Basement: Full,Storage Space,Sump Pump,Unfinished,Walk-Out Access
    • Number of fireplaces: 1
    • Fireplace features: Gas, Great Room
    Interior area
    • Total structure area: 1,496
    • Total interior livable area: 1,496 sqft
    • Finished area above ground: 1,496

    Property

    Parking
    • Total spaces: 2
    • Parking features: Attached, Driveway, Garage, Garage Door Opener
    • Attached garage spaces: 2
    • Has uncovered spaces: Yes
    Features
    • Levels: One
    • Patio & porch: Covered, Deck, Enclosed, Patio, Porch, Screened
    • Has view: Yes
    • Waterfront features: Pond
    Lot
    • Size: 5,793 sqft
    • Features: Adjoins Common Ground, Adjoins Wooded Area, Cul-De-Sac, Landscaped, Views
    Details
    • Parcel number: 16R311230
    • Special conditions: Standard

    Construction

    Type & style
    • Home type: SingleFamily
    • Architectural style: Ranch,Traditional
    • Property subtype: Single Family Residence
    • Attached to another structure: Yes
    Materials
    • Roof: Architectural Shingle
    Condition
    • Year built: 2010

    Utilities & green energy

    • Sewer: Public Sewer
    • Water: Public
    • Utilities for property: Cable Available

    Community & neighborhood

    Community
    • Community features: Sidewalks, Street Lights
    Location
    • Region: Chesterfield
    • Subdivision: Paddington Hill Amd

    HOA & financial

    HOA
    • Has HOA: Yes
    • HOA fee: $500 monthly
    • Services included: Insurance, Maintenance Parking/Roads, Common Area Maintenance, Exterior Maintenance, Snow Removal, Trash, Water
    • Association name: Paddington HIll

    Other

    Other facts
    • Listing terms: Cash,Conventional
    • Ownership: Private

    Price history

    DateEventPrice
    9/30/2025Sold--
    Source: MARIS #25048383 Report a problem
    7/21/2025Pending sale$500,000$334/sqft
    Source: MARIS #25048383 Report a problem
    7/18/2025Listed for sale$500,000+53.8%$334/sqft
    Source: MARIS #25048383 Report a problem
    6/28/2017Sold--
    Source: MARIS #17038229 Report a problem
    5/29/2017Pending sale$325,000$217/sqft
    Source: Coldwell Banker Gundaker - Highway 94 @ Mid Rivers #17038229 Report a problem
    5/10/2017Price change$325,000-1.5%$217/sqft
    Source: Coldwell Banker Gundaker - Highway 94 @ Mid Rivers #17038229 Report a problem
    4/6/2017Pending sale$329,900$221/sqft
    Source: Coleman and Cole Realty Inc #17011155 Report a problem
    3/20/2017Price change$329,900-4.3%$221/sqft
    Source: Coleman and Cole Realty Inc #17011155 Report a problem
    3/12/2017Price change$344,900-1.4%$231/sqft
    Source: Coleman and Cole Realty Inc #17011155 Report a problem
    2/23/2017Listed for sale$349,900$234/sqft
    Source: Coleman and Cole Realty Inc #17011155 Report a problem
    11/3/2010Sold--
    Source: Public Record Report a problem

    Public tax history

    YearProperty taxesTax assessment
    2025$5,242 +10.9%$83,830 +17.3%
    2024$4,728 +4.3%$71,440
    2023$4,536 +6.8%$71,440 +17.4%
    2022$4,247 +0.4%$60,860
    2021$4,230 +3.4%$60,860 +7.7%
    2020$4,092 -0.5%$56,530
    2019$4,114 $56,530 +4.9%
    2018$4,114 $53,890
    2017$4,114 +2.8%$53,890 -1.6%
    2016$4,002 -6.4%$54,740
    2015$4,275 $54,740 -3.2%
    2014$4,275 -1.2%$56,530
    2013$4,328 $56,530 -7.1%
    2012-- $60,860
    2011-- $60,860 +351.1%
    2010$909 +4.7%$13,490
    2009$868 -41.6%$13,490 -31.7%
    2008$1,486 +410.3%$19,740 +1.2%
    2007$291 $19,510

    Find assessor info on the county website

    Neighborhood: 63017

    Nearby schools

    GreatSchools rating
    Schools provided by the listing agent
    • Elementary: Green Trails Elem.
    • Middle: Central Middle
    • High: Parkway Central High

    Source: MARIS. This data may not be complete. We recommend contacting the local school district to confirm school assignments for this home.

    Get a cash offer in 3 minutes
    Find out how much your home could sell for in as little as 3 minutes with a no-obligation cash offer.
    Estimated market value
    $516,900
    Get a cash offer in 3 minutes
    Find out how much your home could sell for in as little as 3 minutes with a no-obligation cash offer.
    Estimated market value
    $516,900