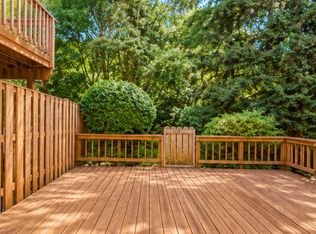
True gems like these are few and far between! One owner, impeccably maintained and meticulously cared for in sought after Newgate, one of Centreville’s most established communities. Convenient to everything yet nestled amongst mature landscaping and 40’ trees, some of which the homeowners planted themselves. Gorgeous solid wood front door with frosted glass and iron inlay for privacy has been freshly stained making this entryway an easy love-at-first-sight! Cross the threshold of rich, Brazilian Sapele floors to this bright and updated 3 level townhome. Crisp and clean white kitchen with new Calacutta quartz countertops, designer cabinetry hardware and brand new refrigerator and 5-burner gas stove. New stainless-steel sink and gooseneck faucet, cabinet undermount LED lighting and all new recessed lights make this a bright and beautiful space for cooking and entertaining. Freshly painted throughout with all new light fixtures that update every space. Brand new carpeting on upper and lower levels creates a fresh and neutral canvas for any style and décor. All new electrical outlets, switch plates and covers throughout. New roof (2024), new Lennox HVAC system (2019) and new water heater (2019). This remarkably built 1983 home has cinder block walls between of each townhome for fire safety, privacy and quiet. No paper-thin walls and attic re-insulated 2024. Lower level is a rich and warm retreat with raised brick hearth fireplace and wood mantel. Powder room with new vanity top, faucet and fixtures could easily (and affordably) be expanded to a full bathroom. Huge unfinished space offers tons of storage or expansion space and Kenmore Elite washer & dryer. Sliding glass doors to your private oasis with blooming beds and a charming garden shed. Just beyond the paver patio, the sellers planted a 3' high potted Christmas tree their first year in the house which now stands above the roofline. A dirt pathway between the trees leads to the playground that’s just feet from your backyard. With trails throughout the community and huge and open common areas provide plenty of space for pets and children, bicycles and joggers. Community pool, tennis & basketball courts, playgrounds and miles of trails surrounding the community and connecting to Cub Run Stream Valley Park & Ellanor C Lawrence Park. Minutes to shops & restaurants, grocery, Starbucks, Lidl, Trader Joes, movie theaters and elementary & middle schools. Seller prefers Bay County Settlements.
Sold for $485,000
$485,000
14329 Little Rocky Mountain Ct, Centreville, VA 20120
3beds
1,415sqft
Townhouse
Built in 1983
1,307 Square Feet Lot
$488,100 Zestimate®
$343/sqft
$2,692 Estimated rent
Home value
$488,100
$459,000 - $522,000
$2,692/mo
Zestimate® history
Owner options
List your home for rent
$2,692/mo
Rent Zestimate®
Find your next renter with Zillow Rental Manager. Plus, with online applications, you can quickly screen prospective tenants – for free.
$2,692/mo
Rent Zestimate®
Refinance and save
$3,148/mo
Est. payment
Refinancing to a lower rate could help reduce your monthly payments and save thousands over the life of the loan.
$3,148/mo
Est. payment
Explore your selling options
Work with a Zillow partner agent
Leverage their expertise and Zillow's premium Showcase listings to get your home seen by more buyers.
Get startedList with your own agent
Get your home in front of millions of buyers by listing it on Zillow.
Learn how to do itSell it yourself
Take full control of how buyers see your home on Zillow by listing For Sale by Owner (FSBO).
List your homeWhat's special
Raised brick hearth fireplaceNew carpetingPrivate oasisNew calacutta quartz countertopsGooseneck faucetMature landscapingNew recessed lights
Zillow last checked:
Listing updated:
Listed by:
Kent Eley 703-803-3895,
CENTURY 21 New Millennium,
Co-Listing Agent: Cyndee L Carr 703-577-5799,
CENTURY 21 New Millennium
Bought with:
Ali Popal, 0225235480
Sabrii Realty LLC
Source: Bright MLS,MLS#: VAFX2273998
Facts & features
Interior
Bedrooms & bathrooms
- Bedrooms: 3
- Bathrooms: 3
- Full bathrooms: 1
- 1/2 bathrooms: 2
- Main level bathrooms: 1
Rooms
- Room types: Living Room, Dining Room, Primary Bedroom, Bedroom 2, Bedroom 3, Kitchen, Family Room, Breakfast Room, Utility Room
Primary bedroom
- Features: Walk-In Closet(s)
- Level: Upper
- Area: 140 Square Feet
- Dimensions: 14 x 10
Bedroom 2
- Level: Upper
- Area: 117 Square Feet
- Dimensions: 9 x 13
Bedroom 3
- Level: Upper
- Area: 80 Square Feet
- Dimensions: 8 x 10
Breakfast room
- Level: Main
- Area: 70 Square Feet
- Dimensions: 10 x 7
Dining room
- Level: Main
- Area: 98 Square Feet
- Dimensions: 7 x 14
Family room
- Features: Fireplace - Other
- Level: Lower
- Area: 238 Square Feet
- Dimensions: 17 x 14
Kitchen
- Level: Main
- Area: 49 Square Feet
- Dimensions: 7 x 7
Living room
- Level: Main
- Area: 140 Square Feet
- Dimensions: 10 x 14
Utility room
- Level: Lower
- Area: 130 Square Feet
- Dimensions: 10 x 13
Heating
- Central, Heat Pump, Natural Gas
Cooling
- Central Air, Ceiling Fan(s), Electric
Appliances
- Included: Microwave, Dishwasher, Dryer, Oven/Range - Gas, Refrigerator, Stainless Steel Appliance(s), Washer, Ice Maker, Gas Water Heater
- Laundry: Lower Level
Features
- Ceiling Fan(s)
- Flooring: Ceramic Tile, Carpet, Laminate
- Basement: Partial,Full,Rear Entrance,Walk-Out Access
- Number of fireplaces: 1
- Fireplace features: Wood Burning, Corner, Brick, Mantel(s), Glass Doors
Interior area
- Total structure area: 1,600
- Total interior livable area: 1,415 sqft
- Finished area above ground: 1,140
- Finished area below ground: 275
Property
Parking
- Total spaces: 2
- Parking features: Assigned, Parking Lot
- Details: Assigned Parking
Accessibility
- Accessibility features: None
Features
- Levels: Three
- Stories: 3
- Patio & porch: Patio
- Pool features: Community
- Has view: Yes
- View description: Trees/Woods
Lot
- Size: 1,307 Square Feet
- Features: Backs to Trees, Landscaped, Private
Details
- Additional structures: Above Grade, Below Grade
- Parcel number: 0543 10 0278
- Zoning: 312
- Special conditions: Standard
Construction
Type & style
- Home type: Townhouse
- Architectural style: Colonial
- Property subtype: Townhouse
Materials
- Aluminum Siding, Brick Front
- Foundation: Concrete Perimeter, Permanent
- Roof: Architectural Shingle
Condition
- Excellent
- New construction: No
- Year built: 1983
Utilities & green energy
- Sewer: Public Sewer
- Water: Public
Community & HOA
Community
- Subdivision: Newgate
HOA
- Has HOA: Yes
- Amenities included: Basketball Court, Common Grounds, Pool, Tennis Court(s), Tot Lots/Playground, Spa/Hot Tub, Jogging Path, Reserved/Assigned Parking
- Services included: Common Area Maintenance, Management, Pool(s), Snow Removal, Trash
- HOA fee: $89 monthly
- HOA name: NEWGATE HOMEOWNERS ASSOCIATION
Location
- Region: Centreville
Financial & listing details
- Price per square foot: $343/sqft
- Tax assessed value: $452,200
- Annual tax amount: $5,228
- Date on market: 10/24/2025
- Listing agreement: Exclusive Right To Sell
- Inclusions: Garden Storage Shed
- Ownership: Fee Simple
Price history
| Date | Event | Price |
|---|---|---|
| 11/17/2025 | Sold | $485,000+4.3%$343/sqft |
Source:  Bright MLS #VAFX2273998 Report a problem Bright MLS #VAFX2273998 Report a problem | ||
| 10/28/2025 | Pending sale | $465,000$329/sqft |
Source: Bright MLS #VAFX2273998 Report a problem | ||
| 10/24/2025 | Listed for sale | $465,000$329/sqft |
Source: Bright MLS #VAFX2273998 Report a problem | ||
Public tax history
| Year | Property taxes | Tax assessment |
|---|---|---|
| 2025 | $5,227 +9% | $452,200 +9.3% |
| 2024 | $4,794 +2.7% | $413,820 |
| 2023 | $4,670 +9.8% | $413,820 +11.3% |
| 2022 | $4,253 | $371,950 +7.4% |
| 2021 | -- | $346,210 +3.2% |
| 2020 | $3,970 +5.9% | $335,440 +5.9% |
| 2019 | $3,748 +3% | $316,670 +3% |
| 2018 | $3,639 +8.9% | $307,480 +6.9% |
| 2017 | $3,341 +2.3% | $287,740 +2% |
| 2016 | $3,267 +6.1% | $282,010 +2.2% |
| 2015 | $3,080 +5.3% | $275,990 +5.1% |
| 2014 | $2,925 | $262,720 +14.2% |
| 2013 | -- | $230,140 +5.7% |
| 2012 | -- | $217,830 |
| 2011 | -- | $217,830 +12.9% |
| 2010 | -- | $192,960 -7.3% |
| 2009 | -- | $208,180 -29.3% |
| 2008 | -- | $294,580 -9.7% |
| 2007 | -- | $326,360 +91.4% |
| 2003 | -- | $170,495 +16% |
| 2002 | -- | $146,980 |
Find assessor info on the county website
Neighborhood: 20120
Nearby homes
- $399,200-- bd1 ba-- sqft14327 Little Rocky Mountain Ct #1, Centreville, VA 20120Off Market
- $481,5003 bd2 ba1.1k sqft14327 Little Rocky Mountain Ct, Centreville, VA 20120Off Market

- $458,8002 bd3 ba1.5k sqft14331 Little Rocky Mountain Ct, Centreville, VA 20120Off Market

- $461,3003 bd2 ba1.1k sqft14333 Little Rocky Mountain Ct, Centreville, VA 20120Off Market
- $488,0004 bd3 ba1.2k sqft14325 Little Rocky Mountain Ct, Centreville, VA 20120Off Market
- $475,5003 bd2 ba1.2k sqft14335 Little Rocky Mountain Ct, Centreville, VA 20120Off Market
- $412,3002 bd2 ba1.1k sqft14321 Little Rocky Mountain Ct, Centreville, VA 20120Off Market
- $466,1003 bd2 ba1.2k sqft14323 Little Rocky Mountain Ct, Centreville, VA 20120Off Market
Nearby schools
GreatSchools rating
- 3/10London Towne Elementary SchoolGrades: PK-6Distance: 0.8 mi
- 6/10Stone Middle SchoolGrades: 7-8Distance: 1.2 mi
- 5/10Westfield High SchoolGrades: 9-12Distance: 3.1 mi
Schools provided by the listing agent
- Elementary: London Towne
- Middle: Stone
- High: Westfield
- District: Fairfax County Public Schools
Source: Bright MLS. This data may not be complete. We recommend contacting the local school district to confirm school assignments for this home.
Get a cash offer in 3 minutes
Find out how much your home could sell for in as little as 3 minutes with a no-obligation cash offer.
Estimated market value
$488,100
Get a cash offer in 3 minutes
Find out how much your home could sell for in as little as 3 minutes with a no-obligation cash offer.
Estimated market value
$488,100
- Virginia
- Fairfax County
- Centreville
- 20120
- 14329 Little Rocky Mountain Ct
