Skip main navigation
Sold for $92,000
  • $92,000

    14329 Montrose St, Detroit, MI 48227

    4beds
    1,775sqft
    Single Family Residence
    Built in 1936
    3,920.4 Square Feet Lot
    $94,400 Zestimate®
    $52/sqft
    $1,494 Estimated rent

    Home value

    $94,400

    $85,000 - $105,000

    $1,494/mo

    Zestimate® history
    Loading
    Loading...

    Owner options

    List your home for rent

    $1,494/mo

    Rent Zestimate®

    Find your next renter with Zillow Rental Manager. Plus, with online applications, you can quickly screen prospective tenants – for free.

    Learn more

    $1,494/mo

    Rent Zestimate®

    Refinance and save

    $529/mo

    Est. payment

    Refinancing to a lower rate could help reduce your monthly payments and save thousands over the life of the loan.

    See today's rates

    $529/mo

    Est. payment

    Explore your selling options

    Work with a Zillow partner agent

    Leverage their expertise and Zillow's premium Showcase listings to get your home seen by more buyers.

    Get started

    List with your own agent

    Get your home in front of millions of buyers by listing it on Zillow.

    Learn how to do it

    Sell it yourself

    Take full control of how buyers see your home on Zillow by listing For Sale by Owner (FSBO).

    List your home

    What's special

    Cozy fireplaceFenced backyardAdditional living space
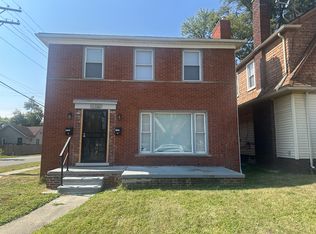
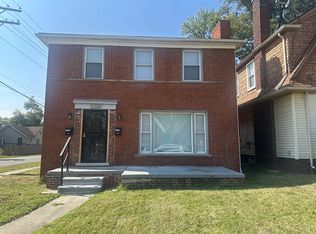
    Welcome to 14328 Montrose Street! This captivating two-story colonial home boasts 4 spacious bedrooms and 1.1 bathrooms spread over 1775 sqft. Step into the inviting living room featuring a cozy fireplace—perfect for relaxing or entertaining guests. The home also includes a basement, ideal for storage or additional living space, a 1-car detached garage, and a fenced backyard that offers privacy and room to enjoy the outdoors. Don’t miss your chance to own this beautiful Detroit gem, schedule a showing today! Please note: Seller has already purchased a hot water tank and furnace and will install it at the time of closing. BTVAI

    Zillow last checked:

    Listing updated:

    Listed by:

    Jeff Glover 734-259-1100,

    KW Professionals,

    Sean Konja 248-762-9186,

    KW Professionals

    Bought with:

    Mildred Robinson, 6501369503

    Powell Real Estate

    Source: Realcomp II,MLS#: 20250030300MLS Logo

    Facts & features

    Interior

    Bedrooms & bathrooms
    • Bedrooms: 4
    • Bathrooms: 2
    • Full bathrooms: 1
    • 1/2 bathrooms: 1
    Bedroom
    • Level: Second
    • Area: 99
    • Dimensions: 11 x 9
    Bedroom
    • Level: Second
    • Area: 143
    • Dimensions: 13 x 11
    Bedroom
    • Level: Second
    • Area: 176
    • Dimensions: 11 x 16
    Bedroom
    • Level: Second
    • Area: 110
    • Dimensions: 11 x 10
    Other
    • Level: Second
    • Area: 48
    • Dimensions: 8 x 6
    Other
    • Level: Entry
    Dining room
    • Level: Entry
    • Area: 169
    • Dimensions: 13 x 13
    Kitchen
    • Level: Entry
    • Area: 160
    • Dimensions: 16 x 10
    Library
    • Level: Entry
    • Area: 88
    • Dimensions: 11 x 8
    Living room
    • Level: Entry
    • Area: 208
    • Dimensions: 16 x 13
    Heating
    • Forced Air, Natural Gas
    Cooling
    • Central Air
    Features
    • Basement: Unfinished
    • Has fireplace: Yes
    • Fireplace features: Living Room
    Interior area
    • Total interior livable area: 1,775 sqft
    • Finished area above ground: 1,775

    Property

    Parking
    • Total spaces: 1
    • Parking features: One Car Garage, Detached
    • Garage spaces: 1
    Features
    • Levels: Two
    • Stories: 2
    • Entry location: GroundLevelwSteps
    • Patio & porch: Porch
    • Pool features: None
    Lot
    • Size: 3,920 sqft
    • Dimensions: 36.00 x 104.00
    Details
    • Parcel number: W22I053194S
    • Special conditions: Short Sale No,Standard

    Construction

    Type & style
    • Home type: SingleFamily
    • Architectural style: Colonial
    • Property subtype: Single Family Residence
    Materials
    • Brick
    • Foundation: Basement, Poured
    • Roof: Asphalt
    Condition
    • New construction: No
    • Year built: 1936
    • Major remodel year: 2025

    Utilities & green energy

    • Sewer: Public Sewer
    • Water: Public

    Community & neighborhood

    Location
    • Region: Detroit
    • Subdivision: TAYLORS B E BLUEBIRD (PLATS)

    Other

    Other facts
    • Listing agreement: Exclusive Right To Sell
    • Listing terms: Cash,Conventional

    Price history

    DateEventPrice
    9/11/2025Sold$92,000-7.9%$52/sqft
    Source: Realcomp II #20250030300 Report a problem
    9/5/2025Pending sale$99,900$56/sqft
    Source: Realcomp II #20250030300 Report a problem
    7/29/2025Price change$99,900-13.1%$56/sqft
    Source: Realcomp II #20250030300 Report a problem
    5/13/2025Listed for sale$114,900$65/sqft
    Source: Realcomp II #20250030300 Report a problem
    5/2/2025Listing removed$114,900$65/sqft
    Source: Realcomp II #20250030300 Report a problem
    4/29/2025Listed for sale$114,900+27.8%$65/sqft
    Source: Realcomp II #20250030300 Report a problem
    8/21/2024Listing removed$89,900-10%$51/sqft
    Source: Realcomp II #20240038027 Report a problem
    6/24/2024Price change$99,900-5.8%$56/sqft
    Source: Realcomp II #20240038027 Report a problem
    6/2/2024Listed for sale$106,000$60/sqft
    Source: Realcomp II #20240038027 Report a problem
    6/1/2024Listing removed$106,000$60/sqft
    Source: MiRealSource #70396364 Report a problem
    4/29/2024Price change$106,000-3.5%$60/sqft
    Source: MichRIC #24013907 Report a problem
    2/29/2024Listed for sale$109,900$62/sqft
    Source: Realcomp II #20230099185 Report a problem
    12/21/2023Contingent$109,900$62/sqft
    Source: Realcomp II #20230099185 Report a problem
    11/27/2023Listed for sale$109,900+657.9%$62/sqft
    Source: Realcomp II #20230099185 Report a problem
    3/11/2008Sold$14,500-90.6%$8/sqft
    Source: MiRealSource #132741 Report a problem
    5/22/2007Sold$153,483+5.9%$86/sqft
    Source: Public Record Report a problem
    5/26/2006Sold$145,000+107.4%$82/sqft
    Source: Public Record Report a problem
    12/1/2005Sold$69,900+26.6%$39/sqft
    Source: Public Record Report a problem
    7/12/2004Sold$55,200$31/sqft
    Source: Public Record Report a problem

    Public tax history

    YearProperty taxesTax assessment
    2025-- $50,300 +25.1%
    2024-- $40,200 +19.3%
    2023-- $33,700 +19.9%
    2022-- $28,100 +12%
    2021-- $25,100
    2020$2,630 +53.8%$25,100 +17.8%
    2019$1,710 $21,300 +10.9%
    2018$1,710 $19,200 -2%
    2017-- $19,600 +1%
    2016$2,441 $19,400
    2015$2,441 +0.4%$19,400 -20.2%
    2013$2,431 -0.4%$24,305 -28%
    2010$2,441 $33,736 -18%
    2009-- $41,142 -14%
    2008-- $47,839 -3.5%
    2007-- $49,574 +5.5%
    2005$290 $46,990 +3%
    2004-- $45,621

    Find assessor info on the county website

    Neighborhood: Greendfield-Grand River

    Nearby schools

    GreatSchools rating
    Get a cash offer in 3 minutes
    Find out how much your home could sell for in as little as 3 minutes with a no-obligation cash offer.
    Estimated market value
    $94,400
    Get a cash offer in 3 minutes
    Find out how much your home could sell for in as little as 3 minutes with a no-obligation cash offer.
    Estimated market value
    $94,400