** UNIQUE 100x150 PROPERTY IN THE HEART OF 14TH STREET!**
Featuring: Large & comfortable 5 Bedroom, 3 Full Bath (3 bedrooms on 1st Level, 2 in basement) Ranch in good condition with exceptional Backyard!
Full Brick front with Rocking Chair front porch!
Large Formal Dining Room with HW floors, spotlights & decorative moldings + Living Room with HW floors & Bonus Family Room/Office.
Gourmet Eat-in kitchen with 2 sinks, SS appliances , 2 wall ovens & abundant counter space. Master Suite with ensuite Full Bath with shower.
FINISHED BASEMENT features 2 bedrooms , large Playroom +Full Bath. Split unit AC in the Playroom. Lovely mature Willow Oak in backyard offers privacy & shade to enjoy this gem!
For sale
$999,000
1433 14th Street, Lakewood, NJ 08701
5beds
2,096sqft
Single Family Residence
Built in 1967
0.34 Acres Lot
$996,600 Zestimate®
$477/sqft
$-- HOA
What's special
Exceptional backyardFull brick frontRocking chair front porch
- 22 days
- 812
- 12
Zillow last checked:
Listing updated:
Listed by:
Yisroel S Taub 732-330-6123,
RE/MAX On the Move Realty
Source: MoreMLS,MLS#: 22625056
Facts & features
Interior
Bedrooms & bathrooms
- Bedrooms: 5
- Bathrooms: 3
- Full bathrooms: 3
Heating
- Natural Gas
Cooling
- Central Air, 2 Zoned AC
Features
- Recessed Lighting
- Basement: Ceilings - High,Finished
- Attic: Pull Down Stairs
Interior area
- Total structure area: 2,096
- Total interior livable area: 2,096 sqft
Property
Parking
- Total spaces: 2
- Parking features: Oversized
- Attached garage spaces: 2
Features
- Stories: 1
Lot
- Size: 0.34 Acres
- Dimensions: 100 x 150
Details
- Parcel number: 15000251100019
- Zoning description: Residential, Single Family
Construction
Type & style
- Home type: SingleFamily
- Architectural style: Ranch
- Property subtype: Single Family Residence
Materials
- Aluminum Siding, Brick
Condition
- Year built: 1967
Utilities & green energy
- Sewer: Public Sewer
Community & HOA
Community
- Subdivision: None
HOA
- Has HOA: No
Location
- Region: Lakewood
Financial & listing details
- Price per square foot: $477/sqft
- Tax assessed value: $490,700
- Annual tax amount: $12,694
- Date on market: 8/12/2026
- Exclusions: Dining Room fixture, Fridge & Freezer in Garage, Microwave is AS IS
Estimated market value
$996,600
$947,000 - $1.05M
$3,627/mo
Price history
| Date | Event | Price |
|---|---|---|
| 8/12/2026 | Listed for sale | $999,000+140.7%$477/sqft |
Source:  MoreMLS #22625056 Report a problem MoreMLS #22625056 Report a problem | ||
| 12/20/2013 | Sold | $415,000-7.6%$198/sqft |
Source: MoreMLS #21236057 Report a problem | ||
| 12/29/2012 | Price change | $449,000-4.3%$214/sqft |
Source: Waxman Realty #21236057 Report a problem | ||
| 10/18/2012 | Listed for sale | $469,000+20.3%$224/sqft |
Source: Waxman Realty #21236057 Report a problem | ||
| 1/12/2011 | Sold | $390,000-9.1%$186/sqft |
Source: Public Record Report a problem | ||
| 12/3/2010 | Price change | $429,000-2.3%$205/sqft |
Source: Waxman Realty #21041981 Report a problem | ||
| 11/6/2010 | Listed for sale | $439,000-14.8%$209/sqft |
Source: Waxman Realty #21041981 Report a problem | ||
| 11/9/2006 | Sold | $515,000+186.1%$246/sqft |
Source: Public Record Report a problem | ||
| 4/4/2000 | Sold | $180,000+4.3%$86/sqft |
Source: Public Record Report a problem | ||
| 1/26/2000 | Sold | $172,500$82/sqft |
Source: Public Record Report a problem | ||
Public tax history
| Year | Property taxes | Tax assessment |
|---|---|---|
| 2023 | $11,198 +0.2% | $490,700 |
| 2022 | $11,178 | $490,700 |
| 2021 | $11,178 +4.2% | $490,700 |
| 2020 | $10,727 +4.2% | $490,700 |
| 2019 | $10,295 +2.2% | $490,700 |
| 2018 | $10,069 -11.9% | $490,700 |
| 2017 | $11,424 +3.4% | $490,700 +25.9% |
| 2016 | $11,054 +5.4% | $389,900 |
| 2015 | $10,484 +8.9% | $389,900 |
| 2014 | $9,627 +7.4% | $389,900 |
| 2013 | $8,964 | $389,900 |
Find assessor info on the county website
Monthly payment
Est. payment
Payment breakdown
Explore the cost of this home by adjusting the details. Changes won't be saved.Climate risks
Neighborhood: 08701
Nearby schools
Schools provided by the listing agent
- Middle: Lakewood
Source: MoreMLS. This data may not be complete. We recommend contacting the local school district to confirm school assignments for this home.

Similar homes
- $989,0005 bd3 ba2.6k sqft27 Windermere Street, Lakewood, NJ 08701For Sale
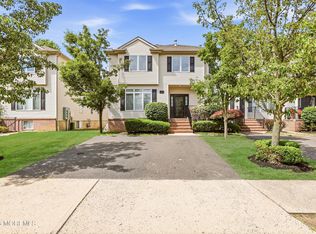
 MLS ID #22617684, David Holtz, Four Points Realty. MoreMLS
 - $899,0004 bd3 ba1.7k sqft1370 Red Oak Drive, Lakewood, NJ 08701For Sale
 MLS ID #22618163, Blima Goldberger, Waxman Realty. MoreMLS
 - $899,0005 bd3 ba1.5k sqft34 Central Avenue, Lakewood, NJ 08701For Sale
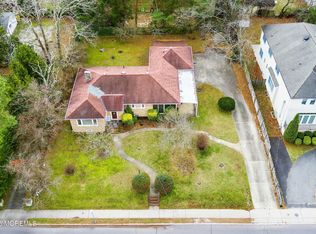 MLS ID #22536337, Blimi Meisels, Imperial Real Estate Agency. MoreMLS
 - $1,250,0006 bd4 ba2.9k sqft905 14th Street, Lakewood, NJ 08701For Sale
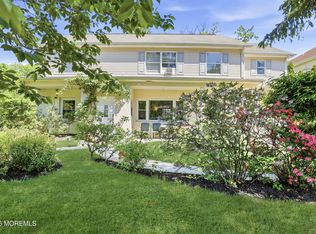 MLS ID #22613986, Blima Goldberger, Waxman Realty. MoreMLS
 - $990,0004 bd3 ba2.1k sqft23 Jenny Lane, Jackson, NJ 08527For SaleMLS ID #22624217, Yosef Segal, Keller Williams Realty Monmouth/Ocean. MoreMLS
- $949,9005 bd4 ba2.6k sqft2528 Whitesville Road, Toms River, NJ 08755For SaleMLS ID #22624400, Jennifer Benyola, Keller Williams Shore Properties. MoreMLS
- $1,050,0005 bd4 ba2.9k sqft339 Murray Drive, Jackson, NJ 08527For SaleMLS ID #22626598, Shoshana Fromovitz, Keller Williams Shore Properties. MoreMLS
- $899,9005 bd3 ba3k sqft6 Rizzo Court, Howell, NJ 07731For SaleMLS ID #22624678, Julie C Hsu, Keller Williams Premier Office. MoreMLS
- $820,0006 bd4 ba1.8k sqft131 Forest Park Circle, Lakewood, NJ 08701For SaleMLS ID #22619276, Benzion Greenberger, Provident Realty. MoreMLS
- $950,0004 bd3 ba2.4k sqft2 Macintosh Court, Jackson, NJ 08527For SaleMLS ID #22624408, Thomas Clancy, Keller Williams Realty West Monmouth. MoreMLS
- $799,0004 bd3 ba2.4k sqft19 Elm Street, Jackson, NJ 08527For SaleMLS ID #22624464, Tzvi Holtz, Four Points Realty. MoreMLS
- $644,9004 bd3 ba2k sqft96 Heritage Drive, Howell, NJ 07731For SaleMLS ID #22627358, Giovanni Randazzo, RE/MAX Central. MoreMLS
- $725,0004 bd3 ba2.3k sqft29 Meadowbrook Drive, Howell, NJ 07731For SaleMLS ID #22626329, Linda B Henderson, Coldwell Banker Realty. MoreMLS
- $1,150,0005 bd4 ba3.1k sqft452 Meadowood Road, Jackson, NJ 08527For SaleMLS ID #22626537, Larissa Colangelo, RE/MAX Realty 9. MoreMLS
- $699,0005 bd2 ba2.2k sqft24 Claire Circle, Howell, NJ 07731For SaleMLS ID #22624975, Donald Bence, RE/MAX 1st. Advantage. MoreMLS
- $895,0004 bd3 ba2.4k sqft786 Applewood Court, Jackson, NJ 08527For SaleMLS ID #22620190, Emanuel Mashinsky, Imperial Real Estate Agency. MoreMLS
- $990,0004 bd2 ba1.6k sqft1620 Holly Boulevard, Manasquan, NJ 08736For SaleMLS ID #22619589, Carl Braun, Folk Agency. MoreMLS
- $765,0004 bd3 ba2.4k sqft41 Butterfly Road, Jackson, NJ 08527For SaleMLS ID #22622035, Yael Wise, HomeSmart First Advantage. MoreMLS
- $890,0003 bd4 ba2.4k sqft162 Denton Lane, Jackson, NJ 08527For SaleMLS ID #22619775, Yosef Segal, Keller Williams Realty Monmouth/Ocean. MoreMLS
- $949,0005 bd4 ba2.6k sqft151 Lester Road, Toms River, NJ 08753For SaleMLS ID #22626369, Brian Buckley, Real Broker, LLC- Fairfield. MoreMLS
