You'll love this bright, spacious, and affordable open concept condo located just minutes from downtown Kenosha. Offering a great combination of comfort, convenience, and value, this well-maintained home is move-in ready with fresh new paint and newer flooring throughout. Enjoy warm summer evenings on the expansive private patio, or spend quality time with family and friends at the onsite clubhouse and in-ground pool. The thoughtfully designed two-story layout features three generously sized bedrooms and a one and a half bath. Situated on highly desirable corner lot, this condo also offers a long attached garage for parking and extra storage. With its affordable price, desirable amenities, fresh updates, and convenient location, this is a wonderful opportunity to enjoy comfortable living!
Active
$210,000
1433 30th AVENUE, Kenosha, WI 53144
3beds
1,276sqft
Condominium
Built in 1973
-- sqft lot
$209,300 Zestimate®
$165/sqft
$325/mo HOA
What's special
Thoughtfully designed two-story layoutHighly desirable corner lotThree generously sized bedroomsIn-ground poolExpansive private patioNewer flooring throughout
- 15 hours |
- 132 |
- 5 |
Zillow last checked:
Listing updated:
Listed by:
The Lisa Fabiano Group* 262-671-0784,
EXP Realty, LLC Kenosha
Source: WIREX MLS,MLS#: 1978025 Originating MLS: Metro MLS
Originating MLS: Metro MLSFacts & features
Interior
Bedrooms & bathrooms
- Bedrooms: 3
- Bathrooms: 2
- Full bathrooms: 1
- 1/2 bathrooms: 1
Primary bedroom
- Level: Upper
- Area: 156
- Dimensions: 13 x 12
Bedroom 2
- Level: Upper
- Area: 108
- Dimensions: 12 x 9
Bedroom 3
- Level: Upper
- Area: 120
- Dimensions: 12 x 10
Bathroom
- Features: Tub Only, Shower Over Tub
Dining room
- Level: Main
- Area: 77
- Dimensions: 11 x 7
Kitchen
- Level: Main
- Area: 90
- Dimensions: 9 x 10
Living room
- Level: Main
- Area: 234
- Dimensions: 13 x 18
Heating
- Natural Gas, Forced Air
Cooling
- Central Air
Appliances
- Included: Dishwasher, Dryer, Oven, Range, Refrigerator, Washer
- Laundry: In Unit
Features
- High Speed Internet
- Flooring: Wood or Sim.Wood Floors
- Basement: Full,Partially Finished
Interior area
- Total structure area: 1,276
- Total interior livable area: 1,276 sqft
Property
Parking
- Total spaces: 1
- Parking features: Attached, 1 Car
- Attached garage spaces: 1
Features
- Levels: Two,2 Story
- Stories: 2
- Patio & porch: Patio/Porch
Details
- Parcel number: 0722213152005
- Zoning: RM2
Construction
Type & style
- Home type: Condo
- Property subtype: Condominium
Materials
- Brick, Brick/Stone, Vinyl Siding
Condition
- 21+ Years
- New construction: No
- Year built: 1973
Utilities & green energy
- Sewer: Public Sewer
- Water: Public
- Utilities for property: Cable Available
Community & HOA
HOA
- Has HOA: Yes
- Amenities included: Clubhouse, Pool, Outdoor Pool
- HOA fee: $325 monthly
Location
- Region: Kenosha
- Municipality: Kenosha
Financial & listing details
- Price per square foot: $165/sqft
- Annual tax amount: $2,912
- Date on market: 8/27/2026
- Inclusions: Stove; Dishwasher; Refrigerator; Washer; Dryer
- Exclusions: Seller's Personal Property
Estimated market value
$209,300
$199,000 - $220,000
$1,980/mo
Price history
| Date | Event | Price |
|---|---|---|
| 8/27/2026 | Listed for sale | $210,000+52.2%$165/sqft |
Source: eXp Realty #1978025 Report a problem | ||
| 5/20/2019 | Sold | $138,000-4.8%$108/sqft |
Source: eXp Realty #45746867 Report a problem | ||
| 3/29/2019 | Listed for sale | $145,000$114/sqft |
Source: EXP Realty,LLC~Kenosha #1628844 Report a problem | ||
Public tax history
Tax history is unavailable.
Monthly payment
Est. payment
Payment breakdown
Explore the cost of this home by adjusting the details. Changes won't be saved.Climate risks
Neighborhood: Parkside
Nearby schools
GreatSchools rating
- 6/10Bose Elementary SchoolGrades: PK-5Distance: 0.6 mi
- 3/10Bullen Middle SchoolGrades: 6-8Distance: 1.6 mi
- 3/10Bradford High SchoolGrades: 9-12Distance: 1.9 mi
Schools provided by the listing agent
- Elementary: Bose
- Middle: Bullen
- High: Bradford
- District: Kenosha
Source: WIREX MLS. This data may not be complete. We recommend contacting the local school district to confirm school assignments for this home.
- $234,6003 bd2 ba1.6k sqft1425 30th Ave #1, Kenosha, WI 53144Off Market

- $195,0003 bd1 ba1.2k sqft1427 30th Ave, Kenosha, WI 53144Off Market
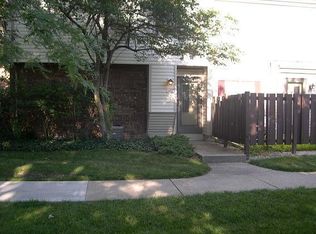
- $181,2002 bd2 ba1.2k sqft1429 30th Ave #3, Kenosha, WI 53144Off Market
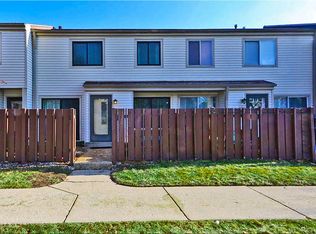
- $138,5002 bd2 ba1k sqft1431 30th Ave #4, Kenosha, WI 53144Sold
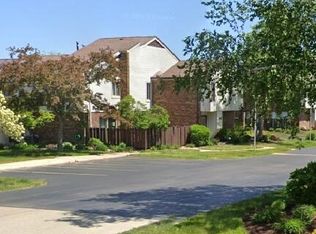
- $222,5003 bd2 ba1.5k sqft1433 30th Ave #5, Kenosha, WI 53144Off Market
- $198,2002 bd1 ba1k sqft1430 29th Ct #3, Kenosha, WI 53140Off Market
- $185,0003 bd1 ba1.2k sqft1426 29th Ct #5, Kenosha, WI 53140Sold
- $158,0002 bd1 ba954 sqft1465 30th Ave #101, Kenosha, WI 53144Off Market
A local agent can set up tours, give advice and negotiate with sellers.
Similar homes
- $214,9002 bd2 ba1.2k sqftAllenwood Estates, Kenosha, WI 53142Active
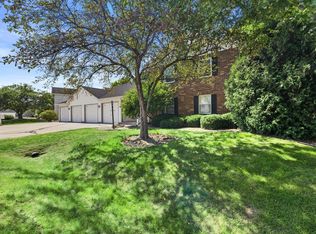 MLS ID #1978014, Felicia Pavlica Team*. WIREX MLS
 - $215,0004 bd2 ba1.5k sqft1604 54th STREET, Kenosha, WI 53140Active
 MLS ID #1977545, Danielle Nielsen-Regnier. WIREX MLS
 - $250,0003 bd1 ba858 sqft7816 12th STREET, Kenosha, WI 53144Active
 MLS ID #1977999, Ashley Kailing. WIREX MLS
 - $--4 bd1 ba1.3k sqft912 40th Pl, Kenosha, WI 53140Auction
 ServiceLink Auction
 - $224,9002 bd2 ba1.2k sqft1507 24th Ave, Kenosha, WI 53140For SaleMLS ID #1976415, The Lisa Fabiano Group*. eXp Realty
- $224,9002 bd2 ba1.2k sqftNorth Pointe Court, Kenosha, WI 53140ActiveMLS ID #1976415, The Lisa Fabiano Group*. WIREX MLS
- $229,9002 bd2 ba1.3k sqftNorth Pointe Court Condominium, Kenosha, WI 53140ActiveMLS ID #1976466, Charlene Nikolai. WIREX MLS
- $189,9003 bd2 ba1.1k sqft7317 38th AVENUE, Kenosha, WI 53142ActiveMLS ID #1977768, Gitzlaff Team*. WIREX MLS
- $219,9003 bd2 ba1.4k sqft1503 68th STREET, Kenosha, WI 53143ActiveMLS ID #1977360, Mike Fisher. WIREX MLS
- $240,9003 bd2 ba1.4k sqftAllenwood, Kenosha, WI 53142ActiveMLS ID #1977399, Jennifer Heiring. WIREX MLS
- $--3 bd1 ba1.3k sqft1244 Grove Ave, Racine, WI 53405AuctionServiceLink Auction
- $174,9002 bd2 ba1k sqft4042 13th AVENUE, Kenosha, WI 53140ActiveMLS ID #1977605, Joseph Back. WIREX MLS
- $228,0002 bd2 ba1.1k sqftStonefield Village Condominium, Mount Pleasant, WI 53406ActiveMLS ID #1977775, Lindsay O'Neill. WIREX MLS
- $209,9002 bd2 ba1k sqftAshberry, Kenosha, WI 53142ActiveMLS ID #1975273, Gary Frederick. WIREX MLS
- $215,0004 bd2 ba1.5k sqft2222 53rd STREET, Kenosha, WI 53140ActiveMLS ID #1976270, Marcia Abramowski. WIREX MLS
- $264,9002 bd2 ba1.1k sqftTira Glen, Kenosha, WI 53142ActiveMLS ID #1977607, Devine Team*. WIREX MLS
- $245,0003 bd2 ba908 sqft4604 50th STREET, Kenosha, WI 53144ActiveMLS ID #1969041, Patrick Komperda. WIREX MLS
- $225,0003 bd1 ba1.2k sqft1525 Arthur AVENUE, Racine, WI 53405ActiveMLS ID #1978076, Christina Mapp. WIREX MLS
- $215,0004 bd2 ba1.5k sqft1506 68th STREET, Kenosha, WI 53143ActiveMLS ID #1976250, Marcia Abramowski. WIREX MLS
- $314,9003 bd2 ba1.3k sqft5703 51st AVENUE, Kenosha, WI 53144ActiveMLS ID #1977166, Matthew Redig. WIREX MLS
