Skip main navigation
Closed
  • $138,500

    1433 40th St, Rock Island, IL 61201

    2beds
    1,178sqft
    Townhouse, Single Family Residence
    Built in 1920
    4,480 Square Feet Lot
    $141,800 Zestimate®
    $118/sqft
    $1,085 Estimated rent

    Home value

    $141,800

    $118,000 - $172,000

    $1,085/mo

    Zestimate® history
    Loading
    Loading...

    Owner options

    List your home for rent

    $1,085/mo

    Rent Zestimate®

    Find your next renter with Zillow Rental Manager. Plus, with online applications, you can quickly screen prospective tenants – for free.

    Learn more

    $1,085/mo

    Rent Zestimate®

    Refinance and save

    $1,061/mo

    Est. payment

    Refinancing to a lower rate could help reduce your monthly payments and save thousands over the life of the loan.

    See today's rates

    $1,061/mo

    Est. payment

    Explore your selling options

    Work with a Zillow partner agent

    Leverage their expertise and Zillow's premium Showcase listings to get your home seen by more buyers.

    Get started

    List with your own agent

    Get your home in front of millions of buyers by listing it on Zillow.

    Learn how to do it

    Sell it yourself

    Take full control of how buyers see your home on Zillow by listing For Sale by Owner (FSBO).

    List your home

    What's special

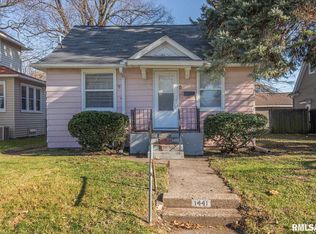
    Welcome to your new home that beautifully combines charm and modern amenities! This stunning 2-bedroom, 1-bath property showcases beautiful original woodwork and solid wood floors, reflecting meticulous care and pride from the owner. Step inside and enjoy the warmth of the cozy sunroom, perfect for relaxation or as a potential office space or third bedroom. The spacious mudroom features an oversized closet, providing ample storage for all your needs. The clean, open basement offers fantastic potential, including the possibility of adding another bathroom, making it a versatile space to suit your lifestyle. You'll appreciate the excellent value this home offers, highlighted by recent updates, including a bathroom remodel in 2023, a new A/C system, and new copper pipes; new kitchen faucet and water heater in 2021! Outside, you'll find a freshly stained deck/stairs, a private, fenced-in backyard (new fence 2023), perfect for gatherings, alongside a spacious 2-car garage and an additional third parking space. Recent improvements include sump pump, new insulation and siding completed in 2019, ensuring energy efficiency and comfort. With tons of storage options, including built in storage in the master, and mostly new windows throughout, this home is ready for you to move in and make it your own. This conveniently located property is a must-see! Don't miss out on this gem; schedule your showing today!

    Zillow last checked:

    Listing updated:

    Listing courtesy of:

    Kyle Robinson 563-505-1806,

    Epique Realty

    Bought with:

    Richard Bassford, CRS

    RE/MAX Concepts Bettendorf

    RE/MAX Concepts Bettendorf

    Source: MRED as distributed by MLS GRID,MLS#: QC4262062MLS Logo

    Facts & features

    Interior

    Bedrooms & bathrooms
    • Bedrooms: 2
    • Bathrooms: 1
    • Full bathrooms: 1
    Primary bedroom
    • Features: Flooring (Hardwood)
    • Level: Second
    • Area: 126 Square Feet
    • Dimensions: 9x14
    Primary bedroom
    • Features: Flooring (Hardwood)
    • Level: Second
    • Area: 126 Square Feet
    • Dimensions: 9x14
    Bedroom 2
    • Features: Flooring (Hardwood)
    • Level: Second
    • Area: 100 Square Feet
    • Dimensions: 10x10
    Bedroom 2
    • Features: Flooring (Hardwood)
    • Level: Second
    • Area: 100 Square Feet
    • Dimensions: 10x10
    Bedroom 2
    • Features: Flooring (Hardwood)
    • Level: Second
    • Area: 100 Square Feet
    • Dimensions: 10x10
    Other
    • Level: Main
    • Area: 77 Square Feet
    • Dimensions: 7x11
    Dining room
    • Features: Flooring (Hardwood)
    • Level: Main
    • Area: 110 Square Feet
    • Dimensions: 10x11
    Dining room
    • Features: Flooring (Hardwood)
    • Level: Main
    • Area: 110 Square Feet
    • Dimensions: 10x11
    Kitchen
    • Features: Flooring (Vinyl)
    • Level: Main
    • Area: 80 Square Feet
    • Dimensions: 10x8
    Kitchen
    • Features: Kitchen (Pantry), Flooring (Vinyl)
    • Level: Main
    • Area: 80 Square Feet
    • Dimensions: 10x8
    Laundry
    • Features: Flooring (Other)
    • Level: Basement
    • Area: 108 Square Feet
    • Dimensions: 12x9
    Laundry
    • Features: Flooring (Other)
    • Level: Basement
    • Area: 108 Square Feet
    • Dimensions: 12x9
    Living room
    • Features: Flooring (Carpet)
    • Level: Main
    • Area: 192 Square Feet
    • Dimensions: 16x12
    Living room
    • Features: Flooring (Carpet)
    • Level: Main
    • Area: 192 Square Feet
    • Dimensions: 16x12
    Living room
    • Features: Flooring (Carpet)
    • Level: Main
    • Area: 192 Square Feet
    • Dimensions: 16x12
    Office
    • Features: Flooring (Hardwood)
    • Level: Main
    • Area: 88 Square Feet
    • Dimensions: 8x11
    Office
    • Features: Flooring (Hardwood)
    • Level: Main
    • Area: 88 Square Feet
    • Dimensions: 8x11
    Heating
    • Forced Air, Natural Gas
    Cooling
    • Central Air
    Appliances
    • Included: Disposal, Dryer, Range, Refrigerator, Washer
    Features
    • Basement: Unfinished,Full
    Interior area
    • Total interior livable area: 1,178 sqft

    Property

    Parking
    • Total spaces: 2
    • Parking features: Garage Door Opener, Yes, Detached, Alley Access, Guest, Garage
    • Garage spaces: 2
    • Has uncovered spaces: Yes
    Features
    • Stories: 1
    • Patio & porch: Patio
    • Fencing: Fenced
    Lot
    • Size: 4,480 sqft
    • Dimensions: 40x112
    • Features: Level
    Details
    • Parcel number: 1706128005
    • Zoning: Resid
    • Other equipment: Sump Pump

    Construction

    Type & style
    • Home type: Townhouse
    • Property subtype: Townhouse, Single Family Residence
    Materials
    • Vinyl Siding
    • Foundation: Block
    Condition
    • New construction: No
    • Year built: 1920

    Utilities & green energy

    • Sewer: Public Sewer
    • Water: Public
    • Utilities for property: Cable Available

    Community & neighborhood

    Location
    • Region: Rock Island
    • Subdivision: Colonial Heights

    Other

    Other facts
    • Listing terms: Conventional

    Price history

    DateEventPrice
    5/15/2025Sold$138,500+6.6%$118/sqft
    Source: MRED as distributed by MLS GRID #QC4262062 Report a problem
    4/17/2025Pending sale$129,900$110/sqft
    Source: RMLS Alliance as distributed by MLS GRID #QC4262062 Report a problem
    4/14/2025Listed for sale$129,900+42.7%$110/sqft
    Source: RMLS Alliance as distributed by MLS GRID #QC4262062 Report a problem
    8/23/2019Sold$91,000-1.1%$77/sqft
    Source: Public Record Report a problem
    8/2/2019Pending sale$92,000$78/sqft
    Source: RE/MAX RIVER CITIES #QC168 Report a problem
    7/29/2019Price change$92,000-3.2%$78/sqft
    Source: RE/MAX RIVER CITIES #QC168 Report a problem
    7/2/2019Price change$95,000-4.2%$81/sqft
    Source: RE/MAX RIVER CITIES #QC168 Report a problem
    6/19/2019Listed for sale$99,200$84/sqft
    Source: RE/MAX RIVER CITIES #QC168 Report a problem

    Public tax history

    YearProperty taxesTax assessment
    2024$1,826 -22.8%$30,290 +4.8%
    2023$2,366 +10.9%$28,903 +8.8%
    2022$2,134 +2.2%$26,564 +4.2%
    2021$2,087 +2.1%$25,493 +2.5%
    2020$2,044 -24.1%$24,871
    2019$2,691 +4.6%$24,871 +2.6%
    2018$2,574 +3.3%$24,243 +1.5%
    2017$2,493 +39.4%$23,885 +2%
    2016$1,788 +6.3%$23,417 +5.5%
    2015$1,682 +359.5%$22,197 -0.5%
    2014$366 $22,319
    2013$366 $22,319 -5.7%
    2012-- $23,659 +11.2%
    2011-- $21,280
    2010-- $21,280 +2%
    2008-- $20,863 +5%
    2006-- $19,869 -25.8%
    2005$2,047 +5.2%$26,773 +5%
    2004$1,945 +14.8%$25,498 +16.9%
    2003$1,694 +13.2%$21,816 +11%
    2002$1,497 +18.2%$19,654 +14.6%
    2001$1,267 +11.9%$17,156 +9%
    2000$1,132 $15,739

    Find assessor info on the county website

    Neighborhood: 61201

    Nearby schools

    GreatSchools rating
    Schools provided by the listing agent
    • High: Rock Island

    Source: MRED as distributed by MLS GRID. This data may not be complete. We recommend contacting the local school district to confirm school assignments for this home.

    Get pre-qualified for a loan
    At Zillow Home Loans, we can pre-qualify you in as little as 5 minutes with no impact to your credit score.

    An equal housing lender. NMLS #10287.

    Sell for more on Zillow
    Get a Zillow Showcase℠ listing at no additional cost and you could sell for .
    $141,800
    2% more
    +$2,836
    With Zillow Showcase(estimated)
    $144,636