Welcome to 1433 Ambassador! Located in an established Northwest Reno neighborhood, this 3-bedroom, 2.5-bath home with a 2-car garage is ready for its new owners. Vaulted ceilings add to the open feel of the home, while the primary suite offers a walk-in closet and plenty of space to make your own. Outside, established landscaping in both the front and backyard provides a great starting point for creating the outdoor space you envision. With a functional floor plan and plenty of potential throughout, this home is ready for your vision and its next chapter.
Active
$505,950
1433 Ambassador Dr, Reno, NV 89523
3beds
1,464sqft
Single Family Residence
Built in 1985
4,791 Square Feet Lot
$496,300 Zestimate®
$346/sqft
$-- HOA
What's special
Functional floor plan
- 14 days
- 1,524
- 102
Likely to sell faster than
Zillow last checked:
Listing updated:
Listed by:
Kristin Gandolfo S.167752 775-225-4727,
Clark Real Estate & Inv.
Source: NNRMLS,MLS#: 260011644
Facts & features
Interior
Bedrooms & bathrooms
- Bedrooms: 3
- Bathrooms: 3
- Full bathrooms: 2
- 1/2 bathrooms: 1
Heating
- Fireplace(s), Forced Air, Natural Gas
Cooling
- Central Air
Appliances
- Included: Dishwasher, Disposal, Dryer, Electric Oven, Refrigerator, Washer
- Laundry: Laundry Room, Shelves
Features
- High Ceilings, Vaulted Ceiling(s), Walk-In Closet(s)
- Flooring: Carpet, Laminate, Tile
- Windows: Aluminum Frames, Blinds, Double Pane Windows
- Number of fireplaces: 1
- Common walls with other units/homes: No Common Walls
Interior area
- Total structure area: 1,464
- Total interior livable area: 1,464 sqft
Property
Parking
- Total spaces: 2
- Parking features: Attached, Garage
- Attached garage spaces: 2
Features
- Stories: 2
- Patio & porch: Uncovered, Deck
- Exterior features: None
- Spa features: None
- Fencing: Back Yard,Full
- Has view: Yes
- View description: Mountain(s)
Lot
- Size: 4,791 Square Feet
- Features: Landscaped, Level, Sprinklers In Front
Details
- Additional structures: None
- Parcel number: 20018104
- Zoning: R-1
Construction
Type & style
- Home type: SingleFamily
- Property subtype: Single Family Residence
Materials
- Foundation: Crawl Space
- Roof: Composition,Pitched,Shingle
Condition
- New construction: No
- Year built: 1985
Utilities & green energy
- Sewer: Public Sewer
- Water: Public
- Utilities for property: Cable Available, Electricity Connected, Internet Available, Natural Gas Connected, Phone Available, Sewer Connected, Water Connected, Cellular Coverage, Water Meter Installed
Community & HOA
Community
- Security: Smoke Detector(s)
- Subdivision: Northgate 2B
HOA
- Has HOA: No
Location
- Region: Reno
Financial & listing details
- Price per square foot: $346/sqft
- Tax assessed value: $214,209
- Annual tax amount: $2,325
- Date on market: 9/9/2026
- Cumulative days on market: 15 days
- Listing terms: 1031 Exchange,Cash,Conventional,FHA
Estimated market value
$496,300
$471,000 - $521,000
$2,449/mo
Price history
| Date | Event | Price |
|---|---|---|
| 9/9/2026 | Listed for sale | $505,950+80.7%$346/sqft |
Source:  NNRMLS #260011644 Report a problem NNRMLS #260011644 Report a problem | ||
| 1/20/2017 | Listing removed | $1,450$1/sqft |
Source: Shawn Hand - The Gandolfo Team at Clark Real Estate Report a problem | ||
| 1/17/2017 | Listed for rent | $1,450+16%$1/sqft |
Source: Shawn Hand - The Gandolfo Team at Clark Real Estate Report a problem | ||
| 9/11/2012 | Listing removed | $1,250$1/sqft |
Source: Owner Report a problem | ||
| 8/2/2012 | Listed for rent | $1,250$1/sqft |
Source: Owner Report a problem | ||
| 11/8/2004 | Sold | $280,000$191/sqft |
Source: Public Record Report a problem | ||
Public tax history
| Year | Property taxes | Tax assessment |
|---|---|---|
| 2026 | $2,325 +7.9% | $74,973 -1.5% |
| 2025 | $2,155 +8% | $76,083 +3.9% |
| 2024 | $1,996 +3.1% | $73,192 -0.6% |
| 2023 | $1,937 +4.6% | $73,608 +18.6% |
| 2022 | $1,852 +6.4% | $62,056 +18.4% |
| 2021 | $1,740 +5% | $52,396 +2.6% |
| 2020 | $1,657 -4.8% | $51,051 |
| 2019 | $1,740 +5% | $51,051 +13.3% |
| 2018 | $1,657 +11.9% | $45,066 +1.6% |
| 2017 | $1,481 | $44,377 +1.1% |
| 2016 | $1,481 | $43,904 +3.2% |
| 2015 | $1,481 +3.4% | $42,543 +4.3% |
| 2014 | $1,431 | $40,800 +7.8% |
| 2013 | $1,431 | $37,834 |
| 2012 | -- | $37,834 -0.2% |
| 2011 | -- | $37,900 -6.7% |
| 2010 | -- | $40,602 -14.3% |
| 2009 | -- | $47,397 -5.8% |
| 2008 | -- | $50,326 -17.7% |
| 2007 | -- | $61,153 +29% |
| 2006 | -- | $47,414 +8% |
| 2005 | -- | $43,886 -0.6% |
| 2004 | -- | $44,172 +5.8% |
| 2003 | -- | $41,736 +0.6% |
| 2002 | -- | $41,475 |
| 2001 | -- | $41,475 |
Find assessor info on the county website
Monthly payment
Est. payment
Payment breakdown
Explore the cost of this home by adjusting the details. Changes won't be saved.Climate risks
Neighborhood: Mae Anne
Nearby schools
Schools provided by the listing agent
- Elementary: Winnemucca, Sarah
- Middle: Billinghurst
- High: McQueen
Source: NNRMLS. This data may not be complete. We recommend contacting the local school district to confirm school assignments for this home.

Similar homes
- $495,0003 bd2 ba1.2k sqft4799 Arbor Ridge Dr, Reno, NV 89523Active

 MLS ID #260011827, Laura Vinson, Dickson Realty - Caughlin. NNRMLS
 - $450,0002 bd1 ba900 sqft1306 Canyon Creek Rd, Reno, NV 89523Active
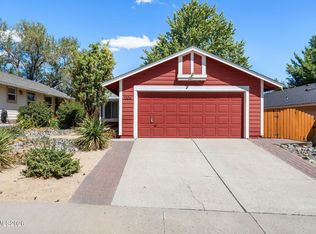 MLS ID #260012053, Annette Junell, Keller Williams Group One Inc.. NNRMLS
 - $499,9993 bd3 ba1.4k sqft5787 Golden Eagle Dr, Reno, NV 89523Active
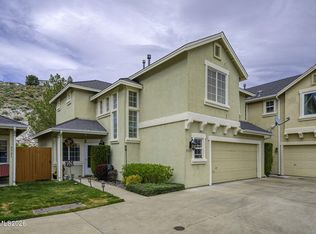 MLS ID #260004632, Yolanda Pruitt, LPT Realty, LLC. NNRMLS
 - $619,0003 bd3 ba1.6k sqft6749 Alicante Ct, Reno, NV 89523Active
 MLS ID #260012012, Diana Renfroe, Dickson Realty - Caughlin. NNRMLS
 - $575,0003 bd3 ba1.5k sqft5840 Starcrest Ave, Reno, NV 89523ActiveMLS ID #260009378, Cynthia Stuart, Compass. NNRMLS
- $535,0003 bd2 ba1.2k sqft5120 Greystone Dr, Reno, NV 89523ActiveMLS ID #260010247, John Ruddy, Sierra Sotheby's International. NNRMLS
- $585,0003 bd2 ba1.3k sqft1115 Crosswater Dr, Reno, NV 89523ActiveMLS ID #260011572, Amber Cerfoglio, Ferrari-Lund R.E. Sparks. NNRMLS
- $589,0003 bd2 ba1.3k sqft1535 Springfield Park Dr, Reno, NV 89523ActiveMLS ID #260011896, Michael Zeno, RE/MAX Professionals-Reno. NNRMLS
- $470,0003 bd2 ba1.5k sqft3349 Spring Creek Cir, Reno, NV 89509ActiveMLS ID #260012269, Annette Junell, Keller Williams Group One Inc.. NNRMLS
- $550,0003 bd3 ba1.4k sqft4325 Tuscany Cir, Reno, NV 89523ActiveMLS ID #260011686, Michael Gay, Dickson Realty - Caughlin. NNRMLS
- $499,0003 bd3 ba1.6k sqft2105 Altamira Dr, Reno, NV 89523ActiveMLS ID #260012088, Leslie Smith, Ferrari-Lund Real Estate Reno. NNRMLS
- $549,0003 bd3 ba1.8k sqft7695 Pebblestone Way, Reno, NV 89523ActiveMLS ID #260011445, Allison Arevalo, Real Broker LLC. NNRMLS
- $699,0004 bd2 ba1.8k sqft2079 Westglen Ct, Reno, NV 89523ActiveMLS ID #260012112, Audra Clarke, Coldwell Banker Select RE M. NNRMLS
- $550,0003 bd3 ba1.8k sqft2018 Cradle Mountain Dr #3, Reno, NV 89523ActiveMLS ID #260012140, Holly Hind, Ferrari-Lund Real Estate Reno. NNRMLS
- $530,0003 bd2 ba2.1k sqft828 Washington St, Reno, NV 89503ActiveMLS ID #260012288, Staci Nauman, RE/MAX Professionals-Sparks. NNRMLS
- $599,0003 bd3 ba1.3k sqft1033 Crown View Dr, Reno, NV 89523ActiveMLS ID #260009877, Michael Wood, RE/MAX Professionals-Reno. NNRMLS
- $529,9002 bd2 ba1.4k sqft9295 Hidden Park Dr, Reno, NV 89523ActiveMLS ID #260011717, Justin Rossi, Ferrari-Lund Real Estate Reno. NNRMLS
- $525,0004 bd2 ba1.2k sqft3035 Attridge Pl, Reno, NV 89503ActiveMLS ID #260012085, Brandon Goles, Realty One Group Eminence. NNRMLS
- $445,0003 bd2 ba988 sqft3265 Downey Ave, Reno, NV 89503ActiveMLS ID #260012276, Michelle Barney, Century 21 Prime Nevada Prime Real Estate LLC. NNRMLS
- $495,0002 bd1 ba1.2k sqft1138 Codel Way, Reno, NV 89503ActiveMLS ID #260012212, Gino Rossi, Ferrari-Lund Real Estate South. NNRMLS
