Skip main navigation
For sale
  • Price cut: $6K (5/12)
    $358,000

    1433 Arbor Trl, The Villages, FL 32162

    3beds
    1,490sqft
    : 
    Loading
    Get pre-qualified
    Single Family Residence
    Built in 2004
    5,460 Square Feet Lot
    $348,400 Zestimate®
    $240/sqft
    $189/mo HOA

    What's special

    Modern paint colorsBrick drive and walkwayQuiet gated neighborhoodClassic exteriorVaulted ceilingsNeatly manicured lotTidy landscaping
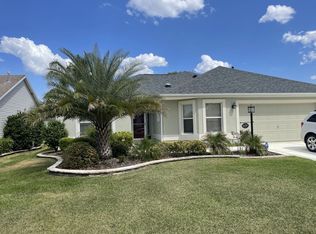
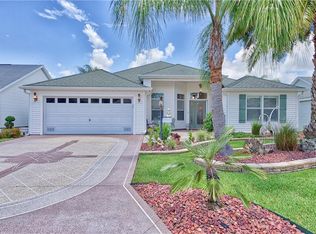
    Welcome to a charming slice of The Villages lifestyle, where comfort and convenience meet timeless design in this beautifully maintained home. Nestled on a neatly manicured lot in a quiet, gated neighborhood, this home features plenty of curb appeal with tidy landscaping, a classic exterior, and a brick drive and walkway. Offering a total of 3-bedrooms and 2-baths, the home showcases vaulted ceilings, a thoughtful layout, and lots of natural light throughout. The open-concept living and dining area is warm and inviting, with laminate flooring that flows throughout complemented by modern paint colors. The main living space is perfect for entertaining or quiet evenings at home, with ample room for seating and direct access to the rear lanai through sliding glass doors. Just off the main living area, the kitchen boasts a practical design with ample cabinet storage, crisp white appliances, and a breakfast nook surrounded by windows. Whether you're preparing meals or enjoying morning coffee, this space is filled with natural light and a touch of cozy charm. The primary suite is a peaceful retreat with plush carpeting, a walk-in closet, and a spacious ensuite bath with dual sinks and a walk-in shower. Two additional bedrooms, each with ceiling fans and generous closet space, provide flexibility for guests, hobbies, or a home office as desired. At the back of the home is the fully enclosed lanai, ideal for year-round relaxation with panoramic windows and dual ceiling fans that make it easy to enjoy the Florida breeze. Located in the heart of The Villages, this home offers easy access to golfing, recreation centers, shopping, dining, and medical services. Enjoy a vibrant lifestyle with plenty of nearby amenities including pools, tennis, fitness facilities, and more—all accessible by golf cart! With a quiet setting and convenient location, this home is the perfect place to live the active, relaxed Florida life. Schedule your private tour today and discover how easy it is to feel at home here!
    186 days
    |
    436
    |
    8
    |

    Zillow last checked:

    Listing updated:

    Listed by:

    Tina Halsteter 352-304-5601,

    SHOWCASE PROPERTIES OF CENTRAL 352-351-4718

    Source: Stellar MLS,MLS#: OM715023MLS LogoOriginating MLS: Ocala - Marion

    Loading...

      Facts & features

      Interior

      Bedrooms & bathrooms
      • Bedrooms: 3
      • Bathrooms: 2
      • Full bathrooms: 2
      Rooms
      • Room types: Florida Room
      Primary bedroom
      • Features: Walk-In Closet(s)
      • Level: First
      Kitchen
      • Level: First
      Living room
      • Level: First
      Heating
      • Central, Heat Pump
      Cooling
      • Central Air
      Appliances
      • Included: Dishwasher, Dryer, Electric Water Heater, Range, Refrigerator, Washer
      • Laundry: Inside
      Features
      • Ceiling Fan(s), Eating Space In Kitchen, Thermostat, Walk-In Closet(s)
      • Flooring: Carpet, Laminate, Tile
      • Doors: Sliding Doors
      • Has fireplace: No
      Interior area
      • Total structure area: 2,250
      • Total interior livable area: 1,490 sqft

      Property

      Parking
      • Total spaces: 2
      • Parking features: Garage - Attached
      • Attached garage spaces: 2
      Features
      • Levels: One
      • Stories: 1
      Lot
      • Size: 5,460 Square Feet
      • Features: Landscaped, Near Golf Course
      Details
      • Parcel number: D27G086
      • Zoning: R1
      • Special conditions: None

      Construction

      Type & style
      • Home type: SingleFamily
      • Property subtype: Single Family Residence
      Materials
      • Vinyl Siding, Wood Frame
      • Foundation: Slab
      • Roof: Shingle
      Condition
      • New construction: No
      • Year built: 2004

      Utilities & green energy

      • Sewer: Public Sewer
      • Water: Public
      • Utilities for property: Electricity Connected, Water Connected

      Community & HOA

      Community
      • Features: Clubhouse, Deed Restrictions, Dog Park, Fitness Center, Gated Community - Guard, Golf Carts OK, Golf, Park, Playground, Pool, Racquetball, Tennis Court(s)
      • Pet fee: $0 monthly
      • Senior community: Yes
      • Subdivision: VILLAGES OF SUMTER
      HOA
      • Has HOA: Yes
      • Amenities included: Cable TV, Clubhouse, Fitness Center, Gated, Golf Course, Park, Pickleball Court(s), Playground, Pool, Recreation Facilities, Security, Tennis Court(s), Wheelchair Access
      • Services included: 24-Hour Guard, Community Pool, Maintenance Grounds, Pool Maintenance, Recreational Facilities, Security, Trash
      • HOA fee: $189 monthly
      • HOA name: Judy Ward
      • HOA phone: 352-340-1195
      Location
      • Region: The Villages

      Financial & listing details

      • Price per square foot: $240/sqft
      • Tax assessed value: $291,850
      • Annual tax amount: $4,658
      • Date on market: 1/9/2026
      • Cumulative days on market: 187 days
      • Listing terms: Cash,Conventional,VA Loan
      • Ownership: Fee Simple
      • Total actual rent: 0
      • Electric utility on property: Yes
      • Road surface type: Paved

        Estimated market value

        $348,400

        $331,000 - $366,000

        $2,582/mo

        Price history

        DateEventPrice
        5/12/2026Price change$358,000-1.6%$240/sqft
        Source: Stellar MLS #OM715023 Report a problem
        1/10/2026Listed for sale$364,000+97.7%$244/sqft
        Source: Stellar MLS #OM715023 Report a problem
        1/5/2005Sold$184,100$124/sqft
        Source: Public Record Report a problem

        Public tax history

        YearProperty taxesTax assessment
        2025$4,803 +0.7%$291,850 +5.6%
        2024$4,771 +4.8%$276,320 +10%
        2023$4,553 +5.8%$251,200 +10%
        2022$4,303 +4.8%$228,370 +10%
        2021$4,107 -6.6%$207,610 +0.1%
        2020$4,396 $207,350 +0.8%
        2019$4,396 +2.8%$205,800 +20.1%
        2018$4,277 +13.9%$171,370 -1%
        2017$3,756 -2.5%$173,150 +14.6%
        2016$3,851 +21.9%$151,140 +0.7%
        2015$3,160 -0.5%$150,090 +0.8%
        2014$3,176 -1.6%$148,900 +1.5%
        2013$3,227 $146,700 +1.7%
        2012-- $144,250 +1.2%
        2011-- $142,600 +1.5%
        2010-- $140,493 +2.7%
        2009-- $136,800 +0.1%
        2008-- $136,664 +3%
        2007-- $132,684 +2.5%
        2006-- $129,448 +3%
        2005-- $125,678
        Find assessor info on the county website

        Monthly payment

        Est. payment

        Payment breakdown

        Explore the cost of this home by adjusting the details. Changes won't be saved.
        All calculations are estimates and provided by Zillow, Inc. for informational purposes only. Actual amounts may vary.
        HOA fees may include property taxes on listings classified as Co-Ops. Contact the listing agent and/or owner for fee details.
        Mortgage interest rates are dependent on a number of factors, including credit score, down payment, and repayment length. Interest rate data provided by Zillow Group Marketplace, Inc. as of 1/1/1970 from various mortgage lenders with which we have lead or other similar arrangements; the Estimated Payment is an average of those rates.
        See how much you could borrow to make a competitive offer.

        Climate risks

        Neighborhood: 32162

        Getting around

        13 / 100
        Car-Dependent
        40 / 100
        Somewhat Bikeable

        Nearby schools

        GreatSchools rating

        A local agent can set up tours, give advice and negotiate with sellers.

        A local lender can help you make sure your offer is ready when you are.

        Browse local experts

        Similar homes