Welcome, maintenance-free living in this sought-after gated community offering resort-style amenities including annual power washing and painting the exterior of your home every 6 years, maintenance of your lawn, as well as, clubhouse, pool, jacuzzi, pickleball courts, basketball courts and more. This beautifully maintained 3-bedroom, 2-bath home offers 2,146 sq ft of living space and backs to a reserve for added privacy.
Built for comfort and convenience, 2022 roof, A/C system serviced yearly (8 years old). Granite countertops, stainless steel appliances including a Samsung Chef Series refrigerator with sparkling water dispenser, pull-out cabinetry, and plantation shutters in the kitchen.
Upgrades include luxury engineered cherry wood plank, tile flooring, full-house power surge protector, pre-wired generator setup, hurricane shutters, sun tunnels, and an electric shade on the sliding glass door.
The oversized back patio with roll down privacy shades, a patio sink and peaceful reserve
Closed
Zestimate®
$437,000
1433 Areca Palm Dr, Port Orange, FL 32128
3beds
2,146sqft
Single Family Residence, Residential
Built in 2006
7,405 Square Feet Lot
$437,000 Zestimate®
$204/sqft
$2,656 Estimated rent
Home value
$437,000
$398,000 - $481,000
$2,656/mo
Zestimate® history
Owner options
List your home for rent
$2,656/mo
Rent Zestimate®
Find your next renter with Zillow Rental Manager. Plus, with online applications, you can quickly screen prospective tenants – for free.
$2,656/mo
Rent Zestimate®
Refinance and save
$3,317/mo
Est. payment
Refinancing to a lower rate could help reduce your monthly payments and save thousands over the life of the loan.
$3,317/mo
Est. payment
Explore your selling options
Work with a Zillow partner agent
Leverage their expertise and Zillow's premium Showcase listings to get your home seen by more buyers.
Get startedList with your own agent
Get your home in front of millions of buyers by listing it on Zillow.
Learn how to do itSell it yourself
Take full control of how buyers see your home on Zillow by listing For Sale by Owner (FSBO).
List your homeWhat's special
Basketball courtsGranite countertopsSun tunnelsPeaceful reservePull-out cabinetryPickleball courtsHurricane shutters
Zillow last checked:
Listing updated:
Listed by:
Antonio Melendez Perez 386-864-0178,
EAZ Realty LLC
Bought with:
Antonio Melendez Perez, 3418935
EAZ Realty LLC
EAZ REALTY LLC
Source: DBAMLS,MLS#: 1223229
Facts & features
Interior
Bedrooms & bathrooms
- Bedrooms: 3
- Bathrooms: 2
- Full bathrooms: 2
Bedroom 1
- Level: Main
- Area: 312.43 Square Feet
- Dimensions: 21.11 x 14.80
Bedroom 2
- Level: Main
- Area: 166.5 Square Feet
- Dimensions: 11.10 x 15.00
Bedroom 3
- Level: Main
- Area: 147 Square Feet
- Dimensions: 9.80 x 15.00
Primary bathroom
- Level: Main
- Area: 134.83 Square Feet
- Dimensions: 9.11 x 14.80
Primary bathroom
- Level: Main
- Area: 15.86 Square Feet
- Dimensions: 5.10 x 3.11
Bathroom 2
- Level: Main
- Area: 59.89 Square Feet
- Dimensions: 5.30 x 11.30
Dining room
- Level: Main
- Area: 109.2 Square Feet
- Dimensions: 9.10 x 12.00
Family room
- Level: Main
- Area: 593.34 Square Feet
- Dimensions: 34.10 x 17.40
Kitchen
- Level: Main
- Area: 136.8 Square Feet
- Dimensions: 11.40 x 12.00
Laundry
- Level: Main
- Area: 115.44 Square Feet
- Dimensions: 7.80 x 14.80
Other
- Description: Lanai
- Level: Main
- Area: 251.16 Square Feet
- Dimensions: 8.40 x 29.90
Other
- Description: Lanai
- Level: Main
- Area: 281.06 Square Feet
- Dimensions: 9.40 x 29.90
Other
- Description: Foyer
- Level: Main
- Area: 85.91 Square Feet
- Dimensions: 12.10 x 7.10
Other
- Description: Garage
- Level: Main
- Area: 407.42 Square Feet
- Dimensions: 19.30 x 21.11
Other
- Description: Primary Closet
- Level: Main
- Area: 30 Square Feet
- Dimensions: 6.00 x 5.00
Other
- Description: Primary Closet
- Level: Main
- Area: 24.66 Square Feet
- Dimensions: 6.00 x 4.11
Other
- Description: Breakfast Nook
- Level: Main
- Area: 130.8 Square Feet
- Dimensions: 10.90 x 12.00
Heating
- Central, Electric, Heat Pump, Hot Water
Cooling
- Central Air
Appliances
- Included: Wine Cooler, Washer/Dryer Stacked, Washer, Refrigerator, Microwave, Ice Maker, Electric Water Heater, Electric Range, Electric Oven, Dryer, Disposal, Dishwasher
- Laundry: Electric Dryer Hookup, In Unit
Features
- Breakfast Bar, Breakfast Nook, Ceiling Fan(s), Eat-in Kitchen, Entrance Foyer, His and Hers Closets, Open Floorplan, Pantry, Primary Bathroom -Tub with Separate Shower, Split Bedrooms, Vaulted Ceiling(s), Walk-In Closet(s), Wet Bar
- Flooring: Tile, Wood
- Windows: Skylight(s)
Interior area
- Total structure area: 2,905
- Total interior livable area: 2,146 sqft
Property
Parking
- Total spaces: 2
- Parking features: Garage
- Garage spaces: 2
Accessibility
- Accessibility features: Accessible Central Living Area, Accessible Common Area, Accessible Entrance, Accessible Full Bath, Accessible Kitchen
Features
- Levels: One
- Stories: 1
- Patio & porch: Covered, Deck, Patio, Porch, Rear Porch, Screened
- Spa features: Community
- Has view: Yes
- View description: Trees/Woods
Lot
- Size: 7,405 Square Feet
- Dimensions: 60.0 ft x 125.0 ft
- Features: Corner Lot
Details
- Parcel number: 621302001890
- Zoning description: Residential
Construction
Type & style
- Home type: SingleFamily
- Architectural style: Contemporary,Other
- Property subtype: Single Family Residence, Residential
Materials
- Block, Stucco
- Foundation: Block, Slab
- Roof: Shingle
Condition
- Updated/Remodeled
- New construction: No
- Year built: 2006
Utilities & green energy
- Sewer: Public Sewer
- Water: Public
- Utilities for property: Cable Connected, Electricity Connected, Sewer Connected, Water Connected
Community & HOA
Community
- Security: Security Gate, Smoke Detector(s)
- Subdivision: Villages of Royal Palm
HOA
- Has HOA: Yes
- Amenities included: Basketball Court, Cable TV, Clubhouse, Fitness Center, Gated, Maintenance Grounds, Management, Pickleball, Pool, Spa/Hot Tub, Tennis Court(s)
- Services included: Cable TV, Internet, Maintenance Grounds, Maintenance Structure
- HOA fee: $337 monthly
- Second HOA fee: $156 monthly
Location
- Region: Port Orange
Financial & listing details
- Price per square foot: $204/sqft
- Tax assessed value: $375,645
- Annual tax amount: $3,962
- Date on market: 2/20/2026
- Listing terms: Cash,Conventional,FHA,VA Loan
- Electric utility on property: Yes
- Road surface type: Paved
Price history
| Date | Event | Price |
|---|---|---|
| 4/9/2026 | Sold | $437,000-2.9%$204/sqft |
Source:  DBAMLS #1223229 Report a problem DBAMLS #1223229 Report a problem | ||
| 3/19/2026 | Pending sale | $449,999$210/sqft |
Source: DBAMLS #1223229 Report a problem | ||
| 2/20/2026 | Listed for sale | $449,999+108.8%$210/sqft |
Source:  Stellar MLS #FC316276 Report a problem Stellar MLS #FC316276 Report a problem | ||
| 6/6/2012 | Listing removed | $215,500$100/sqft |
Source: Gaff's Realty Company #516197 Report a problem | ||
| 6/3/2012 | Listed for sale | $215,500+11.7%$100/sqft |
Source: Gaff's Realty Company #516197 Report a problem | ||
| 10/25/2011 | Sold | $193,000-6.3%$90/sqft |
Source: Public Record Report a problem | ||
| 6/18/2011 | Price change | $206,000-4.4%$96/sqft |
Source: Gaff's Realty Company #516197 Report a problem | ||
| 3/2/2011 | Price change | $215,500-1.8%$100/sqft |
Source: Gaff's Realty Company #516197 Report a problem | ||
| 11/13/2010 | Price change | $219,500-8.2%$102/sqft |
Source: Watson Realty Corp #D506804 Report a problem | ||
| 8/10/2010 | Price change | $239,000-4.2%$111/sqft |
Source: Watson Realty Corp #D506804 Report a problem | ||
| 6/27/2010 | Listed for sale | $249,392-5.5%$116/sqft |
Source: Watson Realty Corp #D506804 Report a problem | ||
| 5/4/2010 | Listing removed | $264,000$123/sqft |
Source: Watson Realty Corp #D482472 Report a problem | ||
| 3/11/2009 | Price change | $264,000-5.4%$123/sqft |
Source: Watson Realty Corp #D482472 Report a problem | ||
| 5/28/2008 | Listed for sale | $279,000-18.2%$130/sqft |
Source: Watson Realty Corp #D469403 Report a problem | ||
| 8/10/2006 | Sold | $341,100$159/sqft |
Source: Public Record Report a problem | ||
Public tax history
| Year | Property taxes | Tax assessment |
|---|---|---|
| 2025 | $3,963 +3.1% | $264,934 +2.9% |
| 2024 | $3,844 +2.1% | $257,468 +3% |
| 2023 | $3,767 +3.3% | $249,969 +3% |
| 2022 | $3,645 | $242,688 +3% |
| 2021 | -- | $235,619 +1.4% |
| 2020 | $3,634 | $232,366 +2.3% |
| 2019 | $3,634 +3.4% | $227,142 +1.9% |
| 2018 | $3,514 -0.1% | $222,907 +2.1% |
| 2017 | $3,518 -0.4% | $218,322 +2.1% |
| 2016 | $3,534 -0.6% | $213,832 +0.7% |
| 2015 | $3,556 -3.4% | $212,346 +0.8% |
| 2014 | $3,682 | $210,661 +12.3% |
| 2013 | -- | $187,557 +2.4% |
| 2012 | -- | $183,147 -0.8% |
| 2011 | -- | $184,589 +9.7% |
| 2010 | -- | $168,253 -3.7% |
| 2009 | -- | $174,721 -31.8% |
| 2007 | -- | $256,204 +2.5% |
| 2006 | -- | $250,032 +594.5% |
| 2005 | -- | $36,000 +433.1% |
| 2004 | -- | $6,753 |
Find assessor info on the county website
Neighborhood: 32128
Nearby homes
- $435,7004 bd2 ba3.2k sqft1431 Areca Palm Dr, Port Orange, FL 32128Off Market

- $463,0004 bd2 ba2.2k sqft1429 Areca Palm Dr, Port Orange, FL 32128Sold
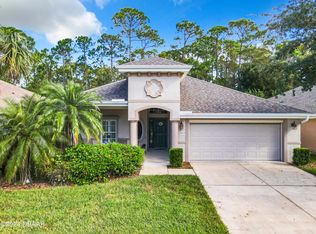
- $398,6003 bd2 ba2.8k sqft1441 Areca Palm Dr, Port Orange, FL 32128Off Market
- $435,2003 bd2 ba2.8k sqft1432 Areca Palm Dr, Port Orange, FL 32128Off Market
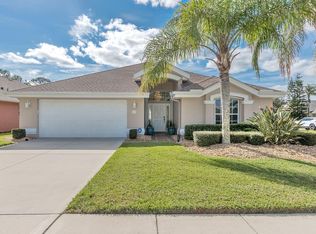
- $433,8003 bd2 ba1.7k sqft1430 Areca Palm Dr, Port Orange, FL 32128Off Market
- $490,0004 bd3 ba2.2k sqft1427 Areca Palm Dr, Port Orange, FL 32128Sold
- $401,2003 bd2 ba2k sqft1428 Areca Palm Dr, Port Orange, FL 32128Off Market
- $350,1003 bd2 ba1.7k sqft1442 Areca Palm Dr, Pt Orange, FL 32128Off Market
Nearby schools
GreatSchools rating
- 8/10Spruce Creek Elementary SchoolGrades: PK-5Distance: 2.6 mi
- 4/10Silver Sands Middle SchoolGrades: 6-8Distance: 2.3 mi
- 5/10Atlantic High SchoolGrades: PK,9-12Distance: 2.9 mi
Get a cash offer in 3 minutes
Find out how much your home could sell for in as little as 3 minutes with a no-obligation cash offer.
Estimated market value
$437,000
Get a cash offer in 3 minutes
Find out how much your home could sell for in as little as 3 minutes with a no-obligation cash offer.
Estimated market value
$437,000
- Florida
- Volusia County
- Port Orange
- 32128
- 1433 Areca Palm Dr
Nearby cities
Nearby neighborhoods
Nearby zip codes
Other Port Orange Topics
