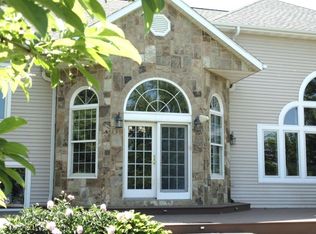
Welcome to Your Waterfront Oasis! Nestled on an expansive 2.47-acre lot in the prestigious Bay Shore subdivision, this stunning 3-bedroom, 3 Full and 2 1/2 bathroom home is a true masterpiece of modern luxury living. With a spacious attached 4-car garage and breathtaking waterfront views, this property offers a lifestyle like no other. The exterior is complete with a full smorgasbord of entertainment options including in ground pool with seating area, hot tub, manicured lawn with in ground sprinkler system, and of course complete with full dock setup to enjoy the river life. There is an additional exterior bath with an outdoor shower! Once you step inside the home, and you'll immediately appreciate the open, airy feel of this two-story home. No detail has been spared in this home, featuring an extensive lighting system, top-tier finishes, and meticulous craftsmanship.,The chef's kitchen is a culinary masterpiece, designed to make hosting parties a breeze. With a thoughtful open-concept layout and tall ceilings, this home is perfect for gatherings of all sizes. Abundant cabinet space, snack bar, stunning glass cabinet doors, and a solid surface counter top are just some of the amazing features this home has to offer. You can enjoy the majestic views of the water front from the 4 seasons room. The primary bedroom suite is a true sanctuary, boasting a spacious walk-in closet and a lavish bathroom with a sauna?your private escape for relaxation. Just steps away, the walkout access to the pool and hot tub area offers a seamless blend of indoor and outdoor living. Other main floor living areas include large office area, laundry, and spacious dining area for entertaining guests. The upper level houses two additional bedrooms and a beautifully appointed full bath with a walk-in shower. The lower-level provides ample space for all your poolside storage needs. This spacious home features over 4600 square feet of living area. This home is the epitome of luxury living, boasting all the bells and whistles you've been dreaming of. Don't miss your chance to experience the lifestyle this property offers. Schedule a showing today and prepare to be captivated by the sheer elegance and comfort that this waterfront property can offer!
Closed
$1,000,000
1433 BAYSHORE DRIVE, Junction City, WI 54443
3beds
4,600sqft
Single Family Residence
Built in 2002
2.47 Acres Lot
$1,271,000 Zestimate®
$217/sqft
$4,364 Estimated rent
Home value
$1,271,000
$1.16M - $1.41M
$4,364/mo
Zestimate® history
Owner options
List your home for rent
$4,364/mo
Rent Zestimate®
Find your next renter with Zillow Rental Manager. Plus, with online applications, you can quickly screen prospective tenants – for free.
$4,364/mo
Rent Zestimate®
Refinance and save
$6,442/mo
Est. payment
Refinancing to a lower rate could help reduce your monthly payments and save thousands over the life of the loan.
$6,442/mo
Est. payment
Explore your selling options
Work with a Zillow partner agent
Leverage their expertise and Zillow's premium Showcase listings to get your home seen by more buyers.
Get startedList with your own agent
Get your home in front of millions of buyers by listing it on Zillow.
Learn how to do itSell it yourself
Take full control of how buyers see your home on Zillow by listing For Sale by Owner (FSBO).
List your homeWhat's special
Modern luxury livingSnack barLavish bathroomGround poolHot tubHot tub areaFull dock setup
Zillow last checked:
Listing updated:
Listed by:
TEAM KITOWSKI Cell:715-598-6367,
KPR BROKERS, LLC
Bought with:
Team Kitowski
Source: WIREX MLS,MLS#: 22400419 Originating MLS: Central WI Board of REALTORS
Originating MLS: Central WI Board of REALTORSFacts & features
Interior
Bedrooms & bathrooms
- Bedrooms: 3
- Bathrooms: 5
- Full bathrooms: 3
- 1/2 bathrooms: 2
- Main level bedrooms: 1
Rooms
- Room types: Office
Primary bedroom
- Level: Main
- Area: 260
- Dimensions: 20 x 13
Bedroom 2
- Level: Upper
- Area: 204
- Dimensions: 12 x 17
Bedroom 3
- Level: Upper
- Area: 390
- Dimensions: 26 x 15
Bathroom
- Features: Master Bedroom Bath, Whirlpool
Dining room
- Level: Main
- Area: 225
- Dimensions: 15 x 15
Kitchen
- Level: Main
- Area: 299
- Dimensions: 13 x 23
Living room
- Level: Main
- Area: 575
- Dimensions: 25 x 23
Heating
- Propane, Forced Air
Cooling
- Central Air
Appliances
- Included: Refrigerator, Range/Oven, Dishwasher, Microwave, Washer, Dryer
Features
- Ceiling Fan(s), Cathedral/vaulted ceiling, Walk-In Closet(s), Florida/Sun Room, High Speed Internet
- Flooring: Carpet, Tile, Wood
- Windows: Window Coverings, Skylight(s)
- Basement: Partial,Unfinished,Concrete
Interior area
- Total structure area: 4,600
- Total interior livable area: 4,600 sqft
- Finished area above ground: 4,600
- Finished area below ground: 0
Property
Parking
- Total spaces: 4
- Parking features: 4 Car, Attached, Garage Door Opener
- Attached garage spaces: 4
Features
- Levels: Two
- Stories: 2
- Patio & porch: Patio
- Exterior features: Irrigation system
- Pool features: In Ground
- Has spa: Yes
- Spa features: Heated, Sauna/Hot Tub, Bath
- On waterfront: Yes
- Waterfront features: River, Waterfront, 200-300 feet
- Body of water: Wisconsin River
Lot
- Size: 2.47 Acres
Details
- Parcel number: 0121507
- Zoning: Residential
- Special conditions: Arms Length
Construction
Type & style
- Home type: SingleFamily
- Property subtype: Single Family Residence
Materials
- Brick, Stucco
- Roof: Shingle
Condition
- 21+ Years
- New construction: No
- Year built: 2002
Utilities & green energy
- Sewer: Septic Tank
- Water: Well
Community & HOA
Community
- Security: Smoke Detector(s), Security System
Location
- Region: Junction City
- Municipality: Carson
Financial & listing details
- Price per square foot: $217/sqft
- Tax assessed value: $1,402,969
- Annual tax amount: $14,823
- Date on market: 2/19/2024
- Listing terms: Arms Length Sale
Price history
| Date | Event | Price |
|---|---|---|
| 4/4/2024 | Sold | $1,000,000-4.8%$217/sqft |
Source:  WIREX MLS #22400419 Report a problem WIREX MLS #22400419 Report a problem | ||
| 2/22/2024 | Contingent | $1,050,000$228/sqft |
Source: WIREX MLS #22400419 Report a problem | ||
| 2/19/2024 | Listed for sale | $1,050,000$228/sqft |
Source: WIREX MLS #22400419 Report a problem | ||
| 1/15/2024 | Listing removed | $1,050,000$228/sqft |
Source: WIREX MLS #22234556 Report a problem | ||
| 10/4/2023 | Listed for sale | $1,050,000$228/sqft |
Source: WIREX MLS #22234556 Report a problem | ||
Public tax history
| Year | Property taxes | Tax assessment |
|---|---|---|
| 2024 | $16,789 +6.4% | $1,246,100 |
| 2023 | $15,784 +6.5% | $1,246,100 +51.2% |
| 2022 | $14,823 | $824,200 |
| 2021 | -- | $824,200 |
| 2020 | $14,280 -1.7% | $824,200 |
| 2019 | $14,530 +14.4% | $824,200 |
| 2018 | $12,696 | $824,200 +9.2% |
| 2017 | $12,696 -1.3% | $755,100 |
| 2016 | $12,864 +6.8% | $755,100 |
| 2014 | $12,044 -9.2% | $755,100 |
| 2013 | $13,270 +3.4% | $755,100 -10.9% |
| 2012 | $12,834 +3.5% | $847,100 |
| 2011 | $12,398 -2.4% | $847,100 |
| 2010 | $12,705 -9.7% | $847,100 |
| 2009 | $14,063 +5.5% | $847,100 |
| 2008 | $13,330 -0.5% | $847,100 +19.2% |
| 2007 | $13,397 +5.6% | $710,700 |
| 2006 | $12,683 +17.3% | $710,700 |
| 2005 | $10,810 +1.7% | $710,700 +29.3% |
| 2004 | $10,632 +15.5% | $549,700 +14.2% |
| 2003 | $9,205 +162.6% | $481,200 +158.4% |
| 2002 | $3,506 +228.5% | $186,200 +204.2% |
| 2001 | $1,067 -23.8% | $61,200 |
| 2000 | $1,401 | $61,200 |
Find assessor info on the county website
Neighborhood: 54443
Nearby homes
- $759,5004 bd4 ba4.1k sqft1421 Bayshore Dr, Junction City, WI 54443Off Market
- $1,160,800-- bd-- ba-- sqft1409 Bayshore Dr, Junction City, WI 54443Off Market
- $1,128,200-- bd-- ba-- sqft1457 Bayshore Dr, Junction City, WI 54443Off Market
- $--2.95 AcresLOT 4 Bay Shore Ests, Stevens Point, WI 54481Off Market

- $1,060,700-- bd-- ba-- sqft1397 Bayshore Dr, Junction City, WI 54443Off Market
- $1,223,5004 bd4 ba3.9k sqft1481 Bayshore Dr, Junction City, WI 54443Sold
- $--3 Acres1881 Martin Island Dr, Junction City, WI 54443Off Market
- $607,700-- bd-- ba-- sqft1881 Martin Island Dr, Stevens Point, WI 54481Off Market
Nearby schools
GreatSchools rating
- 6/10Kennedy Elementary SchoolGrades: PK-6Distance: 5.8 mi
- 5/10Benjamin Franklin Junior High SchoolGrades: 7-9Distance: 6.4 mi
- 4/10Stevens Point Area Senior High SchoolGrades: 10-12Distance: 3.9 mi
Schools provided by the listing agent
- Elementary: Kennedy
- High: Stevens Point
- District: Stevens Point
Source: WIREX MLS. This data may not be complete. We recommend contacting the local school district to confirm school assignments for this home.


Get pre-qualified for a loan
At Zillow Home Loans, we can pre-qualify you in as little as 5 minutes with no impact to your credit score.An equal housing lender. NMLS #10287.
- Wisconsin
- Portage County
- Junction City
- 54443
- 1433 BAYSHORE DRIVE
Nearby cities
Nearby zip codes
Other Junction City Topics
