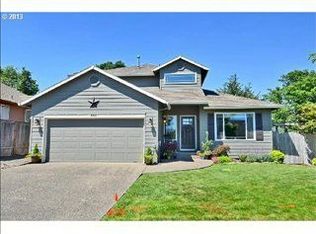
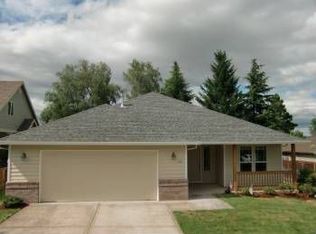
Hard-to-find single-level ranch nestled in a quaint, established Forest Grove neighborhood. Thoughtfully designed and spacious throughout, this 3 bed + 2 bath home lives large and offers comfortable everyday living. The spacious kitchen features soaring ceilings, a generous cooking island with eat-in counter, dedicated eating area, pantry, updated quartz countertops and sink/fixtures, a GE Profile stove (2022), and LG refrigerator (2025). The inviting layout flows naturally into the living and dining spaces and out to a relaxing covered back deck—perfect for morning coffee, outdoor dining, or year-round entertaining. The fully fenced yard features mature landscaping and creates a peaceful, private setting. All three bedrooms are generously sized, including an impressive primary suite with en suite bathroom and abundant storage. Both bathrooms have been refreshed with quartz countertops and updated sinks and fixtures. A dedicated laundry room offers extensive cabinetry for additional organization and storage. Other improvements include a new water heater (2022) and high-quality furnace and A/C system (2020). Enjoy easy access to parks, trails, wineries, Pacific University, downtown Forest Grove, and the beautiful Willamette Valley. Oregon wine country is right at your doorstep, with the Oregon Coast within an easy drive for weekend getaways. Nearby parks include Thatcher Community Park, Talisman City Park, Knox Ridge Park, and Pacific Crossing Park. With its desirable single-level layout, spacious rooms, thoughtful updates, covered outdoor living, and convenient location, this Forest Grove ranch is a wonderful place to call home.
Active
$550,000
1433 Begonia Ave, Forest Grove, OR 97116
3beds
1,931sqft
Residential, Single Family Residence
Built in 2000
6,969 Square Feet Lot
$-- Zestimate®
$285/sqft
$-- HOA
What's special
Covered outdoor livingFully fenced yardPeaceful private settingDesirable single-level layoutDedicated eating areaSoaring ceilingsSpacious kitchen
- 20 days
- 1,097
- 63
Likely to sell faster than
Zillow last checked:
Listing updated:
Listed by:
Katie Aden 503-319-0526,
Hustle & Heart Homes
Source: RMLS (OR),MLS#: 316025635
Facts & features
Interior
Bedrooms & bathrooms
- Bedrooms: 3
- Bathrooms: 2
- Full bathrooms: 2
- Main level bathrooms: 2
Rooms
- Room types: Laundry, Bedroom 2, Bedroom 3, Dining Room, Family Room, Kitchen, Living Room, Primary Bedroom
Primary bedroom
- Features: Bathroom, Double Closet, Wallto Wall Carpet
- Level: Main
- Area: 240
- Dimensions: 16 x 15
Bedroom 2
- Features: Closet, Wallto Wall Carpet
- Level: Main
- Area: 143
- Dimensions: 13 x 11
Bedroom 3
- Features: Closet, Wallto Wall Carpet
- Level: Main
- Area: 132
- Dimensions: 12 x 11
Dining room
- Features: Deck, Sliding Doors, Wallto Wall Carpet
- Level: Main
- Area: 100
- Dimensions: 10 x 10
Kitchen
- Features: Cook Island, Dishwasher, Eating Area, Hardwood Floors, Pantry, Free Standing Refrigerator
- Level: Main
- Area: 192
- Width: 12
Living room
- Features: Fireplace, Wallto Wall Carpet
- Level: Main
- Area: 600
- Dimensions: 25 x 24
Heating
- Forced Air, Fireplace(s)
Cooling
- Central Air
Appliances
- Included: Cooktop, Dishwasher, Disposal, Free-Standing Refrigerator, Gas Appliances, Microwave, Plumbed For Ice Maker, Washer/Dryer, Gas Water Heater
- Laundry: Laundry Room
Features
- Vaulted Ceiling(s), Sink, Closet, Cook Island, Eat-in Kitchen, Pantry, Bathroom, Double Closet
- Flooring: Hardwood, Wall to Wall Carpet
- Doors: Sliding Doors
- Windows: Double Pane Windows
- Basement: Crawl Space
- Number of fireplaces: 1
- Fireplace features: Gas
Interior area
- Total structure area: 1,931
- Total interior livable area: 1,931 sqft
Video & virtual tour
Property
Parking
- Total spaces: 2
- Parking features: Driveway, Garage Door Opener, Attached
- Attached garage spaces: 2
- Has uncovered spaces: Yes
Accessibility
- Accessibility features: Accessible Entrance, Accessible Hallway, Bathroom Cabinets, Garage On Main, Ground Level, Main Floor Bedroom Bath, One Level, Parking, Utility Room On Main, Walkin Shower, Accessibility
Features
- Levels: One
- Stories: 1
- Patio & porch: Covered Deck, Deck
- Exterior features: Yard
- Fencing: Fenced
Lot
- Size: 6,969 Square Feet
- Features: Level, Private, Sprinkler, SqFt 7000 to 9999
Details
- Parcel number: R2083149
Construction
Type & style
- Home type: SingleFamily
- Architectural style: Ranch
- Property subtype: Residential, Single Family Residence
Materials
- Brick, Cement Siding
- Roof: Composition
Condition
- Resale
- New construction: No
- Year built: 2000
Utilities & green energy
- Gas: Gas
- Sewer: Public Sewer
- Water: Public
Community & HOA
HOA
- Has HOA: No
Location
- Region: Forest Grove
Financial & listing details
- Price per square foot: $285/sqft
- Tax assessed value: $535,330
- Annual tax amount: $5,989
- Date on market: 8/21/2026
- Listing terms: Cash,Conventional,FHA,VA Loan
- Road surface type: Paved
Estimated market value
Not available
Estimated sales range
Not available
Not available
Price history
| Date | Event | Price |
|---|---|---|
| 9/4/2026 | Listed for sale | $550,000$285/sqft |
Source: | ||
| 8/24/2026 | Pending sale | $550,000$285/sqft |
Source: | ||
| 8/21/2026 | Listed for sale | $550,000+22.2%$285/sqft |
Source: | ||
| 10/21/2020 | Sold | $450,000+2.3%$233/sqft |
Source: | ||
| 9/22/2020 | Pending sale | $439,900$228/sqft |
Source: Premiere Property Group, LLC #20150810 Report a problem | ||
| 9/15/2020 | Listed for sale | $439,900+46.6%$228/sqft |
Source: Premiere Property Group, LLC #20150810 Report a problem | ||
| 7/22/2013 | Sold | $300,000+23%$155/sqft |
Source: | ||
| 3/31/2005 | Sold | $243,900+16.2%$126/sqft |
Source: Public Record Report a problem | ||
| 7/24/2001 | Sold | $209,900+262.5%$109/sqft |
Source: Public Record Report a problem | ||
| 3/3/2000 | Sold | $57,900$30/sqft |
Source: Public Record Report a problem | ||
Public tax history
| Year | Property taxes | Tax assessment |
|---|---|---|
| 2025 | $5,989 +2.8% | $317,710 +3% |
| 2024 | $5,827 +3.7% | $308,460 +3% |
| 2023 | $5,622 +14.4% | $299,480 +3% |
| 2022 | $4,916 +1.3% | $290,760 |
| 2021 | $4,852 +0.5% | -- |
| 2020 | $4,826 +2.3% | $274,080 +3% |
| 2019 | $4,718 +3.2% | $266,100 |
| 2018 | $4,574 | $266,100 +6.1% |
| 2017 | $4,574 +6.2% | $250,830 +3% |
| 2016 | $4,307 | $243,530 +3% |
| 2015 | $4,307 +4% | $236,440 +3% |
| 2014 | $4,142 +2.4% | $229,560 +3% |
| 2013 | $4,044 +5.1% | $222,880 +3% |
| 2012 | $3,847 +1% | $216,390 -4.3% |
| 2011 | $3,810 +0.8% | $226,030 -8.3% |
| 2010 | $3,779 +3.5% | $246,570 -8.5% |
| 2009 | $3,650 +3.5% | $269,510 -7.7% |
| 2008 | $3,526 +5% | $292,070 -5.5% |
| 2007 | $3,357 +6.9% | $309,070 +14.6% |
| 2006 | $3,142 +1.5% | $269,580 +24.2% |
| 2005 | $3,096 +1.8% | $217,020 +3.8% |
| 2004 | $3,043 +2.5% | $209,010 +5.6% |
| 2003 | $2,968 +8% | $197,980 -4.9% |
| 2002 | $2,749 +133.4% | $208,210 +129.8% |
| 2001 | $1,177 +126.4% | $90,590 +58.9% |
| 2000 | $520 | $57,000 |
Find assessor info on the county website
Monthly payment
Est. payment
Payment breakdown
Explore the cost of this home by adjusting the details. Changes won't be saved.Climate risks
Neighborhood: 97116
Nearby schools
Schools provided by the listing agent
- Elementary: Harvey Clark
- Middle: Tom Mccall
- High: Forest Grove
Source: RMLS (OR). This data may not be complete. We recommend contacting the local school district to confirm school assignments for this home.